Something for everyone, The Sage. Five bedrooms, with the rare find of two primary suites, this two-story Hilltop at Southview gem handles it all. Offering space, style, and flexibility, open entry leads to a vast great room with soaring 9-ft ceilings, flowing into living, dining, and kitchen - perfect for entertaining. The chef's kitchen features quartz counters, soft-close shaker cabinetry, an eating bar and stainless gas appliances. High-end finishes throughout include wrapped windows, custom trim and luxury vinyl plank floors. Main-level primary with walk-in closet, plus a huge upstairs primary with his-and-hers closets ideal for multi-generational living or guests. Four bedrooms upstairs give everyone room to spread out. Enjoy the covered back patio for outdoor living year-round. Quiet neighborhood minutes to Downtown, Kingsley, Sky Lakes and OIT. Call for floor plan, standard features or schedule walk through of model home.
Active
$569,900
1169 Orange Blossom Dr #130, Klamath Falls, OR 97601
5beds
4baths
2,368sqft
Single Family Residence
Built in 2026
6,969 Square Feet Lot
$569,000 Zestimate®
$241/sqft
$65/mo HOA
What's special
Soft-close shaker cabinetryHigh-end finishes throughoutCustom trimTwo primary suitesFour bedrooms upstairsWrapped windowsLuxury vinyl plank floors
- 182 days
- 167
- 4
Zillow last checked:
Listing updated:
Listed by:
Savi Realty, Inc. 360-993-5800
Source: Oregon Datashare,MLS#: 220223204
Facts & features
Interior
Bedrooms & bathrooms
- Bedrooms: 5
- Bathrooms: 4
Heating
- Forced Air, Heat Pump, Natural Gas
Cooling
- Central Air, Heat Pump
Appliances
- Included: Dishwasher, Disposal, Microwave, Range, Tankless Water Heater
Features
- Double Vanity, Kitchen Island, Linen Closet, Open Floorplan, Pantry, Primary Downstairs, Solid Surface Counters, Tile Shower, Walk-In Closet(s)
- Flooring: Carpet, Vinyl
- Windows: Vinyl Frames
- Basement: None
- Has fireplace: No
- Common walls with other units/homes: No Common Walls
Interior area
- Total structure area: 2,368
- Total interior livable area: 2,368 sqft
Property
Parking
- Total spaces: 2
- Parking features: Driveway, Garage Door Opener
- Garage spaces: 2
- Has uncovered spaces: Yes
Accessibility
- Accessibility features: Accessible Hallway(s), Accessible Kitchen
Features
- Levels: Two
- Stories: 2
- Patio & porch: Covered
- Fencing: Fenced
- Has view: Yes
- View description: Territorial
Lot
- Size: 6,969 Square Feet
- Features: Landscaped, Level, Sprinkler Timer(s), Sprinklers In Front, Sprinklers In Rear
Details
- Parcel number: 894879
- Zoning description: PUD
- Special conditions: Standard
Construction
Type & style
- Home type: SingleFamily
- Architectural style: Northwest
- Property subtype: Single Family Residence
Materials
- Frame
- Foundation: Stemwall
- Roof: Composition
Condition
- New construction: Yes
- Year built: 2026
Details
- Builder name: KT Homes, LLC
Utilities & green energy
- Sewer: Public Sewer
- Water: Public
Community & HOA
Community
- Features: Playground
- Subdivision: Southview
HOA
- Has HOA: Yes
- Amenities included: Playground, Snow Removal
- HOA fee: $65 monthly
Location
- Region: Klamath Falls
Financial & listing details
- Price per square foot: $241/sqft
- Annual tax amount: $470
- Date on market: 6/12/2026
- Cumulative days on market: 182 days
- Listing terms: Cash,Conventional,FHA,USDA Loan,VA Loan
- Road surface type: Paved
Estimated market value
$569,000
$541,000 - $597,000
$2,931/mo
Price history
| Date | Event | Price |
|---|---|---|
| 6/12/2026 | Listed for sale | $569,900$241/sqft |
Source:  Oregon Datashare #220223204 Report a problem Oregon Datashare #220223204 Report a problem | ||
| 3/5/2026 | Listing removed | $569,900$241/sqft |
Source: Oregon Datashare #220202638 Report a problem | ||
| 5/27/2025 | Listed for sale | $569,900$241/sqft |
Source: Oregon Datashare #220202638 Report a problem | ||
Public tax history
Tax history is unavailable.
Monthly payment
Est. payment
Payment breakdown
Explore the cost of this home by adjusting the details. Changes won't be saved.Climate risks
Neighborhood: 97601
Nearby schools
Schools provided by the listing agent
- Elementary: Joseph Conger Elem
- Middle: Ponderosa Middle
- High: Klamath Union High School
Source: Oregon Datashare. This data may not be complete. We recommend contacting the local school district to confirm school assignments for this home.
- $31,660-- bd-- ba-- sqft1169 Orange Blossom Dr, Klamath Falls, OR 97601Off Market
- $31,660-- bd-- ba-- sqft1175 Orange Blossom Dr, Klamath Falls, OR 97601Off Market
- $540,7004 bd3 ba2.2k sqft1175 Orange Blossom Dr #129, Klamath Falls, OR 97601Pending

- $450,200-- bd-- ba-- sqft1165 Orange Blossom Dr, Klamath Falls, OR 97601Sold
Similar homes
- $599,0003 bd3 ba2.1k sqft1211 Vine Maple Dr, Klamath Falls, OR 97601New Construction

 MLS ID #220215634, Wendy Clark, Coldwell Banker Holman Premier. Oregon Datashare
 - $529,9004 bd3 ba2.2k sqft1155 Orange Blossom Dr #133, Klamath Falls, OR 97601New Construction
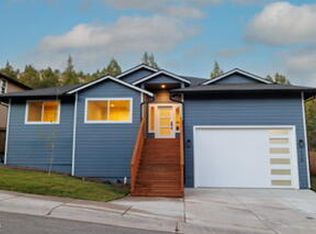 MLS ID #220224398, Gabe Terreson, Savi Realty, Inc.. Oregon Datashare
 - $580,0004 bd3 ba2.5k sqft1231 Wild Plum Dr, Klamath Falls, OR 97601For Sale
 MLS ID #220224775, Kelly A Dupuis, Fisher Nicholson Realty, LLC. Oregon Datashare
 - $595,0003 bd3 ba1.8k sqft1205 Vine Maple Dr, Klamath Falls, OR 97601New Construction
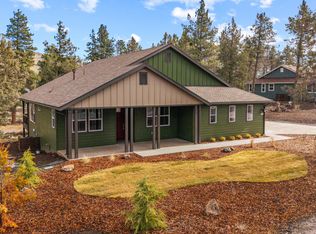 MLS ID #220215651, Wendy Clark, Coldwell Banker Holman Premier. Oregon Datashare
 - $555,0003 bd3 ba2.1k sqft1092 Timber Rdg, Klamath Falls, OR 97601New ConstructionMLS ID #220215636, Wendy Clark, Coldwell Banker Holman Premier. Oregon Datashare
- $585,0004 bd4 ba2.6k sqft6818 Coopers Hawk Rd, Klamath Falls, OR 97601For SaleMLS ID #220225909, Louise Stone, Fisher Nicholson Realty, LLC. Oregon Datashare
- $610,0004 bd3 ba2.6k sqft335 Mountain View Blvd, Klamath Falls, OR 97601For SaleMLS ID #220226846, Jill C Russel, eXp Realty LLC.. Oregon Datashare
- $545,0004 bd3 ba2.1k sqft1713 Harmony Ln, Klamath Falls, OR 97601For SaleMLS ID #220219260, Andra L Wessel, Crater Lake Realty,Inc.. Oregon Datashare
- $449,9003 bd2 ba1.7k sqft1161 W Ridge Dr #146, Klamath Falls, OR 97601New ConstructionMLS ID #220223202, Gabe Terreson, Savi Realty, Inc.. Oregon Datashare
- $540,0003 bd3 ba2.5k sqft134 Ridgecrest Dr, Klamath Falls, OR 97601For SaleMLS ID #220224102, Amanda Amundson, Fairfield Realty. Oregon Datashare
- $549,0004 bd3 ba1.9k sqft6352 Sanderling Rd, Klamath Falls, OR 97601For SaleMLS ID #220220495, Danae Lasalle, Fisher Nicholson Realty, LLC. Oregon Datashare
- $782,0003 bd3 ba2.6k sqft1216 Vine Maple Dr, Klamath Falls, OR 97601New ConstructionMLS ID #220215649, Wendy Clark, Coldwell Banker Holman Premier. Oregon Datashare
- $320,0003 bd2 ba2k sqft2348 Greensprings Dr, Klamath Falls, OR 97601For SaleMLS ID #220227972, Shelley Conrad, Fisher Nicholson Realty, LLC. Oregon Datashare
- $499,9994 bd3 ba2.5k sqft1990 Arlington Dr, Klamath Falls, OR 97601For SaleMLS ID #220219898, Jill C Russel, eXp Realty LLC.. Oregon Datashare
- $424,9004 bd2 ba1.6k sqft5155 Lyptus Ln, Klamath Falls, OR 97601New ConstructionMLS ID #220221665, Linda C Norris, Linda Norris Realty. Oregon Datashare
- $470,0002 bd3 ba1.4k sqft1073 Timber Ridge Loop, Klamath Falls, OR 97601For SaleMLS ID #220209036, Stephanie Hoofard, Fisher Nicholson Realty, LLC. Oregon Datashare
- $789,0003 bd3 ba3.3k sqft1217 Vine Maple Dr, Klamath Falls, OR 97601New ConstructionMLS ID #220215648, Wendy Clark, Coldwell Banker Holman Premier. Oregon Datashare
- $649,9005 bd4 ba3.2k sqft3737 Thicket Ct, Klamath Falls, OR 97601For SaleMLS ID #220222583, Nikki Saltenberger, Keller Williams Realty Southern Oregon. Oregon Datashare
- $465,0004 bd3 ba2.4k sqft402 Mountain View Blvd, Klamath Falls, OR 97601For SaleMLS ID #220211289, June Lee, Miss June Sells Oregon. Oregon Datashare
- $499,9003 bd3 ba2.5k sqft419 High St, Klamath Falls, OR 97601For SaleMLS ID #220220708, Laura Reyes, Coldwell Banker Holman Premier. Oregon Datashare
