Welcome to the Austin, an exceptional single-level 4BD/2.5BA new home. The primary suite is a private retreat -- wall of windows flood natural light, spa-inspired bath with floor-to-ceiling tile, double sinks and walk in closet. The kitchen is serious: cavernous walk-in pantry, vast counter space, quartz countertops, wood shaker cabinetry, and stainless gas range with formal dining surrounded by windows, great room opens to covered back deck for seamless indoor-outdoor living. Open vaulted ceilings create a sense of scale rarely found in a single-story home, every detail was considered. 4th bedroom separates from the main wing, purpose-built for a home office. Fully fenced front and back yard with irrigation. Minutes to downtown, Sky Lakes Medical, Kingsley Field and OIT. Members of the ownership LLC are licensed real estate brokers. Pictures are of identical home. Come experience the model home to see the beautiful craftsmanship for yourself!
Pending
Price increase: $20.8K (6/28)
$540,700
1175 Orange Blossom Dr #129, Klamath Falls, OR 97601
4beds
3baths
2,200sqft
Single Family Residence
Built in 2026
7,405 Square Feet Lot
$539,100 Zestimate®
$246/sqft
$65/mo HOA
What's special
- 85 days |
- 32 |
- 0 |
Zillow last checked:
Listing updated:
Listed by:
Savi Realty, Inc. 360-993-5800
Source: Oregon Datashare,MLS#: 220222069
Facts & features
Interior
Bedrooms & bathrooms
- Bedrooms: 4
- Bathrooms: 3
Heating
- Forced Air, Natural Gas
Cooling
- Central Air, Heat Pump
Appliances
- Included: Dishwasher, Disposal, Microwave, Range, Range Hood, Tankless Water Heater
Features
- Kitchen Island, Linen Closet, Open Floorplan, Pantry, Primary Downstairs, Soaking Tub, Solid Surface Counters, Tile Shower, Walk-In Closet(s)
- Flooring: Carpet, Vinyl
- Windows: Vinyl Frames
- Basement: None
- Has fireplace: No
- Common walls with other units/homes: No Common Walls
Interior area
- Total structure area: 2,200
- Total interior livable area: 2,200 sqft
Property
Parking
- Total spaces: 2
- Parking features: Concrete, Garage Door Opener
- Garage spaces: 2
Accessibility
- Accessibility features: Accessible Bedroom, Accessible Closets, Accessible Full Bath, Accessible Hallway(s), Accessible Kitchen
Features
- Levels: One
- Stories: 1
- Patio & porch: Covered, Patio
- Pool features: None
- Fencing: Fenced
- Has view: Yes
- View description: Territorial
Lot
- Size: 7,405 Square Feet
- Features: Landscaped, Sprinkler Timer(s), Sprinklers In Front, Sprinklers In Rear
Details
- Parcel number: 894880
- Zoning description: R
- Special conditions: Standard
Construction
Type & style
- Home type: SingleFamily
- Architectural style: Northwest
- Property subtype: Single Family Residence
Materials
- Frame
- Foundation: Stemwall
- Roof: Composition
Condition
- New construction: Yes
- Year built: 2026
Details
- Builder name: KT Homes, LLC
Utilities & green energy
- Sewer: Public Sewer
- Water: Public
Community & HOA
Community
- Features: Park, Playground
- Subdivision: Southview
HOA
- Has HOA: Yes
- Amenities included: Park, Playground, Snow Removal
- HOA fee: $65 monthly
Location
- Region: Klamath Falls
Financial & listing details
- Price per square foot: $246/sqft
- Annual tax amount: $470
- Date on market: 5/24/2026
- Cumulative days on market: 85 days
- Listing terms: Cash,Conventional,FHA,USDA Loan,VA Loan
- Road surface type: Paved
Estimated market value
$539,100
$512,000 - $566,000
$2,673/mo
Price history
| Date | Event | Price |
|---|---|---|
| 6/28/2026 | Pending sale | $540,700+4%$246/sqft |
Source:  Oregon Datashare #220222069 Report a problem Oregon Datashare #220222069 Report a problem | ||
| 5/24/2026 | Listed for sale | $519,900$236/sqft |
Source: Oregon Datashare #220222069 Report a problem | ||
Public tax history
Tax history is unavailable.
Monthly payment
Est. payment
Payment breakdown
Explore the cost of this home by adjusting the details. Changes won't be saved.Climate risks
Neighborhood: 97601
Nearby schools
GreatSchools rating
- 6/10Joseph Conger Elementary SchoolGrades: K-5Distance: 1.8 mi
- 5/10Ponderosa Junior High SchoolGrades: 6-8Distance: 3.2 mi
- 5/10Klamath Union High SchoolGrades: 9-12Distance: 2.4 mi
Schools provided by the listing agent
- Elementary: Joseph Conger Elem
- Middle: Ponderosa Middle
- High: Klamath Union High School
Source: Oregon Datashare. This data may not be complete. We recommend contacting the local school district to confirm school assignments for this home.
- $31,660-- bd-- ba-- sqft1175 Orange Blossom Dr, Klamath Falls, OR 97601Off Market
- $569,9005 bd4 ba2.3k sqft1169 Orange Blossom Dr #130, Klamath Falls, OR 97601New Construction

- $31,660-- bd-- ba-- sqft1179 Orange Blossom Dr, Klamath Falls, OR 97601Off Market
- $31,660-- bd-- ba-- sqft1169 Orange Blossom Dr, Klamath Falls, OR 97601Off Market
- $450,200-- bd-- ba-- sqft1165 Orange Blossom Dr, Klamath Falls, OR 97601Sold
- $450,2003 bd2 ba1.7k sqft1165 Orange Blossom Dr #131, Klamath Falls, OR 97601Sold
- $559,9005 bd4 ba2.3k sqft1185 Orange Blossom Dr, Klamath Falls, OR 97601Sold
- $31,660-- bd-- ba-- sqft1176 Orange Blossom Dr, Klamath Falls, OR 97601Off Market
A local agent can set up tours, give advice and negotiate with sellers.
Similar homes
- $529,9004 bd3 ba2.2k sqft1155 Orange Blossom Dr #133, Klamath Falls, OR 97601New Construction
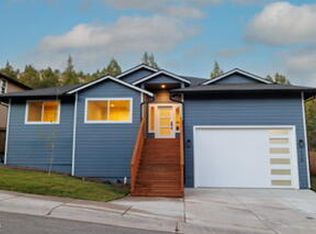
 MLS ID #220224398, Gabe Terreson, Savi Realty, Inc.. Oregon Datashare
 - $599,0003 bd3 ba2.1k sqft1211 Vine Maple Dr, Klamath Falls, OR 97601New Construction
 MLS ID #220215634, Wendy Clark, Coldwell Banker Holman Premier. Oregon Datashare
 - $555,0003 bd3 ba2.1k sqft1092 Timber Rdg, Klamath Falls, OR 97601New Construction
 MLS ID #220215636, Wendy Clark, Coldwell Banker Holman Premier. Oregon Datashare
 - $595,0003 bd3 ba1.8k sqft1205 Vine Maple Dr, Klamath Falls, OR 97601New Construction
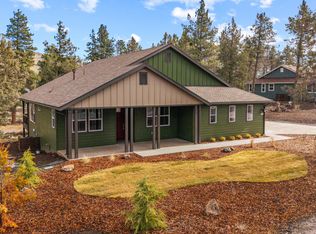 MLS ID #220215651, Wendy Clark, Coldwell Banker Holman Premier. Oregon Datashare
 - $569,9005 bd4 ba2.3k sqft1169 Orange Blossom Dr #130, Klamath Falls, OR 97601New ConstructionMLS ID #220223204, Gabe Terreson, Savi Realty, Inc.. Oregon Datashare
- $580,0004 bd3 ba2.5k sqft1231 Wild Plum Dr, Klamath Falls, OR 97601For SaleMLS ID #220224775, Kelly A Dupuis, Fisher Nicholson Realty, LLC. Oregon Datashare
- $539,0003 bd4 ba3.1k sqft1250 Wild Plum Dr, Klamath Falls, OR 97601For SaleMLS ID #220222933, Allison K York, Windermere Real Estate Kf. Oregon Datashare
- $449,9003 bd2 ba1.7k sqft1161 W Ridge Dr #146, Klamath Falls, OR 97601New ConstructionMLS ID #220223202, Gabe Terreson, Savi Realty, Inc.. Oregon Datashare
- $540,0003 bd3 ba2.5k sqft134 Ridgecrest Dr, Klamath Falls, OR 97601For SaleMLS ID #220224102, Amanda Amundson, Fairfield Realty. Oregon Datashare
- $545,0004 bd3 ba2.1k sqft1713 Harmony Ln, Klamath Falls, OR 97601For SaleMLS ID #220219260, Andra L Wessel, Crater Lake Realty,Inc.. Oregon Datashare
- $610,0004 bd3 ba2.6k sqft335 Mountain View Blvd, Klamath Falls, OR 97601For SaleMLS ID #220226846, Jill C Russel, eXp Realty LLC.. Oregon Datashare
- $439,9004 bd2 ba1.6k sqft5155 Lyptus Ln, Klamath Falls, OR 97601New ConstructionMLS ID #220221665, Linda C Norris, Linda Norris Realty. Oregon Datashare
- $549,0004 bd3 ba1.9k sqft6352 Sanderling Rd, Klamath Falls, OR 97601For SaleMLS ID #220220495, Danae Lasalle, Fisher Nicholson Realty, LLC. Oregon Datashare
- $585,0004 bd4 ba2.6k sqft6818 Coopers Hawk Rd, Klamath Falls, OR 97601For SaleMLS ID #220225909, Louise Stone, Fisher Nicholson Realty, LLC. Oregon Datashare
- $499,9994 bd3 ba2.5k sqft1990 Arlington Dr, Klamath Falls, OR 97601For SaleMLS ID #220219898, Jill C Russel, eXp Realty LLC.. Oregon Datashare
- $425,0004 bd2 ba2.2k sqft1118 Sequoia St, Klamath Falls, OR 97601For SaleMLS ID #220226182, Erica Abel, Infinity Real Estate Group-Keller Williams Realty Southern Oregon. Oregon Datashare
- $782,0003 bd3 ba2.6k sqft1216 Vine Maple Dr, Klamath Falls, OR 97601New ConstructionMLS ID #220215649, Wendy Clark, Coldwell Banker Holman Premier. Oregon Datashare
- $486,0003 bd4 ba3.2k sqft219 Pine St, Klamath Falls, OR 97601For SaleMLS ID #220224569, Nicole Schmerbach, Fisher Nicholson Realty, LLC. Oregon Datashare
- $470,0002 bd3 ba1.4k sqft1073 Timber Ridge Loop, Klamath Falls, OR 97601For SaleMLS ID #220209036, Stephanie Hoofard, Fisher Nicholson Realty, LLC. Oregon Datashare
- $499,9003 bd3 ba2.5k sqft419 High St, Klamath Falls, OR 97601For SaleMLS ID #220220708, Laura Reyes, Coldwell Banker Holman Premier. Oregon Datashare
