Check out this easy living spacious Ranch! It has been newly updated with carpet, vinyl flooring and painted throughout. There are 3-bedrooms, 1.5 bath and a additonal family room off the back. The kitchen has stainless steel appliances, butcher block counter tops and a large walk in pantry. Walk out to a fenced in backyard with a patio and shed. Roof and gutters 2021, Furnace 2020, Hot Water Heater 2022, Dishwasher 2022, Washer and Dryer 2019. Point of Sale Compliant
Pending
Price cut: $10K (6/28)
$249,900
1169 Ranchland Dr, Mayfield Heights, OH 44124
3beds
1,422sqft
Single Family Residence
Built in 1953
8,119 Square Feet Lot
$-- Zestimate®
$176/sqft
$-- HOA
What's special
Spacious ranchFenced in backyardPainted throughoutButcher block countertops
- 30 days |
- 1,524 |
- 102 |
Likely to sell faster than
Zillow last checked:
Listing updated:
Listed by:
Yvonne M Leduc 440-667-7510 yvonneleducrealtor@gmail.com,
HomeSmart Real Estate Momentum LLC
Source: MLS Now,MLS#: 5192749 Originating MLS: Lake Geauga Area Association of REALTORS
Originating MLS: Lake Geauga Area Association of REALTORSFacts & features
Interior
Bedrooms & bathrooms
- Bedrooms: 3
- Bathrooms: 2
- Full bathrooms: 1
- 1/2 bathrooms: 1
- Main level bathrooms: 2
- Main level bedrooms: 3
Bedroom
- Description: Flooring: Carpet
- Level: First
- Dimensions: 11 x 9
Bedroom
- Description: Flooring: Carpet
- Level: First
- Dimensions: 13 x 10
Bedroom
- Description: Flooring: Carpet
- Level: First
- Dimensions: 12 x 11
Bathroom
- Description: Flooring: Ceramic Tile
- Level: First
- Dimensions: 5 x 5
Bathroom
- Description: Flooring: Ceramic Tile
- Level: First
- Dimensions: 7 x 5
Dining room
- Description: Flooring: Luxury Vinyl Tile
- Level: First
- Dimensions: 10 x 11
Family room
- Description: Flooring: Ceramic Tile
- Level: First
- Dimensions: 17 x 13
Kitchen
- Description: Flooring: Ceramic Tile
- Level: First
- Dimensions: 14 x 8
Living room
- Description: Flooring: Luxury Vinyl Tile
- Level: First
- Dimensions: 12 x 12
Pantry
- Description: Flooring: Ceramic Tile
- Level: First
- Dimensions: 8 x 6
Heating
- Forced Air, Gas
Cooling
- Central Air
Appliances
- Included: Dryer, Dishwasher, Range, Refrigerator, Washer
- Laundry: Main Level
Features
- Windows: Double Pane Windows
- Basement: None
- Has fireplace: No
- Fireplace features: None
Interior area
- Total structure area: 1,422
- Total interior livable area: 1,422 sqft
- Finished area above ground: 1,422
Video & virtual tour
Property
Parking
- Total spaces: 1
- Parking features: Attached, Garage
- Attached garage spaces: 1
Features
- Levels: One
- Stories: 1
- Patio & porch: Front Porch, Patio
- Fencing: Back Yard,Fenced,Full
Lot
- Size: 8,119 Square Feet
- Features: Back Yard
Details
- Parcel number: 86108082
Construction
Type & style
- Home type: SingleFamily
- Architectural style: Ranch
- Property subtype: Single Family Residence
- Attached to another structure: Yes
Materials
- Vinyl Siding
- Foundation: Slab
- Roof: Asphalt,Fiberglass
Condition
- Year built: 1953
Utilities & green energy
- Sewer: Public Sewer
- Water: Public
Community & HOA
Community
- Subdivision: Cliffview Land Co
HOA
- Has HOA: No
Location
- Region: Mayfield Heights
Financial & listing details
- Price per square foot: $176/sqft
- Tax assessed value: $200,000
- Annual tax amount: $4,589
- Date on market: 6/11/2026
- Cumulative days on market: 32 days
- Listing terms: Cash,Conventional,FHA,VA Loan
Estimated market value
Not available
Estimated sales range
Not available
Not available
Price history
| Date | Event | Price |
|---|---|---|
| 7/11/2026 | Pending sale | $249,900$176/sqft |
Source:  MLS Now #5192749 Report a problem MLS Now #5192749 Report a problem | ||
| 6/28/2026 | Price change | $249,900-3.8%$176/sqft |
Source: MLS Now #5192749 Report a problem | ||
| 6/11/2026 | Listed for sale | $259,900+60.9%$183/sqft |
Source: MLS Now #5192749 Report a problem | ||
| 3/24/2021 | Listing removed | -- |
Source: Owner Report a problem | ||
| 8/22/2018 | Listing removed | $161,512$114/sqft |
Source: Owner Report a problem | ||
| 8/22/2018 | Listed for sale | $161,512+3.5%$114/sqft |
Source: Owner Report a problem | ||
| 8/20/2018 | Sold | $156,000-3.4%$110/sqft |
Source: Public Record Report a problem | ||
| 7/25/2018 | Pending sale | $161,512$114/sqft |
Source: Owner Report a problem | ||
| 7/13/2018 | Listed for sale | $161,512+32.4%$114/sqft |
Source: Owner Report a problem | ||
| 8/28/2015 | Sold | $122,000-5.4%$86/sqft |
Source: MLS Now #3735110 Report a problem | ||
| 8/15/2015 | Pending sale | $129,000$91/sqft |
Source: The Sweda Group, LLC. #3735110 Report a problem | ||
| 8/3/2015 | Listed for sale | $129,000+43.5%$91/sqft |
Source: The Sweda Group, LLC. #3735110 Report a problem | ||
| 10/26/1995 | Sold | $89,900$63/sqft |
Source: Public Record Report a problem | ||
Public tax history
| Year | Property taxes | Tax assessment |
|---|---|---|
| 2025 | $4,447 +0% | $70,000 |
| 2024 | $4,445 +19.4% | $70,000 +33.7% |
| 2023 | $3,724 +0.6% | $52,360 |
| 2022 | $3,700 +1.1% | $52,360 |
| 2021 | $3,661 +7.5% | $52,360 +17.1% |
| 2020 | $3,405 -32.6% | $44,730 |
| 2019 | $5,050 +44.3% | $44,730 |
| 2018 | $3,499 +1.2% | $44,730 +8.2% |
| 2017 | $3,458 -9.5% | $41,340 |
| 2016 | $3,821 | $41,340 |
| 2015 | $3,821 +54.3% | $41,340 |
| 2014 | $2,476 +1.1% | $41,340 |
| 2013 | $2,448 +3% | $41,340 |
| 2012 | $2,378 +34.9% | $41,340 +18.6% |
| 2011 | $1,763 +0% | $34,870 |
| 2010 | $1,763 +0.6% | $34,870 |
| 2009 | $1,751 -8.6% | $34,870 -10% |
| 2008 | $1,916 +15.4% | $38,750 +1.8% |
| 2007 | $1,661 -17.5% | $38,080 |
| 2006 | $2,012 -3.3% | $38,080 0% |
| 2005 | $2,080 +2.3% | $38,090 |
| 2004 | $2,034 +12.3% | $38,090 |
| 2003 | $1,810 +6.5% | $38,090 +8.8% |
| 2002 | $1,700 -44% | $35,000 |
| 2001 | $3,038 -0.1% | $35,000 |
| 2000 | $3,042 | $35,000 |
Find assessor info on the county website
Monthly payment
Est. payment$--/mo
Payment breakdown
Explore the cost of this home by adjusting the details. Changes won't be saved.All calculations are estimates and provided by Zillow, Inc. for informational purposes only. Actual amounts may vary.
HOA fees may include property taxes on listings classified as Co-Ops. Contact the listing agent and/or owner for fee details.
Mortgage interest rates are dependent on a number of factors, including credit score, down payment, and repayment length. Interest rate data provided by Zillow Group Marketplace, Inc. as of 1/1/1970 from various mortgage lenders with which we have lead or other similar arrangements; the Estimated Payment is an average of those rates.
See how much you could borrow to make a competitive offer.
Climate risks
Neighborhood: 44124
Nearby schools
GreatSchools rating
- 7/10Lander Elementary SchoolGrades: K-6Distance: 1 mi
- 8/10Mayfield Middle SchoolGrades: 6-9Distance: 1.6 mi
- 8/10Mayfield High SchoolGrades: 9-12Distance: 0.8 mi
Schools provided by the listing agent
- District: Mayfield CSD - 1819
Source: MLS Now. This data may not be complete. We recommend contacting the local school district to confirm school assignments for this home.
- $176,0003 bd1 ba1.1k sqft1175 Ranchland Dr, Mayfield Heights, OH 44124Sold
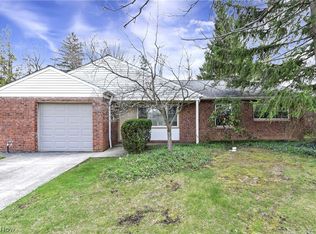
- $183,1003 bd1 ba1.2k sqft1161 Ranchland Dr, Mayfield Heights, OH 44124Off Market

- $216,2003 bd1 ba1.1k sqft1183 Ranchland Dr, Mayfield Heights, OH 44124Off Market

- $222,0003 bd1 ba1.6k sqft1153 Ranchland Dr, Mayfield Heights, OH 44124Off Market
- $187,4003 bd1 ba1.1k sqft1191 Ranchland Dr, Mayfield Heights, OH 44124Off Market
- $150,0003 bd2 ba1.1k sqft1149 Ranchland Dr, Mayfield Heights, OH 44124Sold
- $208,3003 bd1 ba1.1k sqft1160 Ranchland Dr, Mayfield Heights, OH 44124Off Market
- $275,0003 bd2 ba2.3k sqft1190 Belrose Rd, Mayfield Heights, OH 44124For Sale
A local agent can set up tours, give advice and negotiate with sellers.
Similar homes
- $255,0003 bd2 ba1.4k sqft1411 Belrose Rd, Mayfield Heights, OH 44124For Sale
 MLS ID #5213314, Joanne Zettl, The Agency Cleveland Northcoast. MLS Now
 - $300,0003 bd3 ba1.9k sqft1211 Iroquois Ave, Mayfield Heights, OH 44124For Sale
 MLS ID #5221144, Amanda S Pohlman, Keller Williams Living. MLS Now
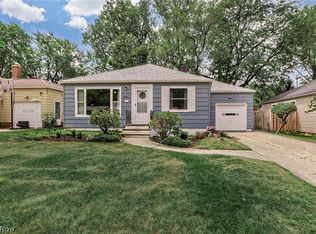
 - $299,9003 bd2 ba1.8k sqft4932 S Sedgewick Rd, Lyndhurst, OH 44124For Sale
 MLS ID #5225225, Andrea Dorfmeyer, Coldwell Banker Schmidt Realty. MLS Now
 - $259,9003 bd2 ba2k sqft4380 Prasse Rd, South Euclid, OH 44121For Sale
 MLS ID #5225816, David J Blond, Lawrence Blond Real Estate, Inc.. MLS Now
 - $199,0003 bd1 ba982 sqft1279 Elmwood Rd, Mayfield Heights, OH 44124For SaleMLS ID #5215450, Alona Kogos, Local-n-Global Realty. MLS Now
- $299,9993 bd2 ba1.8k sqft1518 Roselawn Rd, Mayfield Heights, OH 44124For SaleMLS ID #5215612, Nina T Fiore, McDowell Homes Real Estate Services. MLS Now
- $250,0003 bd2 ba1.8k sqft4609 Telhurst Rd, South Euclid, OH 44121For SaleMLS ID #5209495, Courtney Calvillo, Berkshire Hathaway HomeServices Professional Realty. MLS Now
- $229,0003 bd2 ba1.7k sqft1527 Oakmount Rd, South Euclid, OH 44121For SaleMLS ID #5223083, Jayme M Sandy, RE/MAX Results. MLS Now
- $255,0003 bd2 ba1.8k sqft3953 Bushnell Rd, University Heights, OH 44118For SaleMLS ID #5219427, Shoshana Socher, Keller Williams Greater Metropolitan. MLS Now
- $299,9003 bd2 ba1.8k sqft6684 Bonnieview Rd, Mayfield Village, OH 44143For SaleMLS ID #5225936, Adam T Zimmerman, Engel & Völkers Distinct. MLS Now
- $200,0003 bd2 ba1.5k sqft4028 Wandsworth Rd, South Euclid, OH 44121For SaleMLS ID #5223892, Frank T Leo, Howard Hanna. MLS Now
- $225,0003 bd2 ba1.6k sqft3525 Edison Rd, Cleveland Heights, OH 44121For SaleMLS ID #5217921, Bradley F Speck, Berkshire Hathaway HomeServices Professional Realty. MLS Now
- $206,9003 bd2 ba1.4k sqft1274 Dorsh Rd, South Euclid, OH 44121For SaleMLS ID #5209155, Amanda S Pohlman, Keller Williams Living. MLS Now
- $235,0005 bd2 ba1.6k sqft4012 Bluestone Rd, Cleveland Heights, OH 44121For SaleMLS ID #5213280, Daniel Beirne, Opendoor Brokerage LLC. MLS Now
- $250,0003 bd1 ba1.6k sqft3363 E Scarborough Rd, Cleveland Heights, OH 44118For SaleMLS ID #5222382, Arthur A Wells, Keller Williams Greater Metropolitan. MLS Now
- $219,9004 bd2 ba1.8k sqft4693 Liberty Rd, Cleveland, OH 44121For SaleMLS ID #5179928, Michael Azzam, RE/MAX Haven Realty. MLS Now
- $270,0004 bd2 ba1.5k sqft7840 Hoover Ct, Mentor, OH 44060For SaleMLS ID #5226517, Joe Vaccaro, EXP Realty, LLC.. MLS Now
- $199,9004 bd2 ba1.3k sqft3791 Fairoaks Rd, South Euclid, OH 44121For SaleMLS ID #5221731, Michael Azzam, RE/MAX Haven Realty. MLS Now
- $215,0003 bd2 ba1.5k sqft85 E 205th St, Euclid, OH 44123For SaleMLS ID #5223707, Cory McPherson, Keller Williams Chervenic Rlty. MLS Now
- $275,0004 bd2 ba2k sqft2140 Lamberton Rd, Cleveland Heights, OH 44118For SaleMLS ID #5216559, Amanda S Pohlman, Keller Williams Living. MLS Now
- Ohio
- Cuyahoga County
- Mayfield Heights
- 44124
- 1169 Ranchland Dr
Nearby cities
Nearby zip codes
Other Mayfield Heights Topics
- Apartments for Rent in 44124
- Houses for Sale in 44124
- Houses for Rent in 44124
- 44124 Real Estate
- Mayfield Heights Condos
- Houses for Sale in Mayfield Heights
- Newest Listings in Mayfield Heights
- Mayfield Heights Home Values
- Mayfield Heights Real Estate Agents
- Mayfield Heights Refinance
- Mayfield Heights Mortgage Rates
