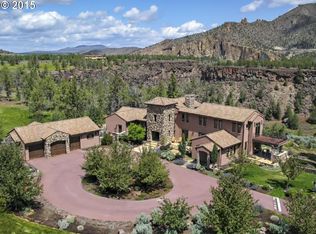
Nestled w/in the exclusive Ranch at the Canyons, this extraordinary retreat honors both the grandeur of nature & the beauty of connection. Perched above 2.5 miles of private Crooked River frontage & framed by the iconic cliffs of Smith Rock State Park, it offers remarkable privacy just 20 minutes from Redmond Airport. Designed w/ intention, two primary suites occupy separate wings on the main level, offering exceptional flexibility for multigenerational living, extended family, guests, or two households sharing a remarkable Central Oregon retreat. A sliding glass wall opens the great room to golden sunsets, canyon views & ever-changing light. Perfect as a private sanctuary, legacy property or shared retreat, this is more than a home--it's an experience of peace, connection & timeless Oregon beauty. Sellers will pay one full year of HOA dues for the new owners.
Active
$3,959,000
11698 NE Pinedale Ln, Terrebonne, OR 97760
5beds
5baths
6,654sqft
Single Family Residence
Built in 2024
12.57 Acres Lot
$-- Zestimate®
$595/sqft
$1,470/mo HOA
What's special
- 561 days |
- 379 |
- 27 |
Zillow last checked:
Listing updated:
Listed by:
RE/MAX Key Properties 541-390-3326
Source: Oregon Datashare,MLS#: 220194502
Facts & features
Interior
Bedrooms & bathrooms
- Bedrooms: 5
- Bathrooms: 5
Heating
- Ductless, Electric, Forced Air, Heat Pump, Zoned
Cooling
- Ductless, Central Air, Heat Pump, Zoned
Appliances
- Included: Cooktop, Dishwasher, Double Oven, Dryer, Microwave, Oven, Range, Range Hood, Refrigerator, Tankless Water Heater, Washer, Water Heater, Water Purifier, Water Softener, Wine Refrigerator
Features
- Built-in Features, Ceiling Fan(s), Double Vanity, Dry Bar, Enclosed Toilet(s), In-Law Floorplan, Kitchen Island, Linen Closet, Open Floorplan, Primary Downstairs, Shower/Tub Combo, Smart Thermostat, Soaking Tub, Solid Surface Counters, Stone Counters, Vaulted Ceiling(s), Walk-In Closet(s), Wet Bar, Wired for Data
- Flooring: Carpet, Laminate, Stone
- Windows: Double Pane Windows, ENERGY STAR Qualified Windows, Wood Frames
- Basement: None
- Has fireplace: Yes
- Fireplace features: Great Room, Outside, Propane
- Common walls with other units/homes: No Common Walls
Interior area
- Total structure area: 6,654
- Total interior livable area: 6,654 sqft
Property
Parking
- Total spaces: 3
- Parking features: Attached, Detached, Driveway, Garage Door Opener
- Attached garage spaces: 3
- Has uncovered spaces: Yes
Accessibility
- Accessibility features: Accessible Bedroom, Accessible Closets, Accessible Doors, Accessible Entrance, Accessible Hallway(s)
Features
- Levels: Two
- Stories: 2
- Patio & porch: Deck, Patio
- Exterior features: Fire Pit
- Spa features: Indoor Spa/Hot Tub, Spa/Hot Tub
- Has view: Yes
- View description: Canyon, Mountain(s), Creek/Stream, Panoramic, Ridge, River
- Has water view: Yes
- Water view: Creek/Stream,River
- Waterfront features: River Front
Lot
- Size: 12.57 Acres
- Features: Corner Lot, Garden, Landscaped, Level, Marketable Timber, Native Plants, Pasture, Rock Outcropping, Sprinkler Timer(s), Sprinklers In Front, Sprinklers In Rear
Details
- Additional parcels included: 1700 acres of shared ranch lands
- Parcel number: 286605
- Zoning description: FP
- Special conditions: Standard
- Horses can be raised: Yes
Construction
Type & style
- Home type: SingleFamily
- Architectural style: Contemporary,Northwest,Ranch,Other
- Property subtype: Single Family Residence
Materials
- Frame
- Foundation: Stemwall, Other
- Roof: Tile
Condition
- New construction: No
- Year built: 2024
Utilities & green energy
- Sewer: Septic Tank
- Water: Private, Well
Green energy
- Water conservation: Smart Irrigation, Water-Smart Landscaping
Community & HOA
Community
- Features: Access to Public Lands, Park, Tennis Court(s), Trail(s)
- Security: Carbon Monoxide Detector(s), Smoke Detector(s)
- Subdivision: Ranch at the Canyons
HOA
- Has HOA: Yes
- Amenities included: Clubhouse, Gated, Pickleball Court(s), Pool, Resort Community, Snow Removal, Stable(s), Tennis Court(s), Trail(s)
- HOA fee: $1,470 monthly
Location
- Region: Terrebonne
Financial & listing details
- Price per square foot: $595/sqft
- Tax assessed value: $3,635,120
- Annual tax amount: $11,233
- Date on market: 7/7/2026
- Cumulative days on market: 561 days
- Listing terms: Cash,Conventional
- Road surface type: Cinder
Estimated market value
Not available
Estimated sales range
Not available
$7,538/mo
Price history
| Date | Event | Price |
|---|---|---|
| 3/30/2026 | Price change | $3,959,000-4.6%$595/sqft |
Source:  Oregon Datashare #220194502 Report a problem Oregon Datashare #220194502 Report a problem | ||
| 2/11/2026 | Price change | $4,150,000-5.6%$624/sqft |
Source: Oregon Datashare #220194502 Report a problem | ||
| 9/2/2025 | Listed for sale | $4,395,000$661/sqft |
Source: Oregon Datashare #220194502 Report a problem | ||
| 8/18/2025 | Pending sale | $4,395,000$661/sqft |
Source: Oregon Datashare #220194502 Report a problem | ||
| 7/24/2025 | Price change | $4,395,000-2.2%$661/sqft |
Source: Oregon Datashare #220194502 Report a problem | ||
| 3/25/2025 | Price change | $4,495,000-6.3%$676/sqft |
Source: Oregon Datashare #220194502 Report a problem | ||
| 1/15/2025 | Listed for sale | $4,795,000-9.4%$721/sqft |
Source: Oregon Datashare #220194502 Report a problem | ||
| 1/1/2025 | Listing removed | $5,295,000$796/sqft |
Source:  Berkshire Hathaway HomeServices NW #220182667 Report a problem Berkshire Hathaway HomeServices NW #220182667 Report a problem | ||
| 10/1/2024 | Price change | $5,295,000-9.3%$796/sqft |
Source: Oregon Datashare #220182667 Report a problem | ||
| 5/16/2024 | Listed for sale | $5,835,000$877/sqft |
Source: Oregon Datashare #220182667 Report a problem | ||
Public tax history
| Year | Property taxes | Tax assessment |
|---|---|---|
| 2025 | $4,086 +4.6% | $1,284,970 +3% |
| 2024 | $3,906 +4.9% | $1,247,560 +475.5% |
| 2023 | $3,723 -27.7% | $216,770 |
| 2022 | $5,153 +13166.4% | $216,770 +8064.6% |
| 2021 | $39 | $2,655 |
| 2020 | -- | $2,655 -2.2% |
| 2019 | $37 | $2,715 |
| 2018 | $37 | $2,715 |
Find assessor info on the county website
Monthly payment
Est. payment
Payment breakdown
Explore the cost of this home by adjusting the details. Changes won't be saved.Climate risks
Neighborhood: 97760
Getting around
3 / 100
Car-DependentNearby schools
GreatSchools rating
- 6/10Terrebonne Community SchoolGrades: K-5Distance: 2.6 mi
- 4/10Elton Gregory Middle SchoolGrades: 6-8Distance: 5.7 mi
- 4/10Redmond High SchoolGrades: 9-12Distance: 8 mi
Schools provided by the listing agent
- Elementary: Terrebonne Community School
- Middle: Elton Gregory Middle
- High: Redmond High
Source: Oregon Datashare. This data may not be complete. We recommend contacting the local school district to confirm school assignments for this home.
- $77,0202 bd3 ba4.5k sqft10650 NE Canyons Ranch Dr, Terrebonne, OR 97760Off Market
- $80,732-- sqft10650 NE Canyons Ranch Dr, Terrebonne, OR 97760Off Market
- $80,732-- sqft10650 NE Canyons Ranch Dr, Terrebonne, OR 97760Off Market
- $80,732-- sqft10650 NE Canyons Ranch Dr, Terrebonne, OR 97760Off Market
- $80,732-- sqft10650 NE Canyons Ranch Dr, Terrebonne, OR 97760Off Market
- $769,7802 bd4 ba4.5k sqft10650 NE Canyons Ranch Dr, Terrebonne, OR 97760Off Market
- $1,912,6604 bd3 ba5.6k sqft11560 NE Canyons Ranch Dr, Terrebonne, OR 97760Off Market
- $1,488,7044 bd3 ba5.6k sqft11560 NE Canyons Ranch Dr, Terrebonne, OR 97760Off Market
A local agent can set up tours, give advice and negotiate with sellers.
Similar homes
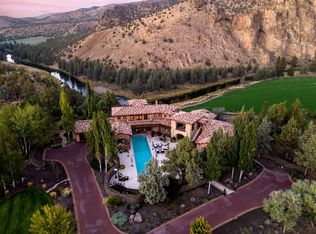
- $4,150,0005 bd7 ba7k sqft11750 NE Canyons Ranch Dr, Terrebonne, OR 97760For Sale
 MLS ID #220210064, Brian John Ladd, Cascade Hasson SIR. Oregon Datashare
 - $4,949,9994 bd6 ba6k sqft11540 NE Canyons Ranch Dr, Terrebonne, OR 97760For Sale
 MLS ID #220198522, Suzanne Carvlin, Avenir Realty. Oregon Datashare
 - $4,950,0003 bd6 ba5.3k sqft11500 NE Canyons Ranch Dr, Terrebonne, OR 97760For Sale
 MLS ID #220222840, Betsey Leever Little, Cascade Hasson SIR. Oregon Datashare
 - $2,600,0003 bd4 ba4.2k sqft250 NE Good Pasture Loop, Terrebonne, OR 97760For Sale
 MLS ID #220225753, Katie DeWitt, eXp Realty, LLC. Oregon Datashare
 - $2,800,0003 bd5 ba5.3k sqft10444 NE Vineyard Way, Terrebonne, OR 97760For SaleMLS ID #220216180, Amy Wakefield, Eagle Crest Properties Inc. Oregon Datashare
- $3,999,0004 bd7 ba7.6k sqft17945 Mountain View Rd, Sisters, OR 97759For SaleMLS ID #220214782, Beau L. Dyer, Ponderosa Properties. Oregon Datashare
- $3,190,0006 bd6 ba5.2k sqft21455 Young Ave, Bend, OR 97703For SaleMLS ID #220223998, Jeffrey A Larkin, Jeff Larkin Realty. Oregon Datashare
- $2,345,0004 bd3 ba5.6k sqft18810 SW Sisters Pl, Powell Butte, OR 97753For SaleMLS ID #220224820, Jessica Dawn Lay, eXp Realty, LLC. Oregon Datashare
- $2,950,0004 bd4 ba4.8k sqft18204 Fadjur Ln, Sisters, OR 97759For SaleMLS ID #220221030, Natalie Elizabeth Nolte, Engel & Voelkers Bend. Oregon Datashare
- $2,850,0005 bd4 ba5.5k sqft20180 Winston Loop, Bend, OR 97703For SaleMLS ID #220222189, Betsey Leever Little, Cascade Hasson SIR. Oregon Datashare
- $3,100,0003 bd4 ba4.5k sqft13501 SW Riggs Rd, Powell Butte, OR 97753For SaleMLS ID #220222941, Laina Lynne Yancey, Coldwell Banker Sun Country. Oregon Datashare
- $2,700,0005 bd6 ba6.1k sqft70030 Annies Dr, Sisters, OR 97759For SaleMLS ID #220214444, Connie T Mitchell, Stellar Realty Northwest. Oregon Datashare
- $2,995,0006 bd4 ba6.2k sqft69205 Hawksflight Dr, Sisters, OR 97759For SaleMLS ID #220216913, Jayson Cordell Mitchell, eXp Realty, LLC. Oregon Datashare
- $1,995,0006 bd6 ba4.9k sqft16440 Fair Mile Rd, Sisters, OR 97759For SaleMLS ID #220223800, Thomas Arends, Ponderosa Properties. Oregon Datashare
- $2,650,0004 bd5 ba5.1k sqft23126 Switchback Ct, Bend, OR 97701For SaleMLS ID #220213517, Stephanie Wilson Ruiz, Cascade Hasson SIR. Oregon Datashare
- $2,150,0004 bd5 ba4.7k sqft22884 Moss Rock Dr, Bend, OR 97701For SaleMLS ID #220203961, Betsey Leever Little, Cascade Hasson SIR. Oregon Datashare
- $2,300,0003 bd4 ba3.7k sqft69960 Camp Polk Rd, Sisters, OR 97759For SaleMLS ID #220216164, Ross Kennedy, Stellar Realty Northwest. Oregon Datashare
- $2,450,0005 bd6 ba4.9k sqft15175 SW Two Saddle Ct, Powell Butte, OR 97753For SaleMLS ID #220224199, Cellie Noelle Burton, eXp Realty, LLC. Oregon Datashare
- $2,395,0004 bd7 ba6.7k sqft15141 SW Hope Vista Dr, Powell Butte, OR 97753For SaleMLS ID #220220158, Alan Cornelius, Brasada Ranch Real Estate. Oregon Datashare
- $1,999,0003 bd2 ba3.3k sqft17186 Highway 126, Sisters, OR 97759For SaleMLS ID #220222540, Jen Winans, eXp Realty, LLC. Oregon Datashare
