Well-maintained 4-family Victorian property located in Haverhill offering strong income potential and value-add opportunity. This classic multi-family home features spacious units with desirable layouts, period character, and solid long-term rental appeal. Currently generating strong income with additional upside potential, $8,000/month in rental income. Each unit offers generous living space with separate utilities and efficient floor plans. Property has been well cared for and presents an excellent opportunity for both investors and owner-occupants looking to build equity in a growing rental market. Conveniently located near downtown amenities, commuter routes, schools, and public transportation, this property combines historic charm with strong cash-flow fundamentals. A rare opportunity to acquire a turn-key multi-family!
Pending
Price cut: $50K (7/7)
$1,150,000
117-119 Portland St, Haverhill, MA 01830
8beds
4,376sqft
4 Family
Built in 1900
-- sqft lot
$-- Zestimate®
$263/sqft
$-- HOA
What's special
Period characterGenerous living spaceSpacious unitsEfficient floor plansDesirable layouts
- 55 days
- 19
- 0
Zillow last checked:
Listing updated:
Listed by:
Jenna DeRose 617-991-3360,
NextGen Realty, Inc. 617-208-2100
Source: MLS PIN,MLS#: 73524008
Facts & features
Interior
Bedrooms & bathrooms
- Bedrooms: 8
- Bathrooms: 4
- Full bathrooms: 4
Heating
- Natural Gas, Baseboard
Cooling
- None
Appliances
- Included: Washer, Dryer, Range, Refrigerator
- Laundry: Electric Dryer Hookup, Washer Hookup
Features
- Walk-Up Attic, Laundry Room, Remodeled, Ceiling Fan(s), Living Room, Kitchen
- Flooring: Wood, Concrete, Laminate
- Basement: Full,Walk-Out Access,Interior Entry,Bulkhead,Concrete
- Has fireplace: No
Interior area
- Total structure area: 4,376
- Total interior livable area: 4,376 sqft
- Finished area above ground: 4,376
Property
Parking
- Total spaces: 4
- Parking features: Paved Drive, Off Street, Paved
- Uncovered spaces: 4
Features
- Patio & porch: Patio
- Exterior features: Balcony/Deck, Rain Gutters
- Fencing: Fenced
Lot
- Size: 0.26 Acres
- Features: Level
Details
- Parcel number: 61049020
- Zoning: RES
Construction
Type & style
- Home type: MultiFamily
- Property subtype: 4 Family
Materials
- Frame, Brick
- Foundation: Stone
- Roof: Shingle
Condition
- Year built: 1900
Utilities & green energy
- Electric: Individually Metered
- Sewer: Public Sewer
- Water: Public
- Utilities for property: for Gas Range, for Electric Dryer, Washer Hookup
Community & HOA
Community
- Features: Public Transportation, Shopping, Walk/Jog Trails, Stable(s), Medical Facility, Laundromat, Conservation Area, House of Worship, Public School, T-Station, University
Location
- Region: Haverhill
Financial & listing details
- Price per square foot: $263/sqft
- Tax assessed value: $867,900
- Annual tax amount: $9,461
- Date on market: 8/9/2026
- Total actual rent: 8000
Estimated market value
Not available
Estimated sales range
Not available
Not available
Price history
| Date | Event | Price |
|---|---|---|
| 7/16/2026 | Pending sale | $1,150,000$263/sqft |
Source: MLS PIN #73524008 Report a problem | ||
| 7/7/2026 | Price change | $1,150,000-4.2%$263/sqft |
Source: MLS PIN #73524008 Report a problem | ||
| 6/11/2026 | Price change | $1,200,000-4%$274/sqft |
Source: MLS PIN #73524008 Report a problem | ||
| 5/26/2026 | Listed for sale | $1,250,000+78.6%$286/sqft |
Source: MLS PIN #73524008 Report a problem | ||
| 7/20/2022 | Sold | $700,000+0%$160/sqft |
Source: MLS PIN #72990266 Report a problem | ||
| 6/13/2022 | Contingent | $699,999$160/sqft |
Source: MLS PIN #72990266 Report a problem | ||
| 6/2/2022 | Listed for sale | $699,999$160/sqft |
Source: MLS PIN #72990266 Report a problem | ||
Public tax history
Tax history is unavailable.
Monthly payment
Est. payment
Payment breakdown
Explore the cost of this home by adjusting the details. Changes won't be saved.Climate risks
Neighborhood: 01830
Nearby schools
Schools provided by the listing agent
- Elementary: Pentucket Lake Elementary
- Middle: Jg Whittier
- High: Whittier Vocational Tech
Source: MLS PIN. This data may not be complete. We recommend contacting the local school district to confirm school assignments for this home.


Similar homes
- $1,060,00010 bd5 ba4.5k sqft455 Washington St, Haverhill, MA 01832For Sale
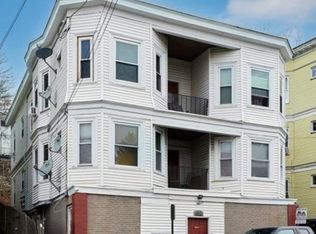 MLS ID #73566403, Emmanuel Frias, Home Realty Group LLC. MLS PIN
 - $724,9007 bd3 ba4.1k sqft829 W Lowell Ave, Haverhill, MA 01832For Sale
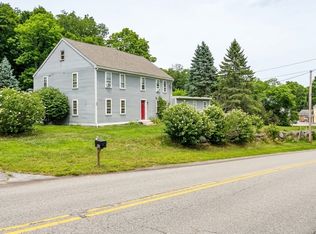 MLS ID #73566939, David Soto, eXp Realty LLC - Corporate Office. MLS PIN
 - $809,0009 bd3 ba3.8k sqft38 Wilson St #40, Haverhill, MA 01832For Sale
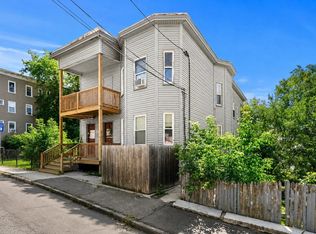 MLS ID #73554321, Amy Johnson, Gibson Sotheby's International Realty. MLS PIN
 - $850,0006 bd4 ba3.1k sqft773 Washington St, Haverhill, MA 01832For Sale
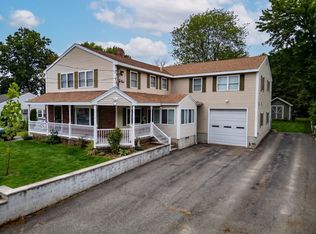 MLS ID #73573122, Jean Monahan, Berkshire Hathaway HomeServices Verani Realty. MLS PIN
