Welcome to 366 Salem Street, Bradford. A distinctive antique colonial two-family home built in 1835 and cherished by the same family for generations. Rich in history and timeless New England character, this special property reflects an era of craftsmanship and thoughtful preservation. Originally Stock Island Farm, settled in the 17th century, the home offers a wonderful connection to Bradford's roots. Step inside the main residence and discover generously sized bedrooms, multiple fireplaces and beautifully preserved architectural details throughout. The inviting eat-in kitchen flows into a gorgeous dining room featuring a coffered ceiling, fireplace and classic pumpkin pine flooring - a warm welcoming space made for gathering and creating memories. A rear sitting room with a brick fireplace, picture window and direct outdoor access offers another cozy retreat, while the screened in porch provides the perfect spot to unwind and enjoy the changing seasons. Interior wood window shutters and preserved period details speak to the care taken to maintain this homes unique character and charm. Adding to its versatility, the separate 3rd floor unit offers its own kitchen, living area and 2 bedrooms creating possibilities for multigenerational living, extended guests or potential rental income. Conveniently located near local amenities and several award winning golf courses, this remarkable property combines historic appeal and flexibility for modern living. Whether you envision preserving its legacy, accommodating multiple generations or exploring its income potential, 366 Salem Street is a truly special opportunity to own a piece of Bradford history and begin your next chapter.
For sale
$749,000
366 Salem St, Haverhill, MA 01835
6beds
3,944sqft
2 Family - 2 Units Up/Down
Built in 1835
-- sqft lot
$742,700 Zestimate®
$190/sqft
$-- HOA
What's special
Beautifully preserved architectural detailsPreserved period detailsScreened in porchCoffered ceilingInviting eat-in kitchenClassic pumpkin pine flooringGorgeous dining room
- 9 days
- 925
- 65
Likely to sell faster than
Zillow last checked:
Listing updated:
Listed by:
Stacey Caruso 978-914-3907,
Gibson Sotheby's International Realty 978-255-3569,
Amy Johnson 978-989-2293
Source: MLS PIN,MLS#: 73596002
Facts & features
Interior
Bedrooms & bathrooms
- Bedrooms: 6
- Bathrooms: 3
- Full bathrooms: 3
Heating
- Steam, Oil
Cooling
- Window Unit(s)
Appliances
- Included: Range, Oven, Dishwasher, Disposal, Microwave, Refrigerator, Washer, Dryer
- Laundry: Gas Dryer Hookup, Washer Hookup
Features
- Crown Molding, Bathroom With Tub & Shower, Living Room, Dining Room, Kitchen, Family Room, Laundry Room, Sunroom
- Flooring: Wood, Laminate, Hardwood
- Windows: Skylight(s), Storm Window(s)
- Basement: Full,Walk-Out Access,Interior Entry,Concrete,Unfinished
- Number of fireplaces: 9
- Fireplace features: Wood Burning
Interior area
- Total structure area: 3,944
- Total interior livable area: 3,944 sqft
- Finished area above ground: 3,944
Property
Parking
- Total spaces: 2
- Parking features: Paved Drive, Off Street, Paved
- Uncovered spaces: 2
Features
- Patio & porch: Screened, Patio
- Exterior features: Garden
- Fencing: Fenced/Enclosed,Fenced
- Has view: Yes
- View description: Scenic View(s)
Lot
- Size: 10,454 Square Feet
- Features: Corner Lot
Details
- Parcel number: 1937624
- Zoning: Res
Construction
Type & style
- Home type: MultiFamily
- Property subtype: 2 Family - 2 Units Up/Down
Materials
- Frame
- Foundation: Stone, Brick/Mortar
- Roof: Shingle
Condition
- Year built: 1835
Utilities & green energy
- Electric: 100 Amp Service
- Sewer: Public Sewer
- Water: Public
- Utilities for property: for Gas Range, for Gas Dryer, Washer Hookup
Community & HOA
Community
- Features: Public Transportation, Shopping, Pool, Tennis Court(s), Park, Walk/Jog Trails, Stable(s), Golf, Medical Facility, Laundromat, Bike Path, Conservation Area, Highway Access, House of Worship, Marina, Private School, Public School, T-Station, University
Location
- Region: Haverhill
Financial & listing details
- Price per square foot: $190/sqft
- Tax assessed value: $634,300
- Annual tax amount: $6,352
- Date on market: 10/28/2026
- Total actual rent: 0
- Road surface type: Paved
Estimated market value
$742,700
$706,000 - $780,000
$2,903/mo
Price history
| Date | Event | Price |
|---|---|---|
| 10/28/2026 | Listed for sale | $749,000+379.4%$190/sqft |
Source: MLS PIN #73596002 Report a problem | ||
| 2/25/1987 | Sold | $156,250$40/sqft |
Source: Public Record Report a problem | ||
Public tax history
| Year | Property taxes | Tax assessment |
|---|---|---|
| 2025 | $6,352 +4.3% | $593,100 +3.6% |
| 2024 | $6,090 +1.6% | $572,400 +6.4% |
| 2023 | $5,996 | $537,800 |
| 2022 | $5,996 +10.4% | $537,800 +33.1% |
| 2021 | $5,431 +1.8% | $404,100 +3% |
| 2020 | $5,337 +0.4% | $392,400 +2.9% |
| 2019 | $5,318 +4% | $381,200 +6.3% |
| 2018 | $5,115 +6.3% | $358,700 +11.7% |
| 2017 | $4,813 -0.9% | $321,100 +1.5% |
| 2016 | $4,857 +1.1% | $316,200 +1% |
| 2015 | $4,805 +6.3% | $313,000 +11.4% |
| 2014 | $4,521 +2.8% | $281,000 |
| 2013 | $4,398 +2.6% | $281,000 -3.2% |
| 2012 | $4,286 +4.3% | $290,400 -1.6% |
| 2011 | $4,109 +7.4% | $295,000 -1.6% |
| 2010 | $3,825 +2.1% | $299,800 -8.4% |
| 2009 | $3,746 +1.8% | $327,200 -6.5% |
| 2008 | $3,681 +6.4% | $349,900 +4.4% |
| 2007 | $3,458 +0.3% | $335,100 +2.4% |
| 2006 | $3,448 +5.7% | $327,100 +7.4% |
| 2005 | $3,262 +8.1% | $304,600 +31% |
| 2004 | $3,018 +3.9% | $232,500 +6.2% |
| 2003 | $2,906 +9.6% | $219,000 +38.3% |
| 2001 | $2,652 +10.4% | $158,400 +9.1% |
| 1999 | $2,402 | $145,200 |
Find assessor info on the county website
Monthly payment
Est. payment
Payment breakdown
Explore the cost of this home by adjusting the details. Changes won't be saved.Climate risks
Neighborhood: 01835
Nearby schools
Schools provided by the listing agent
- Elementary: Bradford Elementary
- Middle: Hunking
- High: Haverhill High School
Source: MLS PIN. This data may not be complete. We recommend contacting the local school district to confirm school assignments for this home.

Similar homes
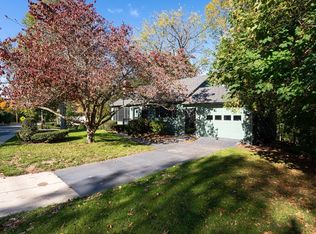
- $749,0006 bd3 ba3.3k sqft101 Hilldale Ave, Haverhill, MA 01832For Sale
 MLS ID #73596074, Scott Forte, Century 21 North East. MLS PIN
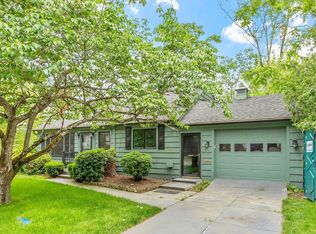
- $589,0004 bd2 ba3k sqft14 Lamoille Ave, Haverhill, MA 01835For SaleMLS ID #73598810, John McCarthy, Minco Commercial. MLS PIN
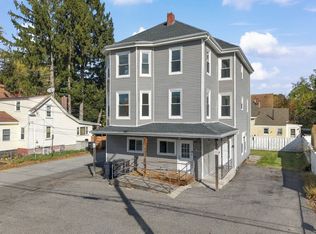
- $749,9005 bd3 ba3.2k sqft11 Yellow Brick Rd, Haverhill, MA 01835For Sale
 MLS ID #73592827, Daniel Vadala, Vadala Real Estate. MLS PIN
- $739,9004 bd3 ba2.7k sqft46 Sherwood Dr, Haverhill, MA 01835For Sale
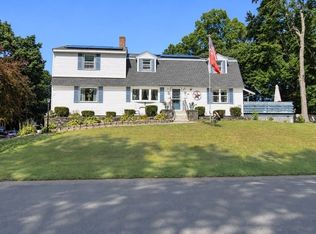 MLS ID #73574936, June Vaillancourt, Keller Williams Gateway Realty. MLS PIN
