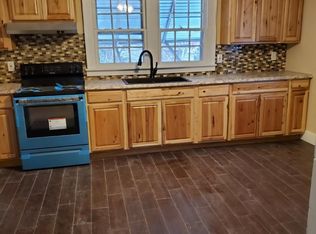
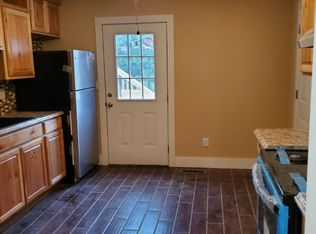
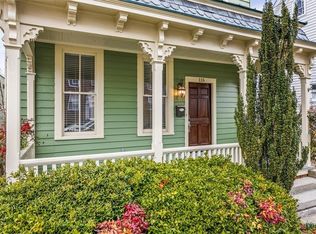
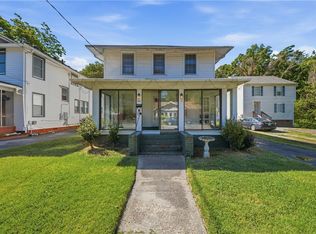
Own a piece of Suffolk history at 117 Clay Street! Located in the heart of the Suffolk Historic District, this circa-1895 home blends the character you simply can’t recreate with the updates today’s buyers appreciate. Offering approximately 2,428 square feet with 4 bedrooms and 2 full baths, you’ll find original moldings, hardwood floors, charming architectural details and distinctive touches throughout. Recent improvements include a new roof, updated flooring, a beautifully renovated upstairs bath with new bathtub, refreshed interior finishes and newer fencing. The kitchen and baths feature granite countertops, while the spacious, flexible floor plan offers plenty of room to live, work and entertain. Step outside to a fenced backyard, detached garage and an additional lot—a combination that’s hard to find in the Downtown Suffolk area. Enjoy being near Downtown Suffolk’s locally owned restaurants, shops, brewery, arts and entertainment while still having room to spread out at home. No HOA. Historic charm, modern improvements, extra space and a location that puts Downtown Suffolk at your fingertips—117 Clay Street is anything but cookie-cutter.
Under contract
$250,000
117 Clay St, Suffolk, VA 23434
4beds
2,430sqft
Single Family Residence
Built in 1895
5,662 Square Feet Lot
$248,400 Zestimate®
$103/sqft
$-- HOA
What's special
Detached garageNewer fencingFenced backyardDistinctive touches throughoutRefreshed interior finishesAdditional lotSpacious flexible floor plan
- 60 days
- 802
- 87
Likely to sell faster than
Zillow last checked:
Listing updated:
Listed by:
Shannon Paschall,
AtCoastal Realty 757-751-0003
Source: REIN Inc.,MLS#: 10648111
Facts & features
Interior
Bedrooms & bathrooms
- Bedrooms: 4
- Bathrooms: 2
- Full bathrooms: 2
Rooms
- Room types: 1st Floor BR, 1st Floor Primary BR, Attic, Breakfast Area, PBR with Bath, Office/Study, Utility Closet, Workshop
Primary bedroom
- Level: First
Heating
- Baseboard
Cooling
- Central Air
Appliances
- Included: Dishwasher, Electric Range, Electric Water Heater
- Laundry: Dryer Hookup, Washer Hookup
Features
- Ceiling Fan(s)
- Flooring: Carpet, Ceramic Tile, Wood
- Basement: Crawl Space
- Attic: Permanent Stairs
- Number of fireplaces: 1
- Fireplace features: Fireplace Gas-natural
Interior area
- Total interior livable area: 2,430 sqft
Property
Parking
- Parking features: Off Street, Driveway
- Has uncovered spaces: Yes
Features
- Stories: 2
- Patio & porch: Deck, Porch
- Pool features: None
- Fencing: Back Yard,Fenced
- Waterfront features: Not Waterfront
Lot
- Size: 5,662 Square Feet
Details
- Parcel number: 34G18A357
- Zoning: CBD
- Other equipment: Attic Fan, Satellite Dish
Construction
Type & style
- Home type: SingleFamily
- Architectural style: Traditional
- Property subtype: Single Family Residence
Materials
- Vinyl Siding
- Roof: Asphalt Shingle
Condition
- New construction: No
- Year built: 1895
Utilities & green energy
- Sewer: City/County
- Water: City/County
- Utilities for property: Cable Hookup
Community & HOA
Community
- Subdivision: Old Town Suffolk
HOA
- Has HOA: No
Location
- Region: Suffolk
Financial & listing details
- Price per square foot: $103/sqft
- Tax assessed value: $235,600
- Annual tax amount: $2,768
- Date on market: 8/10/2026
Estimated market value
$248,400
$236,000 - $261,000
$2,598/mo
Price history
Price history is unavailable.
Public tax history
| Year | Property taxes | Tax assessment |
|---|---|---|
| 2025 | $2,768 +5.7% | $235,600 +5.7% |
| 2024 | $2,618 +1.8% | $222,800 +3.5% |
| 2023 | $2,573 +12.8% | $215,300 +12.8% |
| 2022 | $2,280 -1.6% | $190,800 |
| 2021 | $2,318 | $190,800 |
| 2020 | $2,318 +7.2% | $190,800 +7.2% |
| 2019 | $2,163 | $178,000 |
| 2018 | $2,163 +176.9% | $178,000 |
| 2017 | $781 | $178,000 +0.6% |
| 2016 | $781 | $176,900 |
| 2015 | $781 | $176,900 |
| 2014 | $781 -36.5% | $176,900 +48.9% |
| 2009 | $1,230 | $118,800 |
| 2008 | $1,230 -2.8% | $118,800 |
| 2007 | $1,265 +29.6% | $118,800 +48.5% |
| 2005 | $976 | $80,000 |
| 2004 | -- | $80,000 |
Find assessor info on the county website
Monthly payment
Est. payment
Payment breakdown
Explore the cost of this home by adjusting the details. Changes won't be saved.Climate risks
Neighborhood: 23434
Nearby schools
Schools provided by the listing agent
- Elementary: Elephant's Fork Elementary
- Middle: King`s Fork Middle
- High: Kings Fork
Source: REIN Inc.. This data may not be complete. We recommend contacting the local school district to confirm school assignments for this home.

Similar homes
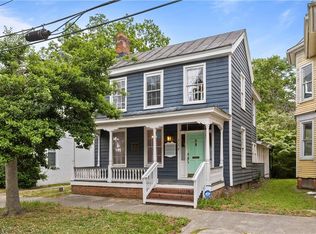
- $270,0003 bd2 ba1.8k sqft114 Franklin St, Suffolk, VA 23434For Sale
 MLS ID #10653535, Eric Edwards. REIN Inc.
 - $230,0003 bd2 ba1.5k sqft315 Highland Ave, Suffolk, VA 23434For Sale
 MLS ID #10654047, Kim Martinez. REIN Inc.
 - $215,0003 bd2 ba2k sqft101 Highland Ave, Suffolk, VA 23434For Sale
 MLS ID #10647397, Kesha Wilkey-Prim. REIN Inc.
 - $294,0004 bd2 ba1.8k sqft211 Central Ave, Suffolk, VA 23434For Sale
 MLS ID #10643556, Laura McGuire. REIN Inc.
