Custom and quietly tucked into one of Wilton's most coveted addresses.
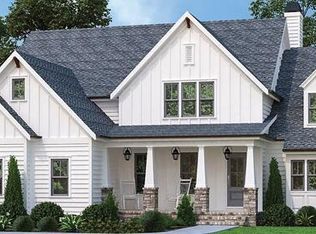
Positioned on a cul-de-sac within the McGregor Links Golf Course community, this stunning 4 bedroom, 4 bath custom home delivers a level of finish, technology, and lifestyle infrastructure that sets it firmly apart. Low Wilton taxes and minutes to Saratoga Springs make the location as compelling as the home itself.
The main level is designed for both everyday living and effortless entertaining. A ground floor primary suite features a Jacuzzi tub, walk-in stone shower, and a huge walk-in closet. The living room soars with cathedral ceilings, gas fireplace, built-ins, and large windows flooding the space with natural light. The gourmet kitchen is anchored by a center island cooktop, convection oven, counter-depth refrigerator, and a separate wine bar with its own sink. A bright breakfast room wrapped in windows and skylights completes the main level beautifully.
Upstairs holds a loft, three additional bedrooms, and a full bath. The finished basement is a world of its own -- a huge custom bar with seating for 9, a dedicated home theater, half bathroom, private office, and staircase to the outside.
Outside, a heated inground pool added in 2019 is surrounded by stamped concrete within a fenced private backyard. The home features an extensive list of upgrades -- whole house sound system, whole house generator, central AC, central vacuum, sprinkler system using well water, water purification system, security system, 3 zoned heating/AC and automatic lighting controlled by garage remote or interior button. Hardwood floors on the main level, carpet in bedrooms and the finished basement.
A heated pool, ground floor primary, home theater, massive bar, golf course community, and low Wilton taxes -- all on a quiet cul-de-sac minutes from Saratoga Springs. Properties like this don't come around often!
Pending
Price cut: $49.9K (7/10)
$825,000
117 Cobble Hill Drive, Wilton, NY 12831
4beds
2,654sqft
Single Family Residence, Residential
Built in 2006
0.36 Acres Lot
$820,200 Zestimate®
$311/sqft
$-- HOA
What's special
Gas fireplaceFenced private backyardCounter-depth refrigeratorPrivate officeGround floor primary suiteHuge walk-in closetJacuzzi tub
- 24 days |
- 587 |
- 20 |
Zillow last checked:
Listing updated:
Listed by:
KW Platform 518-281-6808,
Scott P Varley 518-281-6808,
Suzanne E Diorio 518-894-1658,
KW Platform
Source: Global MLS,MLS#: 202620417
Facts & features
Interior
Bedrooms & bathrooms
- Bedrooms: 4
- Bathrooms: 4
- Full bathrooms: 2
- 1/2 bathrooms: 2
Primary bedroom
- Level: First
Bedroom
- Level: Second
Bedroom
- Level: Second
Bedroom
- Level: Second
Dining room
- Level: First
Foyer
- Level: First
Kitchen
- Level: First
Laundry
- Level: First
Living room
- Level: First
Loft
- Description: Family Room
- Level: Second
Office
- Level: Basement
Other
- Description: Breakfast Nook
- Level: First
Other
- Description: Rec Room
- Level: Basement
Other
- Level: Basement
Heating
- Forced Air, Natural Gas, Zoned
Cooling
- Central Air
Appliances
- Included: Built-In Gas Oven, Convection Oven, Dishwasher, Disposal, Microwave, Range, Refrigerator, Water Softener, Wine Cooler
- Laundry: Common Area, Main Level
Features
- High Speed Internet, Ceiling Fan(s), Solid Surface Counters, Wired for Sound, Built-in Features, Central Vacuum, Eat-in Kitchen
- Flooring: Carpet, Hardwood
- Basement: Finished,Full,Sump Pump
- Number of fireplaces: 1
- Fireplace features: Gas, Living Room
Interior area
- Total structure area: 2,654
- Total interior livable area: 2,654 sqft
- Finished area above ground: 2,654
- Finished area below ground: 0
Video & virtual tour
Property
Parking
- Total spaces: 6
- Parking features: Off Street, Attached
- Attached garage spaces: 2
Features
- Patio & porch: Patio
- Exterior features: Lighting
- Fencing: Fenced
Lot
- Size: 0.36 Acres
- Features: Sprinklers In Front, Sprinklers In Rear, Cul-De-Sac, Landscaped
Details
- Parcel number: 415600 140.1134
- Special conditions: Standard
Construction
Type & style
- Home type: SingleFamily
- Architectural style: Custom
- Property subtype: Single Family Residence, Residential
Materials
- Stone, Vinyl Siding
- Roof: Asphalt
Condition
- New construction: No
- Year built: 2006
Utilities & green energy
- Electric: Generator
- Sewer: Public Sewer
- Water: Public
- Utilities for property: Cable Connected
Community & HOA
Community
- Security: Security System
HOA
- Has HOA: No
Location
- Region: Gansevoort
Financial & listing details
- Price per square foot: $311/sqft
- Tax assessed value: $803,176
- Annual tax amount: $9,267
- Date on market: 7/28/2026
Estimated market value
$820,200
$779,000 - $861,000
$4,218/mo
Price history
| Date | Event | Price |
|---|---|---|
| 7/29/2026 | Pending sale | $825,000$311/sqft |
Source:  Global MLS #202620417 Report a problem Global MLS #202620417 Report a problem | ||
| 7/28/2026 | Listed for sale | $825,000$311/sqft |
Source: Global MLS #202620417 Report a problem | ||
| 7/20/2026 | Pending sale | $825,000$311/sqft |
Source: Global MLS #202620417 Report a problem | ||
| 7/10/2026 | Price change | $825,000-5.7%$311/sqft |
Source: Global MLS #202620417 Report a problem | ||
| 6/25/2026 | Listed for sale | $874,900+58.4%$330/sqft |
Source: Global MLS #202620417 Report a problem | ||
| 3/20/2018 | Sold | $552,500-7.8%$208/sqft |
Source: Global MLS #201723421 Report a problem | ||
| 2/17/2018 | Pending sale | $599,000$226/sqft |
Source: Select Sotheby's International Realty #201723421 Report a problem | ||
| 2/8/2018 | Price change | $599,000-3.4%$226/sqft |
Source: Select Sotheby's International Realty #201723421 Report a problem | ||
| 12/8/2017 | Listed for sale | $619,900+36.8%$234/sqft |
Source: Select Sotheby's International Realty #201723421 Report a problem | ||
| 6/9/2006 | Sold | $453,000$171/sqft |
Source: Global MLS #25109943 Report a problem | ||
Public tax history
| Year | Property taxes | Tax assessment |
|---|---|---|
| 2025 | -- | $526,000 -3% |
| 2024 | -- | $542,200 |
| 2023 | -- | $542,200 |
| 2022 | -- | $542,200 |
| 2021 | -- | $542,200 |
| 2020 | -- | $542,200 +3.9% |
| 2019 | -- | $522,000 |
| 2018 | -- | $522,000 |
| 2017 | $8,066 +3745.2% | $522,000 |
| 2016 | $210 -90.1% | $522,000 |
| 2015 | $2,110 -73.6% | $522,000 |
| 2014 | $7,993 | $522,000 |
| 2013 | -- | $522,000 |
| 2012 | -- | $522,000 -4% |
| 2011 | -- | $544,000 |
| 2010 | -- | $544,000 |
| 2009 | -- | $544,000 |
| 2008 | -- | $544,000 +54.2% |
| 2007 | -- | $352,900 +922.9% |
| 2006 | -- | $34,500 |
Find assessor info on the county website
Monthly payment
Climate risks
Neighborhood: 12831
Nearby schools
GreatSchools rating
- 7/10Dorothy Nolan Elementary SchoolGrades: K-5Distance: 0.2 mi
- 8/10Maple Avenue Middle SchoolGrades: 6-8Distance: 2 mi
- 8/10Saratoga Springs High SchoolGrades: 9-12Distance: 4.7 mi
Schools provided by the listing agent
- High: Saratoga Springs
Source: Global MLS. This data may not be complete. We recommend contacting the local school district to confirm school assignments for this home.
- $1,296,8004 bd4 ba2.8k sqft121 Cobble Hill Dr, Wilton, NY 99999Off Market
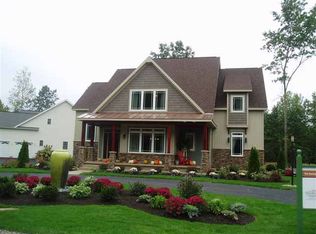
- $932,2005 bd3 ba2.4k sqft115 Cobble Hill Dr, Gansevoort, NY 12831Off Market

- $1,126,9004 bd4 ba2.9k sqft121 Cobble Hill Dr, Wilton, NY 12831Off Market
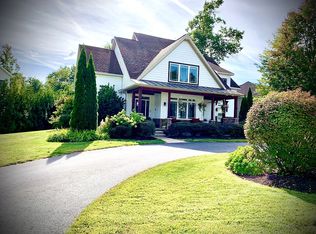
- $900,0004 bd3 ba2.9k sqft127 Cobble Hill Dr, Wilton, NY 12831Sold
- $776,7004 bd2 ba2.3k sqft113 Cobble Hill Dr, Gansevoort, NY 12831Off Market
- $815,4003 bd2 ba2.2k sqft116 Cobble Hill Dr, Wilton, NY 12831Off Market
- $950,1004 bd3 ba3.4k sqft129 Cobble Hill Dr, Gansevoort, NY 12831Off Market
- $1,166,1004 bd5 ba5.4k sqft118 Cobble Hill Dr, Wilton, NY 12831Off Market
A local agent can set up tours, give advice and negotiate with sellers.
Similar homes
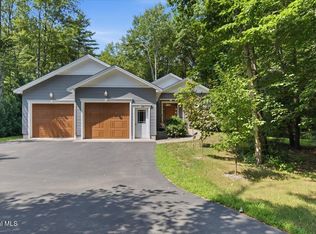
- $825,0003 bd3 ba2.2k sqft7 Thornapple Drive, Gansevoort, NY 12831Active
 MLS ID #202623892, Lynn Milone-Baker, Listing by: Luxe Key Realty. Global MLS
 - $624,9994 bd3 ba2.5k sqft25 Palmer Terrace, Wilton, NY 12831Active
 MLS ID #202623182, Kolton Sears-DuBray, Listing by: Venture Fox Realty Group LLC. Global MLS
 - $771,5004 bd3 ba2.4k sqft6 Brookhaven Court, Saratoga Springs, NY 12866Active
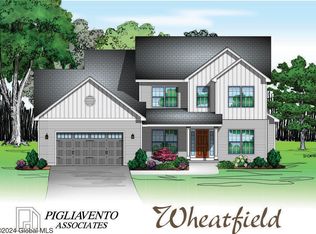 MLS ID #202623476, Kerry Loiselle, Listing by: Sterling Real Estate Group. Global MLS
 - $854,9004 bd3 ba3k sqft199 Ingersoll Road, Saratoga, NY 12866Active
 MLS ID #202617753, Joseph J Bordeau, Listing by: KW Platform. Global MLS
 - $425,0003 bd3 ba1.5k sqft15 Hopeful Lane, Wilton, NY 12831ActiveMLS ID #202623752, Charles F Cefalu, Listing by: Ameristar Home Realty LLC. Global MLS
- $759,9004 bd3 ba2.6k sqft195 Ingersoll Road, Saratoga Springs, NY 12866ActiveMLS ID #202617746, Joseph J Bordeau, Listing by: KW Platform. Global MLS
- $574,9004 bd4 ba2.1k sqft26 Gates Avenue N., Gansevoort, NY 12831ActiveMLS ID #202621049, Timothy B Doherty, Listing by: Berkshire Hathaway Home Services Blake. Global MLS
- $749,9004 bd3 ba2.5k sqft3 Bluebird Court, Saratoga Springs, NY 12866ActiveMLS ID #202620652, Lynda J Macdonald, Listing by: Coldwell Banker Prime Properties. Global MLS
- $849,9004 bd5 ba2.8k sqft18 Willis Way, Malta, NY 12020ActiveMLS ID #202622971, Ritch Gregory, Listing by: Howard Hanna Capital Inc. Global MLS
- $479,9004 bd2 ba1.9k sqft39 Baker Drive, Gansevoort, NY 12831ActiveMLS ID #202620181, Daniel Gaba, Listing by: Coldwell Banker Prime Properties. Global MLS
- $599,9004 bd4 ba2.5k sqft392 Gurn Springs Road, Gansevoort, NY 12831ActiveMLS ID #202613931, Leah A Slocum, Listing by: KW Platform. Global MLS
- $707,5003 bd3 ba1.8k sqft8 Brookhaven Court, Saratoga Springs, NY 12866ActiveMLS ID #202621233, Kerry Loiselle, Listing by: Sterling Real Estate Group. Global MLS
- $929,2003 bd3 ba2k sqft2 Cannon Royal Drive, Saratoga Springs, NY 12866ActiveMLS ID #202618565, Sarah Trojanski, Listing by: Sterling Real Estate Group. Global MLS
- $950,0004 bd3 ba2.7k sqft27 Arrowhead Road, Saratoga Springs, NY 12866ActiveMLS ID #202618334, Cathy Libecci, Listing by: Coldwell Banker Prime Properties. Global MLS
- $500,0003 bd2 ba2.1k sqft21 Knollwood Drive, Saratoga Springs, NY 12866ActiveMLS ID #202622854, Leslie Warner-Rafaniello, Listing by: Miranda Real Estate Group Inc. Global MLS
- $668,9003 bd2 ba2.1k sqft189 Ingersoll Road, Saratoga, NY 12866ActiveMLS ID #202617743, Joseph J Bordeau, Listing by: KW Platform. Global MLS
- $975,0004 bd4 ba3.7k sqft10 Longwood Drive, Saratoga Springs, NY 12866ActiveMLS ID #202618611, Mara King, Listing by: Roohan Realty. Global MLS
- $819,9004 bd3 ba3k sqft19 Nadler Road, Clifton Park, NY 12065ActiveMLS ID #202623258, Eric Eckardt, Listing by: Cleardoor Inc. Global MLS
- $970,0004 bd3 ba2.6k sqft17 Tyler Drive, Saratoga Springs, NY 12866ActiveMLS ID #202616159, Mary Bulmer, Listing by: Howard Hanna Capital Inc. Global MLS
- $909,9004 bd3 ba2.2k sqft7 McKenzie Way, Saratoga Springs, NY 12866ActiveMLS ID #202620231, Victoria Nye Cordi, Listing by: Howard Hanna Capital Inc. Global MLS
