Brand new, energy-efficient home available by Sep 2026! Fire up the grill and head out to the Manchester's covered back deck. Inside, the open-concept living space is ideal for entertaining. Turn the main-level flex space into a study or work upstairs in the versatile loft. New single-family homes in Mocksville feature open-concept floorplans and energy-efficient designs. Inside, you will find a washer, dryer, fridge and whole-home blinds as part of our move-in ready experience. Guaranteed to close in 60 days or less. Enjoy relaxing days in your private primary suite or at the community pool, with easy access to Winston-Salem, Salisbury, Statesville and Charlotte. Each of our homes is built with innovative, energy-efficient features designed to help you enjoy more savings, better health, real comfort and peace of mind.
Pending
$404,080
117 Frontiersman Dr, Mocksville, NC 27028
4beds
2,448sqft
Stick/Site Built, Residential, Single Family Residence
Built in 2026
0.2 Acres Lot
$-- Zestimate®
$--/sqft
$75/mo HOA
What's special
- 2 days |
- 2 |
- 0 |
Zillow last checked:
Listing updated:
Listed by:
James McClurg 803-372-9968,
Meritage Homes of the Carolinas
Source: Triad MLS,MLS#: 1231087
Facts & features
Interior
Bedrooms & bathrooms
- Bedrooms: 4
- Bathrooms: 3
- Full bathrooms: 2
- 1/2 bathrooms: 1
- Main level bathrooms: 2
Heating
- Zoned, Electric
Cooling
- Central Air
Appliances
- Included: Electric Water Heater
Features
- Has basement: No
- Has fireplace: No
Interior area
- Total structure area: 2,448
- Total interior livable area: 2,448 sqft
- Finished area above ground: 2,448
Property
Parking
- Total spaces: 2
- Parking features: Garage, Attached
- Attached garage spaces: 2
Features
- Levels: Two
- Stories: 2
- Pool features: None
Lot
- Size: 0.2 Acres
Details
- Parcel number: H4140B0335
- Zoning: Residential
- Special conditions: Owner Sale
Construction
Type & style
- Home type: SingleFamily
- Property subtype: Stick/Site Built, Residential, Single Family Residence
Materials
- Vinyl Siding
- Foundation: Slab
Condition
- New Construction
- New construction: Yes
- Year built: 2026
Utilities & green energy
- Sewer: Public Sewer
- Water: Public
Green energy
- Green verification: ENERGY STAR Certified Homes
Community & HOA
Community
- Subdivision: Nelson's Creek
HOA
- Has HOA: Yes
- HOA fee: $75 monthly
Location
- Region: Mocksville
Financial & listing details
- Tax assessed value: $1
- Annual tax amount: $1
- Date on market: 8/18/2026
- Listing agreement: Exclusive Right To Sell
- Listing terms: Cash,Conventional,VA Loan
Estimated market value
Not available
Estimated sales range
Not available
Not available
Price history
| Date | Event | Price |
|---|---|---|
| 8/18/2026 | Pending sale | $404,080$165/sqft |
Source:  Canopy MLS as distributed by MLS GRID #4414248 Report a problem Canopy MLS as distributed by MLS GRID #4414248 Report a problem | ||
Public tax history
Tax history is unavailable.
Monthly payment
Est. payment
Payment breakdown
Explore the cost of this home by adjusting the details. Changes won't be saved.Climate risks
Neighborhood: 27028
Nearby schools
GreatSchools rating
- 6/10Mocksville ElementaryGrades: PK-5Distance: 1.1 mi
- 3/10South Davie MiddleGrades: 6-8Distance: 1.8 mi
- 8/10Davie County Early College HighGrades: 9-12Distance: 3.1 mi
Schools provided by the listing agent
- Elementary: Mocksville
- Middle: South Davie
- High: Davie County
Source: Triad MLS. This data may not be complete. We recommend contacting the local school district to confirm school assignments for this home.
- $367,6103 bd2 ba1.6k sqft113 Frontiersman Dr, Mocksville, NC 27028Pending

- $389,1305 bd3 ba2.6k sqft109 Frontiersman Dr, Mocksville, NC 27028New Construction
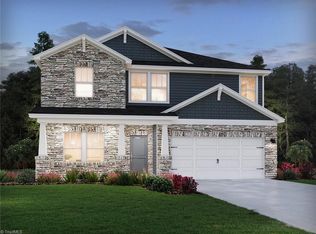
- $325,0303 bd3 ba1.8k sqft120 Frontiersman Dr, Mocksville, NC 27028New Construction

- $337,0003 bd3 ba1.8k sqft194 Nelson Creek Rd, Mocksville, NC 27028Sold
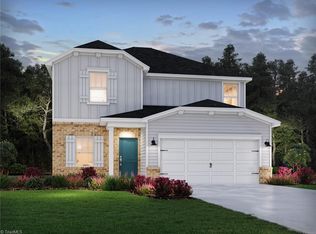
- $399,7804 bd3 ba2.7k sqft116 Frontiersman Dr, Mocksville, NC 27028New Construction
- $387,1305 bd3 ba2.6k sqft101 Frontiersman Dr, Mocksville, NC 27028New Construction
- $339,2303 bd3 ba2.2k sqft108 Frontiersman Dr, Mocksville, NC 27028New Construction
- $354,6804 bd3 ba2.3k sqft104 Frontiersman Dr, Mocksville, NC 27028New Construction
A local agent can set up tours, give advice and negotiate with sellers.
A local lender can help you make sure your offer is ready when you are.
Similar homes
- $389,1305 bd3 ba2.6k sqft109 Frontiersman Dr, Mocksville, NC 27028New Construction
 MLS ID #1229510, James McClurg. Triad MLS
 - $387,1305 bd3 ba2.6k sqft101 Frontiersman Dr, Mocksville, NC 27028New Construction
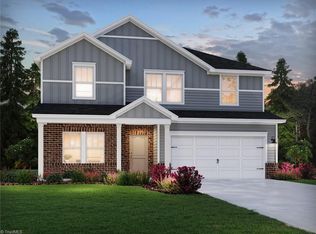 MLS ID #1229509, James McClurg. Triad MLS
 - $399,7804 bd3 ba2.7k sqft116 Frontiersman Dr, Mocksville, NC 27028New Construction

 MLS ID #4394248, Jimmy McClurg, Meritage Homes of the Carolinas. Canopy MLS as distributed by MLS GRID
 - $374,9994 bd3 ba2.3k sqft291 Magnolia Ave, Mocksville, NC 27028For Sale
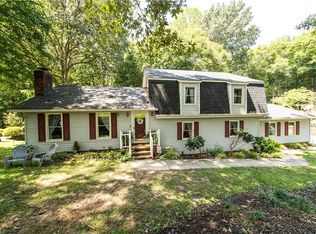 MLS ID #1231271, Monica Denyse Stone-Huggins. Triad MLS
 - $330,0004 bd3 ba2.3k sqft223 N Wentworth Dr, Mocksville, NC 27028For SaleMLS ID #1229722, Gina Nikitas. Triad MLS
- from $394,9904 bd3 ba2.4k sqftDakota Plan, Nelson's Creek, Mocksville, NC 27028New ConstructionMeritage Homes
- $354,6804 bd3 ba2.3k sqft104 Frontiersman Dr, Mocksville, NC 27028New ConstructionCanopy MLS as distributed by MLS GRID
- from $389,9904 bd3 ba2.4k sqftManchester Plan, Nelson's Creek, Mocksville, NC 27028New ConstructionMeritage Homes
- from $405,9905 bd3 ba2.6k sqftChatham Plan, Nelson's Creek, Mocksville, NC 27028New ConstructionMeritage Homes
- from $367,9903 bd3 ba2.1k sqftRockwell Plan, Nelson's Creek, Mocksville, NC 27028New ConstructionMeritage Homes
- $399,9003 bd2 ba2.1k sqft205 Beechwood Dr, Mocksville, NC 27028For Sale By Owner
- $325,0004 bd4 ba1.6k sqft7573 State Highway 801 S, Mocksville, NC 27028For SaleMLS ID #1231654, Glen Stanley. Triad MLS
- from $354,6804 bd3 ba2.3k sqftBrentwood Plan, Nelson's Creek, Mocksville, NC 27028New ConstructionMeritage Homes
- from $429,9905 bd3 ba2.9k sqftJohnson Plan, Nelson's Creek, Mocksville, NC 27028New ConstructionMeritage Homes
- $370,5003 bd2 ba1.3k sqft880 Garner St, Mocksville, NC 27028For SaleMLS ID #1216058, Kathy E Hustus. Triad MLS
- $357,6804 bd3 ba2.3k sqft172 Murphy Meadow Rd, Mocksville, NC 27028New ConstructionMLS ID #4321345, Jimmy McClurg, Meritage Homes of the Carolinas. Canopy MLS as distributed by MLS GRID
- $414,9003 bd3 ba2.8k sqft139 Woodhaven Ln, Mocksville, NC 27028For SaleMLS ID #1219055, Robert Petit, Jr.. Triad MLS
- $325,0303 bd3 ba1.8k sqft120 Frontiersman Dr, Mocksville, NC 27028New ConstructionMLS ID #1229511, James McClurg. Triad MLS
- $339,2303 bd3 ba2.2k sqft108 Frontiersman Dr, Mocksville, NC 27028New ConstructionMLS ID #4394267, Jimmy McClurg, Meritage Homes of the Carolinas. Canopy MLS as distributed by MLS GRID
- $519,0004 bd3 ba3.5k sqft334 Country Ln, Mocksville, NC 27028For SaleMLS ID #1222622, Stacy Guske. Triad MLS
