HOW ABOUT NO FLOOD INSURANCE*ONLY $100 HOA* NICE GATED TOWNHOUSE COMMUNITY IN SOUTHEAST SHREVEPORT*Open floorplan, not the tight small room plan*fireplace*long breakfast bar EASILY SEATS FIVE*Stainless appliances*refrigerator included*built in microwave*awesome double oven full size electric range* garden window overlooks the kitchen sink and work area*FULL SIZE space for your washer and dryer*TWO FULL BATHS plus a downstairs half bath for guests*CERAMIC TILE FLOORING*FRESH INTERIOR PAINT*1400 sft*outside walk in storage closet has electricity*nice open patio is fenced*covered parking for two vehicles*Plenty of guest parking*CLUB HOUSE AND COMMUNITY POOL*quick access to Youree drive shopping and parkway*YOU CAN'T BEAT IT*CALL FOR YOUR APPOINTMENT TODAY*THIS IS AN EXCEPTIONAL DEAL
Pending
$140,000
117 Harts Landing Ln, Shreveport, LA 71115
2beds
1,288sqft
Townhouse
Built in 1987
1,437 Square Feet Lot
$-- Zestimate®
$109/sqft
$100/mo HOA
What's special
Open floorplanPlenty of guest parkingStainless appliancesRefrigerator includedCeramic tile flooringFresh interior paint
- 27 days |
- 115 |
- 8 |
Zillow last checked:
Listing updated:
Listed by:
Dotti Bryant 0000052217 318-861-2461,
Coldwell Banker Apex, REALTORS 318-861-2461
Source: NTREIS,MLS#: 21344644
Facts & features
Interior
Bedrooms & bathrooms
- Bedrooms: 2
- Bathrooms: 3
- Full bathrooms: 2
- 1/2 bathrooms: 1
Primary bedroom
- Features: Ceiling Fan(s), Walk-In Closet(s)
- Level: Second
- Dimensions: 0 x 0
Bedroom
- Features: Ceiling Fan(s), Walk-In Closet(s)
- Level: Second
- Dimensions: 0 x 0
Half bath
- Level: First
- Dimensions: 0 x 0
Kitchen
- Features: Breakfast Bar, Built-in Features, Pantry
- Level: First
- Dimensions: 0 x 0
Living room
- Features: Ceiling Fan(s), Fireplace
- Level: First
- Dimensions: 0 x 0
Heating
- Central, Electric
Cooling
- Central Air, Ceiling Fan(s), Electric
Appliances
- Included: Dishwasher, Electric Cooktop, Electric Range, Electric Water Heater, Disposal, Microwave, Refrigerator
- Laundry: Washer Hookup, Electric Dryer Hookup
Features
- Open Floorplan, Pantry, Cable TV, Vaulted Ceiling(s), Walk-In Closet(s)
- Has basement: No
- Number of fireplaces: 1
- Fireplace features: Insert, Living Room
Interior area
- Total interior livable area: 1,288 sqft
Video & virtual tour
Property
Parking
- Total spaces: 2
- Parking features: Carport
- Carport spaces: 2
Features
- Levels: Two
- Stories: 2
- Exterior features: Awning(s)
- Pool features: Fenced, In Ground, Pool, Community
- Fencing: Wood
Lot
- Size: 1,437 Square Feet
- Dimensions: 20 x 70
- Features: Level
Details
- Parcel number: 171337036002500
Construction
Type & style
- Home type: Townhouse
- Property subtype: Townhouse
- Attached to another structure: Yes
Condition
- Year built: 1987
Utilities & green energy
- Sewer: Public Sewer
- Water: Public
- Utilities for property: Sewer Available, Water Available, Cable Available
Community & HOA
Community
- Features: Clubhouse, Pool, Community Mailbox, Gated
- Security: Gated Community
- Subdivision: Harts Land
HOA
- Has HOA: Yes
- Services included: Maintenance Grounds
- HOA fee: $100 monthly
- HOA name: Harts Landing Hoa
- HOA phone: 318-797-7403
Location
- Region: Shreveport
Financial & listing details
- Price per square foot: $109/sqft
- Tax assessed value: $107,490
- Annual tax amount: $1,682
- Date on market: 7/29/2026
- Cumulative days on market: 22 days
- Listing terms: Cash,Conventional,1031 Exchange,FHA,VA Loan
Estimated market value
Not available
Estimated sales range
Not available
$1,398/mo
Price history
| Date | Event | Price |
|---|---|---|
| 8/19/2026 | Pending sale | $140,000$109/sqft |
Source: NTREIS #21344644 Report a problem | ||
| 8/13/2026 | Listed for sale | $140,000$109/sqft |
Source: NTREIS #21344644 Report a problem | ||
| 8/2/2026 | Contingent | $140,000$109/sqft |
Source: NTREIS #21344644 Report a problem | ||
| 7/29/2026 | Listed for sale | $140,000$109/sqft |
Source: NTREIS #21344644 Report a problem | ||
| 6/30/2020 | Sold | -- |
Source: Public Record Report a problem | ||
| 10/25/2007 | Sold | -- |
Source: Public Record Report a problem | ||
Public tax history
| Year | Property taxes | Tax assessment |
|---|---|---|
| 2025 | $993 +0.3% | $10,749 |
| 2024 | $990 +7% | $10,749 +9.5% |
| 2023 | $925 | $9,817 |
| 2022 | $925 +2.7% | $9,817 |
| 2021 | $901 0% | $9,817 |
| 2020 | $901 +57.2% | $9,817 +3.2% |
| 2019 | $573 -1.1% | $9,515 |
| 2018 | $580 +123.4% | $9,515 |
| 2017 | $259 | $9,515 |
Find assessor info on the county website
Monthly payment
Est. payment
Payment breakdown
Explore the cost of this home by adjusting the details. Changes won't be saved.Climate risks
Neighborhood: Springlake, University Terrace
Nearby schools
GreatSchools rating
- 5/10University Elementary SchoolGrades: PK-5Distance: 0.7 mi
- 6/10Youree Dr. Middle Advanced Placement Magnet SchoolGrades: 6-8Distance: 3.2 mi
- 5/10Captain Shreve High SchoolGrades: 9-12Distance: 2.6 mi
Schools provided by the listing agent
- District: Caddo PSB
Source: NTREIS. This data may not be complete. We recommend contacting the local school district to confirm school assignments for this home.
- $10,2152 bd3 ba1.3k sqft117 Harts Landing Ln, Shreveport, LA 71115Off Market

- $140,8002 bd2 ba1.3k sqft115 Harts Landing Ln, Shreveport, LA 71115Off Market

- $143,5002 bd3 ba1.3k sqft119 Harts Landing Ln, Shreveport, LA 71115Off Market

- $113,5002 bd2 ba1.2k sqft121 Harts Landing Ln, Shreveport, LA 71115Off Market

- $--2 bd3 ba1.3k sqft113 Harts Landing Ln, Shreveport, LA 71115Sold
- $--2 bd3 ba1.3k sqft123 Harts Landing Ln, Shreveport, LA 71115Sold
- $165,9003 bd3 ba1.5k sqft111 Harts Landing Ln, Shreveport, LA 71115Off Market
- $--3 bd3 ba1.5k sqft125 Harts Landing Ln, Shreveport, LA 71115Sold
A local agent can set up tours, give advice and negotiate with sellers.
Similar homes
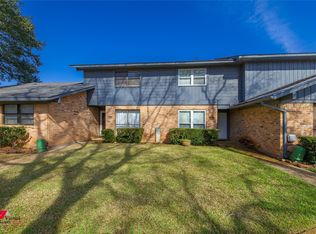
- $146,0003 bd2 ba1.3k sqft10104 Hanover Dr, Shreveport, LA 71115For Sale
 MLS ID #21350261, Stan Cole. NTREIS
 - $139,9003 bd2 ba1.4k sqft10111 Carlsbad Dr, Shreveport, LA 71115For Sale
 MLS ID #21243617, Mike Powell. NTREIS
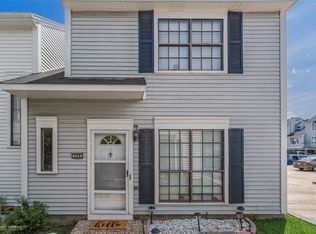
 - $128,9002 bd2 ba958 sqft228 Settlers Park Dr, Shreveport, LA 71115For Sale
 MLS ID #21339634, Rebecca Reno. NTREIS
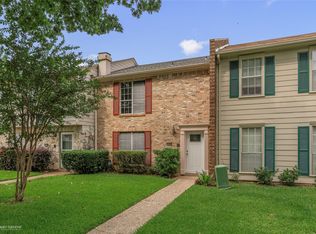
 - $175,0003 bd3 ba1.6k sqft10002 Georgetown Dr, Shreveport, LA 71115For Sale
 MLS ID #21267545, Tammie Harris. NTREIS
 - $143,0002 bd2 ba1k sqft3259 Eastwood Dr, Shreveport, LA 71105For SaleMLS ID #21360405, Paul Bratlie. NTREIS
- $144,9002 bd2 ba1k sqft3216 Eastwood Dr, Shreveport, LA 71105For SaleMLS ID #21338720, Miranda Hipple. NTREIS
- $207,5003 bd3 ba1.6k sqft9507 Balsa Dr, Shreveport, LA 71115For SaleMLS ID #21305034, Emily Hays. NTREIS
- $140,0002 bd2 ba1.2k sqft121 Carriage Square Dr, Bossier City, LA 71112For SaleMLS ID #21290735, Tonia Houston. NTREIS
- $183,1953 bd2 ba1.3k sqft203 Schaub Dr, Shreveport, LA 71115For SaleMLS ID #21356833, Zackery Grant. NTREIS
- $173,9002 bd2 ba1.3k sqft3455 Bayou Crossing Dr, Shreveport, LA 71105For SaleMLS ID #21348309, Tracy Thomas. NTREIS
- $144,0001 bd2 ba1.1k sqft3432 Stonebrook Pl, Shreveport, LA 71105For SaleMLS ID #21259265, Christopher David. NTREIS
- $170,0003 bd2 ba1.5k sqft152 Monique Dr, Shreveport, LA 71106For SaleMLS ID #21358753, Stacey Thomas. NTREIS
- $200,0003 bd2 ba1.3k sqft426 Stratmore Dr, Shreveport, LA 71115For SaleMLS ID #21320223, TeLisa Brown. NTREIS
- $145,0003 bd1 ba1.3k sqft2578 Crape Myrtle St, Shreveport, LA 71118For SaleMLS ID #21339107, Brian Smith. NTREIS
- $140,0003 bd1 ba1k sqft724 E Washington St, Shreveport, LA 71104For SaleMLS ID #21339386, Debbie Carter. NTREIS
- $128,5003 bd2 ba1.1k sqft635 Browning St, Shreveport, LA 71106For SaleMLS ID #21339926, Michael Salter. NTREIS
- $135,0002 bd2 ba1.1k sqft3312 Creswell Ave, Shreveport, LA 71104For SaleMLS ID #21277943, Kellee Huff. NTREIS
- $135,0003 bd1 ba1.4k sqft486 Ockley Dr, Shreveport, LA 71105For SaleMLS ID #21303254, Michael Salter. NTREIS
- $172,9003 bd1 ba1.4k sqft2704 E Cavett Dr, Shreveport, LA 71104For SaleMLS ID #21363496, Candice Cannon. NTREIS
- $165,0003 bd2 ba1.1k sqft9434 Palmetto Ln, Shreveport, LA 71118For SaleMLS ID #21276187, Paul Bratlie. NTREIS
