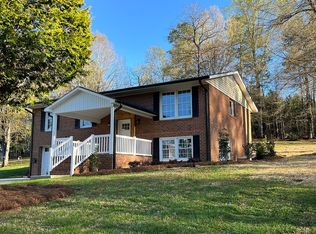
Back on the market no fault of seller! Beautifully reimagined split foyer in Walnut Cove. Only 1 mile to the up & coming downtown Walnut Cove w/ shopping, dining, entertainment, schools, butcher shop & more. This gorgeous brick home is practically new. New LVP & tile flooring w/ oak stair treads, new SS appliances including a refrigerator, granite countertops, new fixtures throughout, HVAC 2025 & new mini split not to mention a brand new roof! This home is set for flexibility. There is a main level bedroom that can be the primary, or escape to the lower level for the spacious flex / primary suite with luxury en suite. The main level bath has an upgraded vanity, walk in shower & double mirrors. Pantry & closets feature built-in moveable shelving. Enjoy spacious parking in the long driveway & 2 car garage that also includes the laundry. Outside enjoy the patio off the dining area or better yet, relax on the vaulted covered front porch. New attic insulation. See it today!
For sale
Price cut: $5K (7/22)
$314,900
117 Kingswood Place Dr, Walnut Cove, NC 27052
4beds
1,686sqft
Stick/Site Built, Residential, Single Family Residence
Built in 1970
0.47 Acres Lot
$-- Zestimate®
$--/sqft
$-- HOA
What's special
Vaulted covered front porchWalk in showerGorgeous brick homeDouble mirrorsNew fixtures throughoutGranite countertopsBrand new roof
- 123 days
- 346
- 30
Zillow last checked:
Listing updated:
Listed by:
John Riggins 336-414-5669,
Keller Williams Realty Elite
Source: Triad MLS,MLS#: 1218209
Facts & features
Interior
Bedrooms & bathrooms
- Bedrooms: 4
- Bathrooms: 2
- Full bathrooms: 2
Primary bedroom
- Level: Lower
- Dimensions: 25.17 x 12.08
Bedroom 2
- Level: Main
- Dimensions: 13.5 x 10.58
Bedroom 3
- Level: Main
- Dimensions: 12 x 9.83
Bedroom 4
- Level: Main
- Dimensions: 11 x 8.5
Dining room
- Level: Main
- Dimensions: 10.83 x 8.83
Kitchen
- Level: Main
- Dimensions: 13 x 10.5
Living room
- Level: Main
- Dimensions: 14.25 x 13.08
Heating
- Heat Pump, Electric
Cooling
- Heat Pump
Appliances
- Included: Dishwasher, Free-Standing Range, Cooktop, Range Hood, Electric Water Heater
- Laundry: Dryer Connection, In Basement, Washer Hookup
Features
- Dead Bolt(s), Pantry, Solid Surface Counter
- Flooring: Tile, Vinyl, Wood
- Doors: Insulated Doors
- Windows: Insulated Windows
- Basement: Basement
- Attic: Access Only
- Has fireplace: No
Interior area
- Total structure area: 2,294
- Total interior livable area: 1,686 sqft
- Finished area above ground: 1,147
- Finished area below ground: 539
Property
Parking
- Total spaces: 2
- Parking features: Driveway, Garage, Paved, Garage Door Opener, Basement, Garage Faces Front
- Attached garage spaces: 2
- Has uncovered spaces: Yes
Features
- Levels: Multi/Split
- Patio & porch: Porch
- Pool features: None
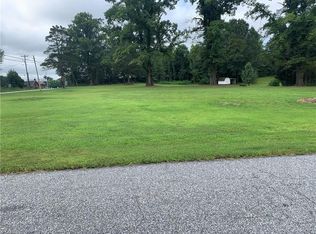
Lot
- Size: 0.47 Acres
- Dimensions: 100 x 220 x 105 x 197
Details
- Parcel number: 6963359035
- Zoning: R-20
- Special conditions: Owner Sale
Construction
Type & style
- Home type: SingleFamily
- Architectural style: Split Level
- Property subtype: Stick/Site Built, Residential, Single Family Residence
Materials
- Brick
Condition
- Year built: 1970
Utilities & green energy
- Sewer: Public Sewer
- Water: Public
Community & HOA
Community
- Security: Smoke Detector(s)
- Subdivision: Kingswood Place
HOA
- Has HOA: No
Location
- Region: Walnut Cove
Financial & listing details
- Tax assessed value: $182,600
- Annual tax amount: $1,848
- Date on market: 5/1/2026
- Cumulative days on market: 123 days
- Listing agreement: Exclusive Right To Sell
Estimated market value
Not available
Estimated sales range
Not available
$1,410/mo
Price history
| Date | Event | Price |
|---|---|---|
| 8/27/2026 | Listed for sale | $314,900 |
Source:  Triad MLS #1218209 Report a problem Triad MLS #1218209 Report a problem | ||
| 8/8/2026 | Pending sale | $314,900 |
Source: Triad MLS #1218209 Report a problem | ||
| 7/22/2026 | Price change | $314,900-1.6% |
Source: Triad MLS #1218209 Report a problem | ||
| 6/23/2026 | Price change | $319,900-1.5% |
Source: Triad MLS #1218209 Report a problem | ||
| 6/9/2026 | Price change | $324,900-1.5% |
Source: Triad MLS #1218209 Report a problem | ||
| 5/1/2026 | Listed for sale | $329,900 |
Source: Triad MLS #1218209 Report a problem | ||
Public tax history
| Year | Property taxes | Tax assessment |
|---|---|---|
| 2025 | $1,849 +37.4% | $182,600 +50.7% |
| 2024 | $1,345 +4.7% | $121,200 |
| 2023 | $1,285 | $121,200 |
| 2022 | $1,285 | $121,200 |
| 2021 | $1,285 +12.5% | $121,200 +12.5% |
| 2020 | $1,142 | $107,700 +1894.4% |
| 2019 | -- | $5,400 |
| 2018 | $57 | $5,400 |
| 2017 | $57 | $5,400 |
| 2016 | $57 | $5,400 |
| 2015 | $57 +1.9% | $5,400 |
| 2014 | $56 | $5,400 +12.5% |
| 2005 | -- | $4,800 +60% |
| 2002 | -- | $3,000 |
Find assessor info on the county website
Monthly payment
Est. payment
Payment breakdown
Explore the cost of this home by adjusting the details. Changes won't be saved.Climate risks
Neighborhood: 27052
Similar homes
- $300,0003 bd2 ba2.1k sqft1030 Cross Creek Dr, Walnut Cove, NC 27052For Sale
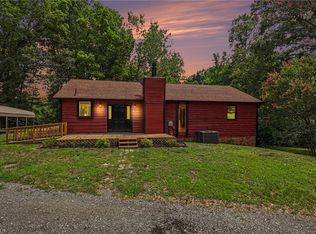
 MLS ID #1226657, Tim Richardson. Triad MLS
 - $359,0003 bd2 ba1.7k sqft632 Stokesburg Rd, Walnut Cove, NC 27052For Sale
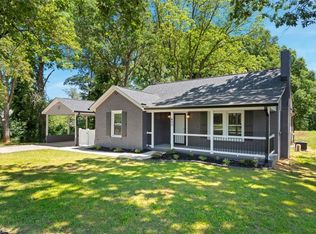 MLS ID #1217893, Misty Meadows. Triad MLS
 - $284,9003 bd2 ba1.2k sqft1402 Good Hope Dr, Walnut Cove, NC 27052For Sale
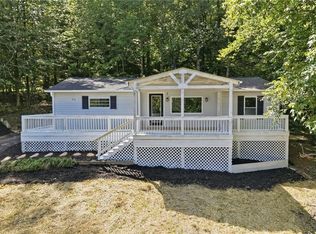 MLS ID #1219565, Ryan Wall. Triad MLS
 - $340,0004 bd3 ba2.3k sqft223 Vandyke St, Kernersville, NC 27284For Sale
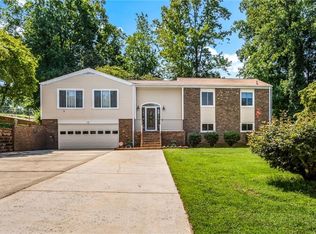 MLS ID #1233407, Robert Poole. Triad MLS
 - $320,0003 bd2 ba1.3k sqft6783 Ironwood Cir, Greensboro, NC 27410For SaleMLS ID #1233640, GiGi Moustafa. Triad MLS
- $285,0004 bd2 ba1.5k sqft821 Prince Edward Rd, Kernersville, NC 27284For SaleMLS ID #1222933, Brooke Cashion. Triad MLS
- $314,5003 bd3 ba1.7k sqft4511 Old Rural Hall Rd, Winston Salem, NC 27105For SaleMLS ID #1226296, Blake Ginther. Triad MLS
- $350,0003 bd2 ba1.9k sqft4399 Bridalcreek W, Winston Salem, NC 27106For SaleMLS ID #1233756, Johnathan Meyers. Triad MLS
- $290,0003 bd2 ba1.5k sqft202 Harvest Dr, King, NC 27021For SaleMLS ID #1231062, Bianell Huerta. Triad MLS
- $310,0003 bd3 ba2k sqft1041 Whitts Rd, Madison, NC 27025For SaleMLS ID #1225445, Crystal Rierson-Villeneuve. Triad MLS
- $289,9004 bd2 ba1.7k sqft2921 Bittersweet Rd, Winston Salem, NC 27106For SaleMLS ID #1225243, Sherri Kiser. Triad MLS
- $339,9003 bd3 ba2.1k sqft4110 Selda Dr, Winston Salem, NC 27107For SaleMLS ID #1233118, Crystal Rierson-Villeneuve. Triad MLS
- $286,0003 bd2 ba1.2k sqft220 Kerner Knolls Dr, Kernersville, NC 27284For SaleMLS ID #1228502, Deborah Overbey. Triad MLS
- $329,9003 bd2 ba2.1k sqft3927 Beacon Dr, Winston Salem, NC 27106For SaleMLS ID #1221806, Brent Moser. Triad MLS
- $344,9004 bd3 ba1.9k sqft203 Church St S, Stoneville, NC 27048For SaleMLS ID #1224357, Christy Locklear. Triad MLS
- $365,0003 bd4 ba2.3k sqft4100 Winchester Rd, Winston Salem, NC 27106For SaleMLS ID #1233188, Spencer Harrell. Triad MLS
- $325,0003 bd2 ba1.3k sqft7424 Corvette Ln, Walkertown, NC 27051New ConstructionMLS ID #1206415, Karmen Quakenbush. Triad MLS
- $284,0003 bd2 ba1.6k sqft1132 Glennview Dr, Kernersville, NC 27284For SaleMLS ID #1222500, Monica Zseltvay. Triad MLS
- $349,9003 bd2 ba1.5k sqft1035 Trinity Place Rd, Tobaccoville, NC 27050For SaleMLS ID #1230927, Amanda Tucker. Triad MLS
- $279,0003 bd2 ba1.6k sqft160 Thacker Rd, Rural Hall, NC 27045For SaleMLS ID #1231622, Jamie Serber. Triad MLS
