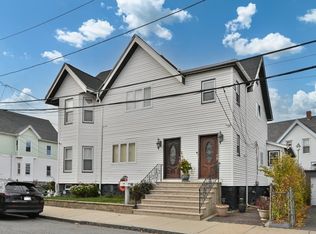
MASSIVE TWO FAMILY WITH THREE LIVING LEVELS PLUS A PARTIALLY FINISHED BASEMENT! Prime location off of Clifton Street, close to the post office, downtown Malden Center, Oak Grove Train Station AND Malden Station! Unit 1 is comprised of TWO bedrooms, a living room, kitchen, dining area, full bath & den/enclosed porch. Unit 2 is TWO levels and includes a kitchen, full bath, den/enclosed porch, & THREE bedrooms. The third floor has 2 additional rooms that were used as bedrooms (one un-heated). The basement has bonus partially finished living area & includes a full bath & heat and offers just under an additional 1000 square feet. This home offers tall ceilings, spacious rooms, built in cabinetry, & period details. Off-street parking, gas heating, vinyl siding & storage shed. This home is in need of work and will be SOLD AS IS. Property will be delivered vacant! A family owned home for many years; a wonderful opportunity to restore this gem in fantastic and convenient location!
Pending
$884,900
117 Linden Ave, Malden, MA 02148
5beds
3,957sqft
Multi Family
Built in 1920
-- sqft lot
$936,400 Zestimate®
$224/sqft
$-- HOA
What's special
Vinyl sidingStorage shedPeriod detailsOff-street parkingTall ceilingsSpacious rooms
- 31 days
- 867
- 27
Likely to sell faster than
Zillow last checked:
Listing updated:
Listed by:
Kristin Gennetti 781-704-7040,
Century 21 North East 781-730-3977
Source: MLS PIN,MLS#: 73591206
Facts & features
Interior
Bedrooms & bathrooms
- Bedrooms: 5
- Bathrooms: 3
- Full bathrooms: 3
Heating
- Hot Water, Natural Gas
Cooling
- None
Appliances
- Included: Range, Refrigerator
Features
- Walk-Up Attic, Heated Attic, Living Room, Kitchen, Office/Den
- Flooring: Wood, Vinyl, Varies, Hardwood
- Basement: Full,Partially Finished,Interior Entry
- Has fireplace: No
Interior area
- Total structure area: 3,957
- Total interior livable area: 3,957 sqft
- Finished area above ground: 2,969
- Finished area below ground: 988
Property
Parking
- Total spaces: 4
- Parking features: Paved Drive, Off Street
- Uncovered spaces: 4
Features
- Fencing: Fenced
Lot
- Size: 3,441 Square Feet
Details
- Parcel number: 594281
- Zoning: ResA
Construction
Type & style
- Home type: MultiFamily
- Property subtype: Multi Family
Materials
- Frame
- Foundation: Stone, Brick/Mortar
- Roof: Shingle
Condition
- Year built: 1920
Utilities & green energy
- Electric: Individually Metered
- Sewer: Public Sewer
- Water: Public
Community & HOA
Community
- Features: Public Transportation, Shopping, Pool, Tennis Court(s), Park, Walk/Jog Trails, Medical Facility, Laundromat, Bike Path, Highway Access, House of Worship, Private School, Public School, T-Station
Location
- Region: Malden
Financial & listing details
- Price per square foot: $224/sqft
- Tax assessed value: $889,700
- Annual tax amount: $10,143
- Date on market: 10/15/2026
- Exclusions: Sellers Personal Property
- Total actual rent: 0
Estimated market value
$936,400
$852,000 - $1.02M
$2,671/mo
Price history
| Date | Event | Price |
|---|---|---|
| 11/4/2026 | Pending sale | $884,900$224/sqft |
Source: MLS PIN #73591206 Report a problem | ||
| 10/23/2026 | Contingent | $884,900$224/sqft |
Source: MLS PIN #73591206 Report a problem | ||
| 10/15/2026 | Listed for sale | $884,900+3922.3%$224/sqft |
Source: MLS PIN #73591206 Report a problem | ||
| 12/31/1940 | Sold | $22,000$6/sqft |
Source: Agent Provided Report a problem | ||
Public tax history
| Year | Property taxes | Tax assessment |
|---|---|---|
| 2025 | $9,268 +3% | $818,700 +6.4% |
| 2024 | $8,998 +3.2% | $769,700 +7.7% |
| 2023 | $8,715 +4.3% | $714,900 +5.7% |
| 2022 | $8,355 +4% | $676,500 +3.5% |
| 2021 | $8,030 +3.3% | $653,400 +6.3% |
| 2020 | $7,776 +7.3% | $614,700 +12.6% |
| 2019 | $7,247 +4% | $546,100 +10.4% |
| 2018 | $6,969 +4.1% | $494,600 +4.7% |
| 2017 | $6,692 +21.7% | $472,300 +30.3% |
| 2016 | $5,497 +3.4% | $362,600 +7.3% |
| 2015 | $5,315 +6.4% | $337,900 +9% |
| 2014 | $4,993 +7.4% | $310,100 +5.9% |
| 2013 | $4,651 +15.9% | $292,900 +4.6% |
| 2012 | $4,012 +2.2% | $280,000 -3.1% |
| 2011 | $3,926 -1.5% | $289,100 -10.1% |
| 2010 | $3,985 +1.9% | $321,600 -18.5% |
| 2009 | $3,911 -0.6% | $394,700 -9.3% |
| 2008 | $3,936 +7.1% | $435,400 -2.2% |
| 2007 | $3,674 +4% | $445,300 +3.4% |
| 2006 | $3,534 +2.3% | $430,500 +8.3% |
| 2005 | $3,453 +5.3% | $397,400 +8% |
| 2004 | $3,279 +18% | $368,000 +86.2% |
| 2003 | $2,778 +3.8% | $197,600 |
| 2002 | $2,676 +9.5% | $197,600 +40.9% |
| 2000 | $2,444 +3.5% | $140,200 |
| 1999 | $2,362 | $140,200 |
Find assessor info on the county website
Monthly payment
Est. payment
Payment breakdown
Explore the cost of this home by adjusting the details. Changes won't be saved.Climate risks
Neighborhood: West End

Similar homes
- $939,9008 bd3 ba3.2k sqft51 Mount Vernon St, Malden, MA 02148For Sale
 MLS ID #73600893, Kristin Gennetti, Century 21 North East. MLS PIN
- $949,5005 bd3 ba3.7k sqft46-48 Clayton St, Malden, MA 02148For Sale
 MLS ID #73600462, Frank Prinzivalli, Century 21 North East. MLS PIN
- $849,9995 bd2 ba2.8k sqft85-87 Wolcott St, Malden, MA 02148For Sale
 MLS ID #73574682, Syhan Loc, Cameron Real Estate Group. MLS PIN
- $898,0007 bd2 ba2k sqft444 Bryant St, Malden, MA 02148For Sale
 MLS ID #73600895, Ngan Vien, eXp Realty LLC - Corporate Office. MLS PIN
