Commuter’s dream! Introducing this solid two-family opportunity for a homeowner, investor, or contractor in a convenient Medford location. 13+ room property, with potential attic or basement expansion, is being offered for sale for the first time in many decades. First level features two bedrooms, family room, living room, dining room, kitchen, sun porch and a side deck great for relaxing. Versatile and recently deleaded seven room+ upper unit, that contains all newly installed windows, has a similar floorplan but offers the opportunity for 3-4 bedrooms, or a two-bedroom suite. Could use some updates but hardwood floors, nice detail, separate utilities, gas stoves, washer/dryers in each unit, off street parking, ample storage, and an enclosed front porch, add to the appeal. Great family friendly neighborhood boasts two parks with recreation/playground areas. Situated seconds from Routes 93 and 28 (Fellsway) and just steps to public transportation. Easy access to Downtown Boston, Tufts University, Assembly Row, Station Landing, the Middlesex Fells, and Medford’s Wright’s Pond. Some photos have been virtually enhanced.Showings begin at our Open Houses on Saturday & Sunday from 11:30 AM-1:00 PM.
For sale
$899,900
131-133 Fulton St, Medford, MA 02155
5beds
2,386sqft
Multi Family
Built in 1928
-- sqft lot
$-- Zestimate®
$377/sqft
$-- HOA
What's special
Sun porchEnclosed front porchFamily roomDining roomHardwood floorsGas stovesNice detail
- 2 days
- 546
- 33
Zillow last checked:
Listing updated:
Listed by:
Chuck Andre 617-312-7156,
REMAX Andrew Realty Services 781-395-7676
Source: MLS PIN,MLS#: 73601926
Facts & features
Interior
Bedrooms & bathrooms
- Bedrooms: 5
- Bathrooms: 2
- Full bathrooms: 2
Heating
- Oil
Cooling
- Window Unit(s)
Appliances
- Included: Range, Microwave, Refrigerator, Washer, Dryer
- Laundry: Electric Dryer Hookup, Washer Hookup
Features
- Pantry, Living Room, Dining Room, Kitchen, Family Room
- Flooring: Hardwood
- Basement: Full
- Has fireplace: No
Interior area
- Total structure area: 2,386
- Total interior livable area: 2,386 sqft
- Finished area above ground: 2,386
Property
Parking
- Total spaces: 2
- Parking features: Paved Drive, Off Street
- Uncovered spaces: 2
Features
- Patio & porch: Porch, Enclosed
- Waterfront features: Lake/Pond, Other (See Remarks), 1/2 to 1 Mile To Beach, Beach Ownership(Public)
Lot
- Size: 3,589 Square Feet
- Features: Level
Details
- Parcel number: M:I11 B:0005 L:0000
- Zoning: GR
Construction
Type & style
- Home type: MultiFamily
- Property subtype: Multi Family
Materials
- Frame
- Foundation: Block
- Roof: Shingle
Condition
- Year built: 1928
Utilities & green energy
- Sewer: Public Sewer
- Water: Public
- Utilities for property: for Electric Dryer, Washer Hookup
Community & HOA
Community
- Features: Public Transportation, Shopping, Tennis Court(s), Park, Medical Facility, Conservation Area, Highway Access, House of Worship, Private School, Public School, University
Location
- Region: Medford
Financial & listing details
- Price per square foot: $377/sqft
- Tax assessed value: $929,000
- Annual tax amount: $8,017
- Date on market: 11/13/2026
- Total actual rent: 0
Estimated market value
Not available
Estimated sales range
Not available
Not available
Price history
| Date | Event | Price |
|---|---|---|
| 11/13/2026 | Listed for sale | $899,900$377/sqft |
Source: MLS PIN #73601926 Report a problem | ||
Public tax history
Tax history is unavailable.
Monthly payment
Est. payment
Payment breakdown
Explore the cost of this home by adjusting the details. Changes won't be saved.Climate risks
Neighborhood: 02155
Nearby schools
Schools provided by the listing agent
- Elementary: Roberts
- Middle: Mcglynn/Dugger
- High: Medford High
Source: MLS PIN. This data may not be complete. We recommend contacting the local school district to confirm school assignments for this home.


Similar homes
- $1,049,0005 bd2 ba2.6k sqft22-22A Valley St, Medford, MA 02155For Sale
 MLS ID #73590087, Ryan McCormick, Metro Realty Corp.. MLS PIN
- $799,9004 bd3 ba2.4k sqft10 Chestnut St, Medford, MA 02155For Sale
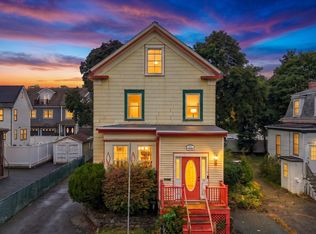 MLS ID #73601311, Brandon Dervishian, Lyv Realty. MLS PIN
- $875,0003 bd2 ba1.8k sqft19 Mason St, Medford, MA 02155For Sale
 MLS ID #73601991, Jamie Thompson, Thompson Realty. MLS PIN
- $999,9004 bd3 ba1.9k sqft140 Grant Avenue Condominium, Medford, MA 02155For Sale
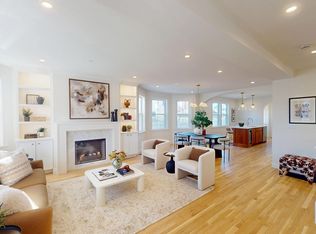 MLS ID #73601349, Block Capital Realty Team, Block Capital Realty LLC. MLS PIN
