Imagine starting your morning in Medford Square, grabbing a fresh coffee from a local café, and enjoying the charm of a neighborhood where everything feels just a little more connected. Welcome to 10 Chestnut Street, a home filled with timeless character, architectural charm, and endless possibilities! Once inside you'll discover the warmth of beautiful hardwood floors, exposed brick, and distinctive details that give this home a personality all its own. The inviting living spaces offer the perfect setting for enjoyable evenings, entertaining guests, or simply appreciating the character that makes older New England homes so special. Spacious bedrooms provide comfort and flexibility, while the primary bedroom features the added convenience of its own en-suite bathroom. A partially finished attic is waiting for a fresh vision and creative inspiration. Whether you imagine a home office, art studio, reading retreat, or additional flexible space, this unique area offers an exciting opportunity to explore its potential. Beyond the front door, the lifestyle is just as appealing. Picture weekends discovering neighborhood restaurants, browsing local shops, catching a show at the historic Chevalier Theatre, or enjoying an afternoon exploring the vibrant atmosphere of Medford Square. With coffee shops, restaurants, shopping, and entertainment within walking distance, everyday conveniences become part of the experience. Nearby green spaces and convenient access to public transportation and major commuter routes make exploring Boston, Cambridge, and Somerville equally accessible. At 10 Chestnut Street, it’s about more than the home itself. It’s about enjoying a neighborhood rich in history, having favorite local destinations close by, and appreciating the perfect combination of classic character and modern convenience. With its hardwood floors, exposed brick, spacious layout, and untapped potential, this home offers a rare opportunity to bring your own vision to a property already filled with personality. Come experience the charm, imagine the possibilities, and discover what makes 10 Chestnut Street such a special place!
For sale
$799,900
10 Chestnut St, Medford, MA 02155
4beds
2,488sqft
Single Family Residence
Built in 1888
5,005 Square Feet Lot
$895,500 Zestimate®
$322/sqft
$-- HOA
What's special
Distinctive detailsExposed brickHardwood floorsInviting living spacesSpacious bedrooms
- 1 day
- 296
- 15
Zillow last checked:
Listing updated:
Listed by:
Brandon Dervishian 617-543-7869,
Lyv Realty 978-533-8000
Source: MLS PIN,MLS#: 73601311
Facts & features
Interior
Bedrooms & bathrooms
- Bedrooms: 4
- Bathrooms: 3
- Full bathrooms: 3
Primary bedroom
- Features: Bathroom - Full
- Level: Third
- Area: 166.8
- Dimensions: 12 x 13.9
Bedroom 2
- Level: Second
- Area: 136.77
- Dimensions: 9.7 x 14.1
Bedroom 3
- Level: Second
- Area: 119.85
- Dimensions: 8.5 x 14.1
Bedroom 4
- Level: Third
- Area: 122.85
- Dimensions: 11.7 x 10.5
Primary bathroom
- Features: Yes
Bathroom 1
- Level: First
- Area: 46.92
- Dimensions: 6.9 x 6.8
Bathroom 2
- Level: Third
- Area: 40.89
- Dimensions: 4.7 x 8.7
Bathroom 3
- Level: Third
- Area: 59.94
- Dimensions: 8.1 x 7.4
Dining room
- Level: First
- Area: 230.46
- Dimensions: 13.8 x 16.7
Family room
- Level: First
- Area: 203.04
- Dimensions: 14.4 x 14.1
Kitchen
- Level: First
- Area: 156.96
- Dimensions: 10.9 x 14.4
Living room
- Level: First
- Area: 216.84
- Dimensions: 13.9 x 15.6
Heating
- Forced Air, Natural Gas, Electric
Cooling
- None
Appliances
- Included: Gas Water Heater, Range, Dishwasher, Microwave, Refrigerator, Freezer, Washer, Dryer
- Laundry: Second Floor
Features
- Entry Hall, Foyer
- Basement: Unfinished
- Number of fireplaces: 1
Interior area
- Total structure area: 2,488
- Total interior livable area: 2,488 sqft
- Finished area above ground: 2,488
Property
Parking
- Total spaces: 4
- Parking features: Paved Drive, Off Street, Tandem, Paved
- Uncovered spaces: 4
Features
- Patio & porch: Porch - Enclosed, Deck, Patio
- Exterior features: Porch - Enclosed, Deck, Patio
Lot
- Size: 5,005 Square Feet
Details
- Parcel number: M:L09 B:0083 L:0000,637868
- Zoning: GR
Construction
Type & style
- Home type: SingleFamily
- Architectural style: Other (See Remarks)
- Property subtype: Single Family Residence
Materials
- Foundation: Stone, Brick/Mortar
Condition
- Year built: 1888
Utilities & green energy
- Sewer: Public Sewer
- Water: Public
Community & HOA
Community
- Features: Public Transportation, Shopping, Park, Walk/Jog Trails, Highway Access
HOA
- Has HOA: No
Location
- Region: Medford
Financial & listing details
- Price per square foot: $322/sqft
- Tax assessed value: $914,700
- Annual tax amount: $7,894
- Date on market: 11/11/2026
Estimated market value
$895,500
$788,000 - $1.00M
$5,189/mo
Price history
| Date | Event | Price |
|---|---|---|
| 11/12/2026 | Listed for sale | $799,900$322/sqft |
Source: MLS PIN #73601311 Report a problem | ||
Public tax history
| Year | Property taxes | Tax assessment |
|---|---|---|
| 2025 | $6,872 | $806,600 |
| 2024 | $6,872 +3.6% | $806,600 +5.1% |
| 2023 | $6,636 +7.7% | $767,200 +12.1% |
| 2022 | $6,164 +0.6% | $684,100 +5% |
| 2021 | $6,129 +1.4% | $651,300 -1.1% |
| 2020 | $6,044 +3.7% | $658,400 +8.4% |
| 2019 | $5,831 +7% | $607,400 +14.2% |
| 2018 | $5,449 +3.6% | $532,100 +6.8% |
| 2017 | $5,260 +4.8% | $498,100 +11% |
| 2016 | $5,021 +5.8% | $448,700 +10.6% |
| 2015 | $4,746 +4.4% | $405,600 +9.2% |
| 2014 | $4,548 +8% | $371,300 +9% |
| 2013 | $4,210 +2.3% | $340,600 -0.4% |
| 2012 | $4,115 +4.8% | $342,100 +1.2% |
| 2011 | $3,925 +5.7% | $338,100 |
| 2010 | $3,712 -7.6% | $338,100 -15.1% |
| 2009 | $4,016 -0.6% | $398,400 -10.1% |
| 2008 | $4,041 -0.3% | $443,100 -2.9% |
| 2007 | $4,055 +6.6% | $456,100 +9.2% |
| 2006 | $3,805 +6.7% | $417,700 +10.5% |
| 2005 | $3,565 +0.8% | $378,100 +1.4% |
| 2004 | $3,535 +7.4% | $372,900 +50.5% |
| 2003 | $3,291 +3.4% | $247,800 |
| 2002 | $3,184 +18.5% | $247,800 +46.8% |
| 2000 | $2,687 +2.8% | $168,800 |
| 1999 | $2,615 | $168,800 |
Find assessor info on the county website
Monthly payment
Est. payment
Payment breakdown
Explore the cost of this home by adjusting the details. Changes won't be saved.Climate risks
Neighborhood: 02155


Similar homes
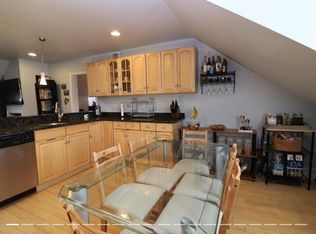
- $799,9004 bd3 ba2.1k sqft49 Cushing St, Medford, MA 02155For Sale
 MLS ID #73596964, Scott Cutler, REMAX Andrew Realty Services. MLS PIN
- $899,9004 bd3 ba2.4k sqft161 Park St, Medford, MA 02155For Sale
 MLS ID #73575277, Constance Botticelli, Century 21 North East. MLS PIN
- $899,0004 bd3 ba2.3k sqft3 Oakland Park, Medford, MA 02155For Sale
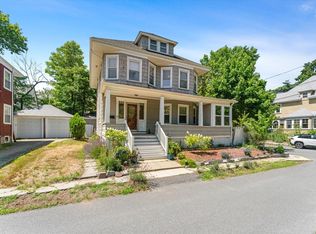 MLS ID #73549912, Daniel Coelho, Nova Realty Advisors LLC. MLS PIN
- $809,8003 bd2 ba1.5k sqft7 Luther Rd, Medford, MA 02155For Sale
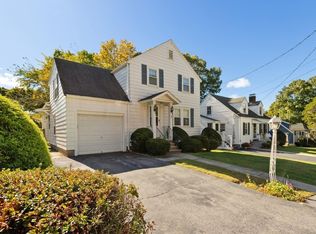 MLS ID #73590603, John Veneziano, REMAX Andrew Realty Services. MLS PIN
