117 N Center Street. Come explore this 3 bed 1 bath home. On the first floor you will find a large kitchen, dining room, living room, laundry, a full bath and a mainfloor bedroom. Upstairs you will find two additional bedrooms. New flooring throughout. Outside there is a front porch and a deck out back that have been freshlypainted. This home is very clean and move in ready!
Pending
$209,900
117 N Center St, Mount Vernon, OH 43050
3beds
1,420sqft
Single Family Residence
Built in 1925
6,534 Square Feet Lot
$185,100 Zestimate®
$148/sqft
$-- HOA
What's special
- 148 days
- 22
- 0
Zillow last checked:
Listing updated:
Listed by:
Martina Culberston 7404851641,
Howard Hanna Real Estate Service Mt. Vernon
Source: MAR,MLS#: 9073005
Facts & features
Interior
Bedrooms & bathrooms
- Bedrooms: 3
- Bathrooms: 1
- Full bathrooms: 1
- Main level bedrooms: 1
Rooms
- Room types: Dining Room, Living Room, Other
Primary bedroom
- Level: Main
- Area: 100
- Dimensions: 10 x 10
Bedroom 2
- Level: Upper
- Area: 144
- Dimensions: 12 x 12
Bedroom 3
- Level: Upper
- Area: 120
- Dimensions: 12 x 10
Dining room
- Level: Main
- Area: 180
- Dimensions: 15 x 12
Kitchen
- Level: Main
- Area: 144
- Dimensions: 12 x 12
Living room
- Level: Main
- Area: 180
- Dimensions: 15 x 12
Heating
- Baseboard, Forced Air, Natural Gas
Cooling
- Central Air
Appliances
- Included: Dishwasher, Electric Range
Features
- Flooring: Ceramic Tile
- Basement: Partial
- Has fireplace: No
- Fireplace features: None
Interior area
- Total structure area: 1,420
- Total interior livable area: 1,420 sqft
- Finished area above ground: 1,420
Video & virtual tour
Property
Parking
- Total spaces: 1
- Parking features: Garage, Detached, Gravel, Paved Driveway
- Has garage: Yes
- Has uncovered spaces: Yes
Features
- Stories: 2
- Patio & porch: Open, Deck
Lot
- Size: 6,534 Square Feet
- Dimensions: 0.15
- Features: Lawn, City Lot
Details
- Parcel number: 6601624.000
Construction
Type & style
- Home type: SingleFamily
- Property subtype: Single Family Residence
Materials
- Vinyl Siding
- Roof: Composition,Slate
Condition
- Year built: 1925
Utilities & green energy
- Sewer: Public Sewer
- Water: Public
Community & HOA
Location
- Region: Mount Vernon
Financial & listing details
- Price per square foot: $148/sqft
- Tax assessed value: $3
- Annual tax amount: $932
- Date on market: 4/14/2026
- Listing terms: Cash,Conventional
Estimated market value
$185,100
$168,000 - $202,000
$1,636/mo
Price history
| Date | Event | Price |
|---|---|---|
| 8/7/2026 | Sold | $185,000-7.5%$130/sqft |
Source:  Columbus and Central Ohio Regional MLS #226011651 Report a problem Columbus and Central Ohio Regional MLS #226011651 Report a problem | ||
| 6/26/2026 | Pending sale | $199,900-4.8%$141/sqft |
Source: KCBR #20260372 Report a problem | ||
| 6/19/2026 | Price change | $209,900+5%$148/sqft |
Source:  MAR #9073005 Report a problem MAR #9073005 Report a problem | ||
| 6/19/2026 | Price change | $199,900-4.8%$141/sqft |
Source: KCBR #20260372 Report a problem | ||
| 5/21/2026 | Price change | $209,900-2.3%$148/sqft |
Source: KCBR #20260196 Report a problem | ||
| 4/24/2026 | Price change | $214,900-2.3%$151/sqft |
Source: KCBR #20260196 Report a problem | ||
| 4/12/2026 | Listed for sale | $219,900+339.8%$155/sqft |
Source: KCBR #20260196 Report a problem | ||
| 6/17/2019 | Sold | $50,000$35/sqft |
Source: Public Record Report a problem | ||
Public tax history
| Year | Property taxes | Tax assessment |
|---|---|---|
| 2025 | $1,323 -2.2% | $35,000 |
| 2024 | $1,352 +1.8% | $35,000 |
| 2023 | $1,329 +11.8% | $35,000 +25% |
| 2022 | $1,188 -0.2% | $28,000 |
| 2021 | $1,190 +2.7% | $28,000 |
| 2020 | $1,160 -1.4% | $28,000 +8.2% |
| 2019 | $1,176 -0.2% | $25,870 |
| 2018 | $1,179 +1.7% | $25,870 |
| 2017 | $1,159 +7.7% | $25,870 +8% |
| 2016 | $1,076 -0.4% | $23,960 |
| 2015 | $1,081 -0.5% | $23,960 |
| 2014 | $1,087 -3.8% | $23,960 +1.2% |
| 2013 | $1,130 +13% | $23,680 |
| 2012 | $1,000 +0.1% | $23,680 |
| 2011 | $999 -4% | $23,680 -6% |
| 2010 | $1,041 | $25,200 |
Find assessor info on the county website
Monthly payment
Est. payment
Payment breakdown
Explore the cost of this home by adjusting the details. Changes won't be saved.Climate risks
Neighborhood: 43050
Nearby schools
Schools provided by the listing agent
- District: Mt. Vernon City Schools
Source: MAR. This data may not be complete. We recommend contacting the local school district to confirm school assignments for this home.
Similar homes
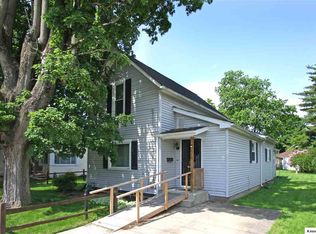
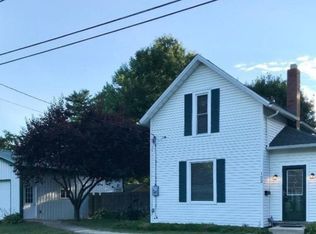
- $209,9003 bd1 ba1k sqft113 E Hamtramck St #1/2, Mount Vernon, OH 43050For Sale

 MLS ID #226026821, Holly Blanchard- Hoar, REAL ESTATE SHOWCASE. Columbus and Central Ohio Regional MLS
 - $218,0002 bd1 ba1.1k sqft103 1/2 Oak St, Mount Vernon, OH 43050For Sale
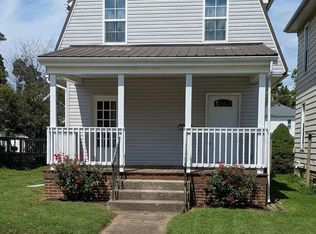 MLS ID #20260548, Doug Pillow, Howard Hanna Real Estate Services. KCBR
 - $199,9002 bd2 ba1k sqft508 E Vine St, Mount Vernon, OH 43050For Sale
 MLS ID #20260447, Martina Culbertson, Howard Hanna Real Estate Services. KCBR
 - $218,0002 bd1 ba1.1k sqft103 Oak St #1/2, Mount Vernon, OH 43050For Sale
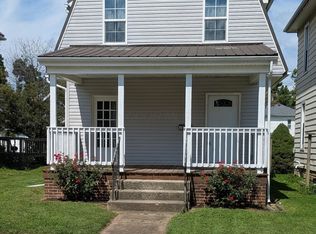 MLS ID #226032685, Charles Douglas Pillow, Howard Hanna Real Estate Svcs. Columbus and Central Ohio Regional MLS
 - $222,5003 bd2 ba1.3k sqft630 Fairgrounds Rd, Mount Vernon, OH 43050For SaleMLS ID #226019451, Vicki Eisel Starinsky, Premier Properties Realty Group OH, LLC. Columbus and Central Ohio Regional MLS
- $158,9003 bd2 ba1.6k sqft924 E High St, Mount Vernon, OH 43050AuctionMLS ID #226033073, John P Ruckman, Wigton Real Estate & Auction. Columbus and Central Ohio Regional MLS
- $224,9004 bd2 ba1.6k sqft1 Elliott St, Mount Vernon, OH 43050For SaleMLS ID #226030048, David E Barlow, Sell For One Percent. Columbus and Central Ohio Regional MLS
- $249,7772 bd2 ba1.1k sqft14 Woodberry Dr, Mount Vernon, OH 43050For SaleMLS ID #226032219, Dave T Culbertson, Howard Hanna Real Estate Svcs. Columbus and Central Ohio Regional MLS
