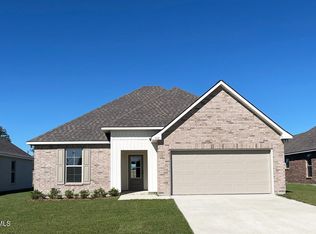
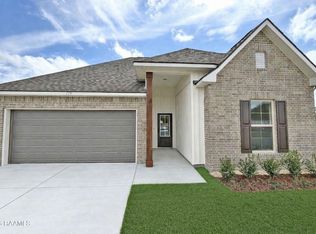
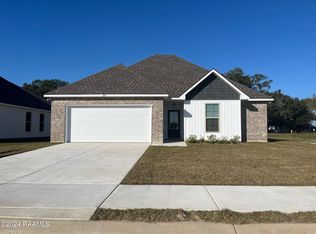
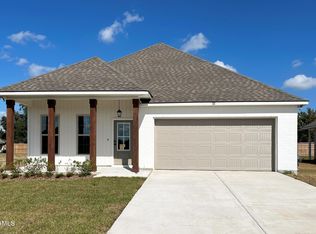
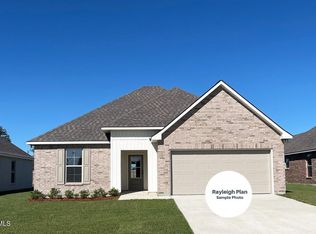
Awesome builder rate + FREE Refrigerator (restrictions apply)!Welcome to the Blackburn IV G by DSLD Homes, a brand-new construction home in the beautiful Payton Woods community. This thoughtfully designed open-concept floor plan offers modern style and everyday functionality, featuring upgraded quartz countertops, luxury vinyl plank flooring in the primary bedroom, framed bathroom mirrors, and more.The kitchen is equipped with stainless steel appliances, a breakfast bar, and undermount sink, creating a space that is both stylish and practical. Luxury vinyl plank flooring extends throughout the living areas, hallways, and all wet areas for easy maintenance and lasting durability. The spacious primary suite includes a large walk-in closet and a well-appointed bath designed for comfort and convenience.Additional features include crown molding, a Smart Connect Wi-Fi thermostat, a gas tankless water heater, radiant barrier roof decking, Low-E tilt-in windows, a post-tension slab, and a seasonal landscaping package--delivering energy efficiency, quality construction, and modern living.About Payton WoodsNestled among scenic surroundings and peaceful landscapes, Payton Woods offers the perfect balance of modern convenience and tranquil living. This thoughtfully planned community showcases beautifully crafted homes with innovative designs, quality construction, spacious interiors, energy-efficient features, and exceptional curb appeal. Discover a neighborhood where elegance, comfort, and functionality come together to create a place you'll be proud to call home.
Pending
$235,372
117 Nandina Dr, Scott, LA 70583
3beds
1,601sqft
:
Get pre-qualified$1,584/mo
Single Family Residence
Built in 2026
7,405 Square Feet Lot
$237,200 Zestimate®
$147/sqft
$36/mo HOA
What's special
Smart connect wi-fi thermostatStainless steel appliancesUpgraded quartz countertopsExceptional curb appealUndermount sinkSpacious primary suiteLarge walk-in closet
- 52 days |
- 2 |
- 0 |
Likely to sell faster than
Zillow last checked:
Listing updated:
Listed by:
Saun Sullivan,
Cicero Realty LLC 225-369-6111
Source: RAA,MLS#: 2600004961
Facts & features
Interior
Bedrooms & bathrooms
- Bedrooms: 3
- Bathrooms: 2
- Full bathrooms: 2
Rooms
- Room types: Bedroom 2, Bedroom 3, Dining Room, Kitchen, Living Room
Heating
- Natural Gas
Cooling
- Central Air
Appliances
- Included: Dishwasher, Microwave, Electric Stove Con
- Laundry: Electric Dryer Hookup
Features
- Quartz Counters
- Flooring: Carpet, Vinyl Plank
- Windows: Double Pane Windows
- Has fireplace: No
Interior area
- Total structure area: 2,120
- Total interior livable area: 1,601 sqft
Property
Parking
- Total spaces: 2
- Parking features: Garage
- Garage spaces: 2
Features
- Stories: 1
- Patio & porch: Open
- Exterior features: Lighting
- Fencing: None
Lot
- Size: 7,405 Square Feet
- Dimensions: 60 x 120
- Features: 0 to 0.5 Acres, Level
Details
- Parcel number: 117nan
Construction
Type & style
- Home type: SingleFamily
- Architectural style: Traditional
- Property subtype: Single Family Residence
Materials
- Brick Veneer, Vinyl Siding
- Foundation: Post Tension
- Roof: Composition
Condition
- Under Construction
- New construction: Yes
- Year built: 2026
Details
- Builder name: Dsld Homes
- Warranty included: Yes
Utilities & green energy
- Electric: Elec: SLEMCO
- Gas: Gas: City
- Sewer: Public Sewer
Community & HOA
Community
- Subdivision: Payton Woods
HOA
- Has HOA: Yes
- Amenities included: Management
- Services included: Accounting
- HOA fee: $430 annually
Location
- Region: Scott
Financial & listing details
- Price per square foot: $147/sqft
- Date on market: 6/4/2026
- Electric utility on property: Yes
Estimated market value
$237,200
$225,000 - $249,000
$2,273/mo
Price history
| Date | Event | Price |
|---|---|---|
| 6/12/2026 | Pending sale | $235,372$147/sqft |
Source:  RAA #2600004961 Report a problem RAA #2600004961 Report a problem | ||
| 6/4/2026 | Listed for sale | $235,372$147/sqft |
Source: RAA #2600004961 Report a problem | ||
Public tax history
Tax history is unavailable.
Monthly payment
Est. payment
Payment breakdown
Explore the cost of this home by adjusting the details. Changes won't be saved.Climate risks
Neighborhood: 70583
Nearby schools
GreatSchools rating
- 9/10L. Leo Judice Elementary SchoolGrades: PK-5Distance: 0.9 mi
- 5/10Scott Middle SchoolGrades: 6-8Distance: 0.8 mi
- 6/10Acadiana High SchoolGrades: 9-12Distance: 1.4 mi
Schools provided by the listing agent
- Elementary: Westside
- Middle: Scott
- High: Acadiana
Source: RAA. This data may not be complete. We recommend contacting the local school district to confirm school assignments for this home.
- $--3 bd2 ba1.4k sqft112 Nandina Dr, Scott, LA 70583Sold
- $--3 bd2 ba1.8k sqft119 Nandina Dr, Scott, LA 70583Sold
- $--3 bd2 ba1.6k sqft202 Nandina Dr, Scott, LA 70583Sold
- $--4 bd2 ba1.8k sqft118 Nandina Dr, Scott, LA 70583Sold
- $--4 bd2 ba1.8k sqft105 Nandina Dr, Scott, LA 70583Sold
- $--3 bd2 ba1.7k sqft200 Nandina Dr, Scott, LA 70583Sold
- from $242,9903 bd2 ba1.6k sqftLongridge V G Plan, Payton Woods, Scott, LA 70583New Construction
- from $255,9904 bd3 ba1.8k sqftYardley III G Plan, Payton Woods, Scott, LA 70583New Construction
A local agent can set up tours, give advice and negotiate with sellers.
Similar homes
- $231,2893 bd2 ba1.4k sqft210 Payton Woods Ln, Scott, LA 70583New Construction
 RAA
RAA - $255,9453 bd2 ba1.8k sqft302 Payton Woods Ln, Scott, LA 70583New Construction
 RAA
RAA - $255,5503 bd2 ba1.8k sqft203 Nandina Dr, Scott, LA 70583New Construction
 RAA
RAA - $250,3783 bd2 ba1.7k sqft205 Nandina Dr, Scott, LA 70583New Construction
 RAA
RAA - $258,5294 bd3 ba1.8k sqft113 Nandina Dr, Scott, LA 70583New ConstructionDSLD Homes
- $225,3153 bd2 ba1.4k sqft111 Pine Harvest Ln, Scott, LA 70583New ConstructionRAA
- $235,3654 bd2 ba1.5k sqft107 Pine Harvest Ln, Scott, LA 70583New ConstructionRAA
- $229,9993 bd2 ba1.3k sqft239 Alpine Dr, Lafayette, LA 70506For SaleMLS ID #2600004970, Keri Simon, EXP Realty, LLC. RAA
- $237,0003 bd2 ba1.4k sqft207 Alpine Dr, Lafayette, LA 70506For SaleMLS ID #2600004860, Caitlin Pitre Hebert, Real Broker, LLC. RAA
- $246,9853 bd2 ba1.7k sqft106 Pine Harvest Ln, Scott, LA 70583New ConstructionRAA
- $234,0003 bd2 ba1.7k sqft108 Bronze Medal Dr, Lafayette, LA 70506For SaleMLS ID #2600003456, Ryan Hawkins, Real Broker, LLC. RAA
- $249,6323 bd2 ba1.6k sqft206 Hidden Meadows Dr, Lafayette, LA 70506New ConstructionRAA
- $269,0004 bd2 ba1.8k sqft211 Sparkling Meadows Ln, Lafayette, LA 70506For SaleMLS ID #2600006268, Reba Crochet, Real Broker, LLC. RAA
- $224,0003 bd2 ba1.3k sqft306 Mulholland Ln, Duson, LA 70529For SaleMLS ID #2600005339, Doug Adams, Keller Williams Realty Acadiana. RAA
- $236,7152 bd2 ba1.1k sqft126 Frontier Ln, Scott, LA 70583New ConstructionMLS ID #2500005047, Anna-Corinne Mahtook, Compass. RAA
- $246,0703 bd2 ba1.8k sqft411 Judice Ln, Duson, LA 70529New ConstructionRAA
- $264,5993 bd2 ba1.6k sqft208 Hidden Meadows Dr, Lafayette, LA 70506New ConstructionRAA
- $239,3203 bd2 ba1.6k sqft102 Dawson Ave, Maurice, LA 70555New ConstructionRAA
- $227,9003 bd2 ba1.5k sqft321 Elwick Dr, Lafayette, LA 70507For SaleMLS ID #2600003733, Stacy Folse, EXP Realty, LLC. RAA
- $239,8453 bd2 ba1.6k sqft124 Pierce Ln, Maurice, LA 70555New ConstructionRAA
