Welcome to 117 Peaked Hill in the charming town of Hopkinton, NH. Nestled on a quiet cul-de-sac in the highly sought-after Peaked Hill Estates, this beautifully maintained 3-bedroom, 3-bath Cape-style townhouse offers the perfect blend of comfort, space, and low-maintenance living. The spacious floor plan features a welcoming living room with a cozy fireplace and a versatile family room, currently used as a music room, both with hardwood floors and open to the kitchen, creating an ideal layout for everyday living and entertaining. The first-floor primary suite offers a peaceful retreat with a full bath featuring a double vanity. A convenient first-floor laundry area and half bath add to the home’s functionality. Step from the living room into the enclosed three-season porch or onto the adjoining deck, where you can relax while overlooking the beautifully landscaped and private backyard. Upstairs, you’ll find two generously sized bedrooms and an additional full bathroom, providing plenty of space for family or guests. The full unfinished basement offers abundant storage and excellent potential for future finished living space. Major recent updates include a 2-year-old roof and a 1-year-old heating system, providing added peace of mind. The home also features both an attached one-car garage and a detached one-car garage, offering exceptional parking, storage, or workshop space. Ideally located just minutes from I-89, this home abuts Duston Country Club and golf course, close to Pats Peak and provides easy access to shopping, dining, and all the outdoor recreation the area has to offer. If you’re looking for maintenance-free living in a peaceful, beautifully landscaped community, this exceptional home is one you won’t want to miss!
Active
Listed by: Century 21 Circa 72 Inc. • Steve DeStefano
$475,000
117 Peaked Hill Drive, Hopkinton, NH 03229
3beds
1,816sqft
:
Get pre-qualified$3,492/mo
Condominium, Townhouse
Built in 2004
-- sqft lot
$-- Zestimate®
$262/sqft
$-- HOA
What's special
- 10 days |
- 112 |
- 6 |
Zillow last checked:
Listing updated:
Listed by:
Steve DeStefano,
Century 21 Circa 72 Inc. 603-224-3377
Source: PrimeMLS,MLS#: 5102408
Facts & features
Interior
Bedrooms & bathrooms
- Bedrooms: 3
- Bathrooms: 3
- Full bathrooms: 2
- 1/2 bathrooms: 1
Heating
- Propane, Forced Air, Hot Air, Zoned
Cooling
- Central Air
Appliances
- Included: Dishwasher, Dryer, Refrigerator, Washer, Electric Stove
- Laundry: 1st Floor Laundry
Features
- Dining Area, Hearth, Kitchen/Dining, Kitchen/Living, Living/Dining, Primary BR w/ BA, Natural Light
- Flooring: Carpet, Hardwood, Laminate
- Basement: Concrete,Full,Unfinished,Interior Entry
- Number of fireplaces: 1
- Fireplace features: Gas, 1 Fireplace
Interior area
- Total structure area: 3,032
- Total interior livable area: 1,816 sqft
- Finished area above ground: 1,816
- Finished area below ground: 0
Video & virtual tour
Property
Parking
- Total spaces: 2
- Parking features: Paved, Attached, Detached
- Garage spaces: 2
Accessibility
- Accessibility features: 1st Floor Bedroom, 1st Floor Full Bathroom, 1st Floor Hrd Surfce Flr, Kitchen w/5 Ft. Diameter, 1st Floor Laundry
Features
- Levels: Two,Multi-Level
- Stories: 2
- Patio & porch: Covered Porch, Enclosed Porch
- Exterior features: Natural Shade
Lot
- Features: Condo Development, Country Setting, Landscaped, Neighborhood
Details
- Additional structures: Outbuilding
- Zoning description: R-4
Construction
Type & style
- Home type: Townhouse
- Architectural style: Cape
- Property subtype: Condominium, Townhouse
Materials
- Clapboard Exterior
- Foundation: Concrete, Poured Concrete
- Roof: Asphalt Shingle
Condition
- New construction: No
- Year built: 2004
Utilities & green energy
- Electric: Circuit Breakers
- Sewer: Leach Field, On-Site Septic Exists, Shared
- Utilities for property: Cable, Underground Utilities
Community & HOA
HOA
- Amenities included: Master Insurance, Landscaping, Common Acreage, Snow Removal, Trash Removal
- Additional fee info: Fee: $450
Location
- Region: Contoocook
Financial & listing details
- Price per square foot: $262/sqft
- Tax assessed value: $473,200
- Annual tax amount: $11,049
- Date on market: 7/30/2026
Estimated market value
Not available
Estimated sales range
Not available
Not available
Price history
| Date | Event | Price |
|---|---|---|
| 7/30/2026 | Listed for sale | $475,000$262/sqft |
Source:  PrimeMLS #5102408 Report a problem PrimeMLS #5102408 Report a problem | ||
Public tax history
Tax history is unavailable.
Monthly payment
Est. payment
Payment breakdown
Explore the cost of this home by adjusting the details. Changes won't be saved.Climate risks
Neighborhood: 03229
Nearby schools
GreatSchools rating
- 9/10Maple Street Elementary SchoolGrades: 4-6Distance: 2.7 mi
- 6/10Hopkinton Middle SchoolGrades: 7-8Distance: 3.5 mi
- 10/10Hopkinton High SchoolGrades: 9-12Distance: 3.5 mi
Schools provided by the listing agent
- Elementary: Harold Martin School
- Middle: Hopkinton Middle School
- High: Hopkinton High School
- District: Hopkinton School District
Source: PrimeMLS. This data may not be complete. We recommend contacting the local school district to confirm school assignments for this home.
- $519,8002 bd2 ba2.5k sqft111 Peaked Hill Rd, Hopkinton, NH 03229Off Market
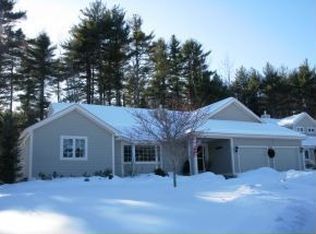
- $500,7003 bd2 ba2.1k sqft112 Peaked Hill Rd, Hopkinton, NH 03229Off Market
- $505,2003 bd3 ba1.9k sqft113 Peaked Hill Rd, Hopkinton, NH 03229Off Market
- $503,8003 bd3 ba1.9k sqft114 Peaked Hill Rd, Hopkinton, NH 03229Off Market
- $553,3003 bd2 ba2.2k sqft115 Peaked Hill Rd, Hopkinton, NH 03229Off Market
- $502,5003 bd3 ba1.9k sqft116 Peaked Hill Rd, Hopkinton, NH 03229Off Market
- $467,0003 bd2 ba2.1k sqft117 Peaked Hill Rd, Hopkinton, NH 03229Off Market
- $529,2002 bd2 ba2.4k sqft118 Peaked Hill Rd, Hopkinton, NH 03229Off Market
A local agent can set up tours, give advice and negotiate with sellers.
A local lender can help you make sure your offer is ready when you are.
Similar homes
- $425,0003 bd1 ba2.1k sqft111 Barton Corner Road, Hopkinton, NH 03229Active
 MLS ID #5100299, Mary Duquette. PrimeMLS
 - $425,0002 bd2 ba2k sqft39 Evergreen Circle, Henniker, NH 03242-3174Active
 MLS ID #5103472, Robin L David. PrimeMLS
 - $495,0002 bd2 ba1.3k sqft125 Cunningham Pond Road, Warner, NH 03278Active
 MLS ID #5103051, Rachel Dethomas. PrimeMLS
 - $--3 bd2 ba1.4k sqft6 Bobolink Ln, Hillsboro, NH 03244Auction
 Xome
Xome - $479,0002 bd2 ba1.6k sqft950 Route 103 E, Warner, NH 03278ActiveMLS ID #5098811, Davis B McVay. PrimeMLS
- $449,9003 bd2 ba1.6k sqft2 Welcome Avenue, Boscawen, NH 03303ActiveMLS ID #5103596, Jeffrey Brown. PrimeMLS
- $474,9003 bd2 ba2.1k sqft25 Raccoon Alley, Hillsborough, NH 03244ActiveMLS ID #5102945, Alex Hackett. PrimeMLS
- $429,9003 bd2 ba1.7k sqft28 Westwood Lane, Henniker, NH 03242ActiveMLS ID #5092443, Penny Wilkens. PrimeMLS
- $499,9001 bd1 ba972 sqft525 N Shore Drive, Hopkinton, NH 03229ActiveMLS ID #5089953, April Dunn. PrimeMLS
- $679,5004 bd2 ba2.3k sqft975 Rollins Road, Hopkinton, NH 03229ActiveMLS ID #5101299, Sandy Heino. PrimeMLS
- $475,0003 bd2 ba2.1k sqft75 Centre Street, Concord, NH 03301ActiveMLS ID #5103340, Hvizda Realty Group. PrimeMLS
- $299,9003 bd1 ba1.7k sqft225 Concord Stage Road, Weare, NH 03281ActiveMLS ID #5103533, Tatum Trudel. PrimeMLS
- $439,9002 bd2 ba1.7k sqft578 Center Road, Hillsborough, NH 03244ActiveMLS ID #5103843, Amanda Blevens. PrimeMLS
- $475,0003 bd2 ba1.3k sqft8 Blair Ave, Hillsboro, NH 03244For Sale By Owner
- $450,0002 bd1 ba1.3k sqft91 Oak Hill Road, Concord, NH 03301ActiveMLS ID #5103422, Purple Acorn. PrimeMLS
- $569,9003 bd2 ba1.8k sqft78 Rangeway Road, Dunbarton, NH 03046ActiveMLS ID #5103424, Munise Ulker. PrimeMLS
- $525,0003 bd3 ba2k sqft82 Pine Meadows Circle, Bennington, NH 03442ActiveMLS ID #5102749, Dan Petrone. PrimeMLS
- $490,0002 bd1 ba2k sqft45 Sunset Hill Road, Bradford, NH 03221ActiveMLS ID #5101883, Jason LePine. PrimeMLS
- $430,0004 bd2 ba2.3k sqft935 Battle Street, Webster, NH 03303ActiveMLS ID #5101038, Brandon Christen. PrimeMLS
- $599,9003 bd2 ba1.8k sqft533 Black Brook Road, Goffstown, NH 03045ActiveMLS ID #5103881, Laurie Des Rochers. PrimeMLS
