Welcome to this brand new duplex in the heart of Fenwyck a perfect opportunity for first time buyers, growing families, or savvy investors. Thoughtfully designed with a modern open concept layout, this home offers a bright and spacious main floor ideal for everyday living and entertaining. The stylish kitchen flows seamlessly into the dining and living areas, creating a warm and functional space for gatherings with family and friends. Upstairs, you’ll find 3 generously sized bedrooms, including a comfortable primary retreat, along with a versatile bonus room perfect for a home office, playroom, or additional family space. A double attached garage provides convenience and extra storage for busy lifestyles. Located in the welcoming community of Fenwyck, this home offers the perfect balance of modern living and family-friendly surroundings with parks, trails, schools, and everyday amenities just minutes away. Don’t miss your chance to own a beautiful new home in one of the area’s growing communities!
For sale
C$489,900
117 Peirwyck Loop, Spruce Grove, AB T7X 4G2
3beds
1,828sqft
Duplex, Half Duplex
Built in 2026
-- sqft lot
$-- Zestimate®
C$268/sqft
C$-- HOA
What's special
Modern open concept layoutStylish kitchenComfortable primary retreatVersatile bonus roomDouble attached garage
- 108 days |
- 5 |
- 1 |
Zillow last checked:
Listing updated:
Listed by:
Wally Karout,
Royal Lepage Arteam Realty
Source: RAE,MLS®#: E4486540
Facts & features
Interior
Bedrooms & bathrooms
- Bedrooms: 3
- Bathrooms: 3
- Full bathrooms: 3
Primary bedroom
- Level: Upper
Heating
- Forced Air-1, Natural Gas
Appliances
- Included: See Remarks
Features
- Flooring: Carpet, Ceramic Tile, Vinyl Plank
- Basement: Full, Unfinished
- Fireplace features: Electric
Interior area
- Total structure area: 1,828
- Total interior livable area: 1,828 sqft
Property
Parking
- Total spaces: 2
- Parking features: Double Garage Attached
- Attached garage spaces: 2
Features
- Levels: 2 Storey,2
- Exterior features: Playground Nearby
- Pool features: Community, Public Swimming Pool
Lot
- Features: Near Golf Course, Park/Reserve, Playground Nearby, Near Public Transit, Schools, Shopping Nearby, See Remarks, Golf Nearby, Public Transportation
Construction
Type & style
- Home type: MultiFamily
- Property subtype: Duplex, Half Duplex
- Attached to another structure: Yes
Materials
- Foundation: Concrete Perimeter
- Roof: Asphalt
Condition
- Year built: 2026
Community & HOA
Community
- Features: See Remarks
Location
- Region: Spruce Grove
Financial & listing details
- Price per square foot: C$268/sqft
- Date on market: 5/8/2026
- Ownership: Private
Price history
Price history is unavailable.
Public tax history
Tax history is unavailable.
Climate risks
Neighborhood: T7X
Nearby schools
GreatSchools rating
No schools nearby
We couldn't find any schools near this home.
- C$475,0003 bd3 ba1.8k sqft115 Pierwyck Loop, Spruce Grove, AB T7X3H1For Sale

- C$629,9984 bd3 ba2.1k sqft59 Renwyck Pl, Spruce Grove, AB T7X3W1For Sale

- C$629,9984 bd3 ba2.1k sqft61 Renwyck Pl, Spruce Grove, AB T7X3W1For Sale

- C$399,9003 bd3 ba1.3k sqft144 Pierwyck Loop, Spruce Grove, AB T7X3H1For Sale

- C$409,9003 bd3 ba1.3k sqft148 Pierwyck Loop, Spruce Grove, AB T7X3H1For Sale
- C$--1 bd1 ba690 sqft22 Renwyck Pl #B, Spruce Grove, AB T7X3W1Off Market
- C$--1 bd1 ba690 sqft18 Renwyck Pl #B, Spruce Grove, AB T7X3W1Off Market
- C$--3 bd3 ba1.5k sqft12 Renwyck Pl #12, Spruce Grove, AB T7X3W1Off Market
Similar homes
- C$459,9984 bd3 ba1.6k sqft42 Hammett Gate, Spruce Grove, AB T7X 0V2For Sale
 MLS ID #E4505201, Mohit Dhunna, Exp Realty. RAE
 - C$459,9984 bd3 ba1.6k sqft44 Hammett Gate, Spruce Grove, AB T7X 0V2For SaleMLS ID #E4505202, Mohit Dhunna, Exp Realty. RAE
- C$519,8003 bd3 ba1.8k sqft117 Caledon Cres, Spruce Grove, AB T7X 0Y8For Sale
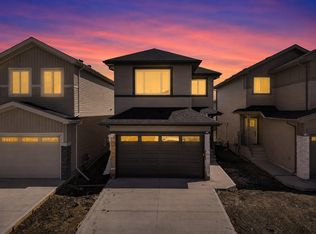 MLS ID #E4505074, Jiya Bhalla, Exp Realty. RAE
 - C$510,0004 bd3 ba1.6k sqft1174 Goldfinch Cres NW, Edmonton, AB T5S 0R2For Sale
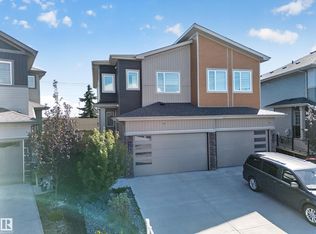 MLS ID #E4505159, Parminder Bassi, Exp Realty. RAE
 - C$629,0003 bd3 ba2.3k sqft11 Pierwyck Loop, Spruce Grove, AB T7X 3H1For SaleMLS ID #E4502796, Ryan T Gillen, Lux Real Estate Inc. RAE
- C$629,9984 bd3 ba2.1k sqft59 Renwyck Pl, Spruce Grove, AB T7X 3W1For SaleMLS ID #E4495331, Mohit Dhunna, Exp Realty. RAE
- C$482,9983 bd3 ba1.7k sqft1753 Westerra Loop, Stony Plain, AB T7Z 0K9For SaleMLS ID #E4504401, Wally Karout, Royal Lepage Arteam Realty. RAE
- C$600,0003 bd3 ba2.2k sqft12 Gable Cmn, Spruce Grove, AB T7X 2W2For SaleMLS ID #E4485989, John Rota, Exp Realty. RAE
- C$450,2383 bd3 ba1.4k sqft8901 Carson Way SW, Edmonton, AB T6W 3K8For SaleMLS ID #E4505187, Wally Karout, Royal Lepage Arteam Realty. RAE
- C$514,9003 bd4 ba1.9k sqft63 Silverstone Dr, Stony Plain, AB T7Z 0E8For SaleMLS ID #E4494760, Brendan Spackman, Realty Focus. RAE
- C$369,9983 bd3 ba1.2k sqft9 Edgewater Close, Spruce Grove, AB T7X 3C7For SaleMLS ID #E4485898, Wally Karout, Royal Lepage Arteam Realty. RAE
- C$699,9994 bd3 ba2.6k sqft27 Trill Point, Spruce Grove, AB T7X 4E2For SaleMLS ID #E4485118, . Sukhvir Singh, Exp Realty. RAE
- C$472,4973 bd3 ba1.6k sqft18169 73a St NW, Edmonton, AB T5Z 2X9For SaleMLS ID #E4505191, Wally Karout, Royal Lepage Arteam Realty. RAE
- C$504,6003 bd3 ba1.6k sqft1848 187th St NW, Edmonton, AB T6M 2R7For SaleMLS ID #E4498309, David Lam, Exp Realty. RAE
- C$507,6003 bd3 ba1.6k sqft19003 24th Ave NW, Edmonton, AB T6M 1P7For SaleMLS ID #E4493087, David Lam, Exp Realty. RAE
- C$514,9983 bd3 ba1.7k sqft1179 S Creek Wynd, Stony Plain, AB T7Z 0J9For SaleMLS ID #E4483623, Wally Karout, Royal Lepage Arteam Realty. RAE
- C$383,4573 bd3 ba1.3k sqft128 Copperhaven Dr, Spruce Grove, AB T7X 3G4For SaleMLS ID #E4484011, Wally Karout, Royal Lepage Arteam Realty. RAE
- C$383,4573 bd3 ba1.3k sqft124 Copperhaven Dr, Spruce Grove, AB T7X 3G4For SaleMLS ID #E4477256, Wally Karout, Royal Lepage Arteam Realty. RAE
- C$461,3673 bd3 ba1.6k sqft21208 25th Ave SW, Edmonton, AB T6M 0E1For SaleMLS ID #E4503722, Wally Karout, Royal Lepage Arteam Realty. RAE
- C$519,9983 bd3 ba1.7k sqftUplands Village, Edmonton, AB T6M 3B9For SaleMLS ID #E4504113, Wally Karout, Royal Lepage Arteam Realty. RAE
