*** MULTIPLE OFFERS RECEIVED! PLEASE SUBMIT HIGHEST & BEST BY FRIDAY, MAY 15 AT 5 PM *** Calling all investors, renovators, and buyers looking to build a little sweat equity! This all-brick 3BR/1.5BA home sits on 0.37 acres outside city limits with NO HOA, just minutes from Monkey Junction, near shopping, restaurants, and area beaches. A beautiful mature magnolia tree welcomes you out front. Offering over 1,400 square feet, this property features a functional layout, solid bones, and plenty of potential for someone ready to make it their own. Whether you're looking to renovate, invest, or create your first home, this is a great opportunity in a convenient Wilmington location. Property is being sold AS IS and needs renovation.
Under contract
$220,000
117 Presidio Drive, Wilmington, NC 28412
3beds
1,438sqft
Single Family Residence
Built in 1978
0.37 Acres Lot
$216,000 Zestimate®
$153/sqft
$-- HOA
What's special
Solid bonesFunctional layout
- 14 days |
- 63 |
- 0 |
Likely to sell faster than
Zillow last checked:
Listing updated:
Listed by:
Tidal Realty Partners 910-372-6720,
REAL Broker LLC,
Sarah K Milin 910-619-3744,
REAL Broker LLC
Source: Hive MLS,MLS#: 100572890 Originating MLS: Cape Fear Realtors MLS, Inc.
Originating MLS: Cape Fear Realtors MLS, Inc.Facts & features
Interior
Bedrooms & bathrooms
- Bedrooms: 3
- Bathrooms: 2
- Full bathrooms: 1
- 1/2 bathrooms: 1
Rooms
- Room types: Den, Laundry, Dining Room, Master Bedroom, Bedroom 1, Bedroom 2, Living Room
Primary bedroom
- Level: First
- Dimensions: 12 x 11
Bedroom 1
- Level: First
- Dimensions: 11 x 10
Bedroom 2
- Level: First
- Dimensions: 10 x 9
Den
- Level: First
- Dimensions: 19 x 11
Dining room
- Level: First
- Dimensions: 11 x 11
Kitchen
- Level: First
- Dimensions: 11 x 10
Laundry
- Level: First
- Dimensions: 11 x 4
Living room
- Level: First
- Dimensions: 15 x 14
Heating
- Heat Pump, Electric
Cooling
- Heat Pump
Appliances
- Included: None
- Laundry: None
Features
- None
- Flooring: Other
- Basement: None
Interior area
- Total structure area: 1,438
- Total interior livable area: 1,438 sqft
Property
Parking
- Parking features: Attached
- Has attached garage: Yes
Features
- Levels: One
- Patio & porch: None
- Exterior features: None
- Pool features: None
- Fencing: None
- Has view: Yes
- View description: None
- Frontage type: See Remarks
Lot
- Size: 0.37 Acres
- Dimensions: 90 x 200 x 90 x 165
Details
- Parcel number: R07816008003000
- Zoning: R-10
- Special conditions: Standard
Construction
Type & style
- Home type: SingleFamily
- Property subtype: Single Family Residence
Materials
- Brick, Wood Frame
- Foundation: Slab
- Roof: Shingle
Condition
- New construction: No
- Year built: 1978
Utilities & green energy
- Sewer: Public Sewer
- Water: Public
- Utilities for property: Sewer Connected, Water Connected
Community & HOA
Community
- Subdivision: Monterey Heights
HOA
- Has HOA: No
Location
- Region: Wilmington
Financial & listing details
- Price per square foot: $153/sqft
- Tax assessed value: $294,500
- Annual tax amount: $1,262
- Date on market: 5/11/2026
- Cumulative days on market: 14 days
- Listing agreement: Exclusive Right To Sell
- Listing terms: Cash
Estimated market value
$216,000
$205,000 - $227,000
$2,268/mo
Price history
| Date | Event | Price |
|---|---|---|
| 5/16/2026 | Contingent | $220,000$153/sqft |
Source:  Hive MLS #100572890 Report a problem Hive MLS #100572890 Report a problem | ||
| 5/11/2026 | Listed for sale | $220,000+471.4%$153/sqft |
Source: Hive MLS #100572890 Report a problem | ||
| 7/1/1981 | Sold | $38,500$27/sqft |
Source: Agent Provided Report a problem | ||
Public tax history
| Year | Property taxes | Tax assessment |
|---|---|---|
| 2025 | $631 +21.3% | $294,500 +72.3% |
| 2024 | $520 +1.1% | $170,900 |
| 2023 | $514 -0.8% | $170,900 |
| 2022 | $519 +8.1% | $170,900 |
| 2021 | $480 +16.5% | $170,900 +31.3% |
| 2020 | $412 | $130,200 |
| 2019 | $412 | $130,200 |
| 2018 | $412 | $130,200 |
| 2017 | $412 +9.4% | $130,200 +19.9% |
| 2016 | $376 +7.6% | $108,600 |
| 2015 | $350 +1.7% | $108,600 |
| 2014 | $344 | $108,600 |
| 2013 | -- | $108,600 |
| 2012 | -- | $108,600 -18.5% |
| 2011 | -- | $133,212 |
| 2010 | -- | $133,212 |
| 2009 | -- | -- |
| 2008 | -- | -- |
| 2007 | -- | -- |
| 2005 | -- | $79,455 |
| 2004 | -- | $79,455 |
| 2003 | -- | $79,455 |
| 2002 | -- | $79,455 |
| 2001 | -- | $79,455 |
| 2000 | -- | $79,455 |
Find assessor info on the county website
Monthly payment
Est. payment
Payment breakdown
Explore the cost of this home by adjusting the details. Changes won't be saved.Climate risks
Neighborhood: 28412
Nearby schools
GreatSchools rating
- 10/10Heyward C Bellamy ElementaryGrades: K-5Distance: 0.8 mi
- 7/10Charles P Murray MiddleGrades: 6-8Distance: 0.9 mi
- 5/10Eugene Ashley HighGrades: 9-12Distance: 0.9 mi
Schools provided by the listing agent
- Elementary: Bellamy
- Middle: Murray
- High: Ashley
Source: Hive MLS. This data may not be complete. We recommend contacting the local school district to confirm school assignments for this home.
- $275,9003 bd1 ba1.4k sqft121 Presidio Dr, Wilmington, NC 28412Off Market
- $283,3003 bd1 ba1.3k sqft706 San Jose Dr, Wilmington, NC 28412Off Market
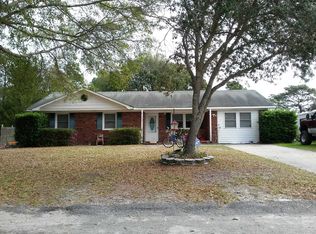
- $286,2003 bd1 ba1.4k sqft702 San Jose Dr, Wilmington, NC 28412Off Market
- $252,6003 bd1 ba1k sqft125 Presidio Dr, Wilmington, NC 28412Off Market
- $369,2003 bd2 ba1.5k sqft350 Chattooga Place Dr, Wilmington, NC 28412Off Market
- $356,8003 bd2 ba1.6k sqft346 Chattooga Place Dr, Wilmington, NC 28412Off Market
- $286,9003 bd2 ba1.4k sqft126 Presidio Dr, Wilmington, NC 28412Off Market
- $276,4003 bd2 ba1k sqft122 Presidio Dr, Wilmington, NC 28412Off Market
A local agent can set up tours, give advice and negotiate with sellers.
A local lender can help you make sure your offer is ready when you are.
Similar homes
- $--3 bd2 ba1.6k sqft4801 Salix Dr, Wilmington, NC 28412Auction
 ServiceLink Auction
 - $325,0003 bd2 ba1.3k sqft506 Rheims Way, Wilmington, NC 28412For Sale
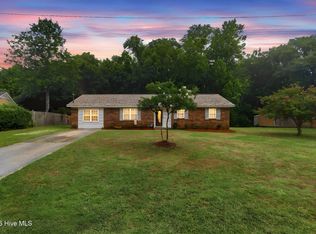
 MLS ID #100587430, Tidal Realty Partners, REAL Broker LLC. Hive MLS
 - $--3 bd2 ba1.2k sqft20 Shelby Rd, Southport, NC 28461Auction
 Xome
Xome - $299,9993 bd2 ba1.4k sqft709 Inlet Acres Drive, Wilmington, NC 28412For Sale
 MLS ID #100591356, Jason N Wenger, Berkshire Hathaway HomeServices Carolina Premier Properties. Hive MLS
 - $263,0003 bd3 ba1.5k sqft3940 Echo Farms Boulevard, Wilmington, NC 28412For SaleMLS ID #100592700, Jill M Sabourin, Coldwell Banker Sea Coast Advantage. Hive MLS
- $225,0002 bd2 ba1k sqft1006 S 5th Avenue, Wilmington, NC 28401For SaleMLS ID #100594072, Jeff Lesley, Century 21 Vanguard. Hive MLS
- $199,9003 bd1 ba1.1k sqft606 Meares Street, Wilmington, NC 28401For SaleMLS ID #100595368, Basil Williams, Keller Williams Innovate-Wilmington. Hive MLS
- $190,0002 bd2 ba960 sqft815 S 5th Avenue, Wilmington, NC 28401For SaleMLS ID #100595543, Adam Hashem, East Atlantic Realty LLC. Hive MLS
- $214,9003 bd1 ba1.2k sqft1110 S 8th Street, Wilmington, NC 28401For SaleMLS ID #100580748, The Domenico Grillo Real Estate Team, Keller Williams Innovate-Wilmington. Hive MLS
- $239,0003 bd2 ba1.5k sqft901 Cardinal Road, Southport, NC 28461For SaleMLS ID #100592010, Diana E Jewell, Berkshire Hathaway HomeServices Carolina Premier Properties. Hive MLS
- $250,0003 bd2 ba1.4k sqft2564 River Rd SE, Winnabow, NC 28479For Sale
 MLS ID #10144933, Mia Andrews. Doorify MLS
 - $265,0003 bd2 ba1.1k sqft4311 Jasmine Cove Way, Wilmington, NC 28412For SaleMLS ID #100582866, Jon G Davis, Berkshire Hathaway HomeServices Carolina Premier Properties. Hive MLS
- $259,9003 bd2 ba1.1k sqft2409 Louisiana Street, Wilmington, NC 28401For SaleMLS ID #100589484, Angie & Cedric Robinson, RE/MAX Executive. Hive MLS
- $--3 bd2 ba1.3k sqft1446 Evergreen Forest Dr SE, Evergreen, NC 28422AuctionAuction.com 1
- $--3 bd2 ba1k sqft285 Walnut Rd, Southport, NC 28461AuctionXome
- $244,9003 bd2 ba1.2k sqft626 Taylor Street, Wilmington, NC 28401For SaleMLS ID #100580813, The Domenico Grillo Real Estate Team, Keller Williams Innovate-Wilmington. Hive MLS
- $239,0003 bd2 ba1.1k sqft6110 Gordon Road, Wilmington, NC 28411For SaleMLS ID #100594032, Zachary Barnes, Century 21 Collective. Hive MLS
- $296,0003 bd2 ba1.1k sqft805 Red Lighthouse Lane, Wilmington, NC 28412For SaleMLS ID #100560049, Team Thirty 4 North, Coldwell Banker Sea Coast Advantage. Hive MLS
- $268,0004 bd2 ba1.3k sqft2702 Bunche Street, Wilmington, NC 28405For SaleMLS ID #100592247, Julia B Brown, Coldwell Banker Sea Coast Advantage-CB. Hive MLS
- $187,0002 bd2 ba1.4k sqft223 Bagley Avenue, Wilmington, NC 28409For SaleMLS ID #100595702, Harold Chappell, NextHome Cape Fear. Hive MLS
