Discover the Potential in Boiling Spring Lakes! This jewel of the nile is a real gem!
With a little love and TLC, this home has the potential to become your perfect retreat! Nestled in the peaceful community of Boiling Spring Lakes, this property offers an opportunity to make it your own while enjoying a relaxed lifestyle surrounded by nature and recreation.
The community offers an 18-hole golf course, tennis and basketball courts, playgrounds, a community center with a workout room, a three-mile nature conservancy walking trail, and scenic lakefront picnic areas.
Conveniently located just minutes from historic Southport, the beautiful beaches of Oak Island, and a short drive to Wilmington, this location offers the perfect balance of tranquility, outdoor activities, and coastal convenience.
Whether you're looking for a place to call home, a weekend getaway, or an investment opportunity, bring your vision and creativity to make this property your own!
For sale
$229,000
285 Walnut Road, Southport, NC 28461
3beds
1,054sqft
Single Family Residence
Built in 2007
10,454 Square Feet Lot
$223,800 Zestimate®
$217/sqft
$-- HOA
What's special
- 7 days
- 105
- 4
Zillow last checked:
Listing updated:
Listed by:
AC Candelaria 910-782-7428,
Vylla Home
Source: Hive MLS,MLS#: 100611187 Originating MLS: Brunswick County Association of Realtors
Facts & features
Interior
Bedrooms & bathrooms
- Bedrooms: 3
- Bathrooms: 2
- Full bathrooms: 2
Rooms
- Room types: Master Bedroom, Bedroom 1, Bedroom 2, Bathroom 1, Bathroom 2, Living Room
Primary bedroom
- Level: First
- Dimensions: 13 x 11
Bedroom 1
- Level: First
- Dimensions: 11 x 11
Bedroom 2
- Level: First
- Dimensions: 11 x 11
Bathroom 1
- Level: First
- Dimensions: 8 x 6
Bathroom 2
- Level: First
- Dimensions: 8 x 5
Living room
- Level: First
- Dimensions: 13 x 13
Heating
- Electric, Heat Pump
Cooling
- Central Air
Appliances
- Included: Built-In Microwave, Dishwasher
- Laundry: Laundry Room
Features
- Master Downstairs, Ceiling Fan(s)
- Flooring: Laminate, Vinyl
- Basement: None
- Attic: Access Only
- Has fireplace: No
Interior area
- Total structure area: 1,054
- Total interior livable area: 1,054 sqft
Property
Parking
- Parking features: Off Street, Paved
Accessibility
- Accessibility features: None
Features
- Levels: One
- Patio & porch: Covered, Porch
- Exterior features: None
- Pool features: None
- Fencing: None
- View description: None
- Waterfront features: None
- Frontage type: See Remarks
Lot
- Size: 10,454 Square Feet
- Dimensions: 72 x 150
- Features: Level, Cleared
Details
- Parcel number: 142gg035
- Zoning: Bs-R-5
- Special conditions: Standard
Construction
Type & style
- Home type: SingleFamily
- Property subtype: Single Family Residence
Materials
- Vinyl Siding, Wood Frame
- Foundation: Crawl Space
- Roof: Shingle,Composition
Condition
- New construction: No
- Year built: 2007
Utilities & green energy
- Sewer: Septic Tank
- Water: Public
- Utilities for property: Water Available
Green energy
- Green verification: None
Community & HOA
Community
- Subdivision: Boiling Spring Lakes
HOA
- Has HOA: No
- Amenities included: Basketball Court, Fitness Center, Golf Course, Picnic Area, Playground, Trail(s)
Location
- Region: Southport
Financial & listing details
- Price per square foot: $217/sqft
- Tax assessed value: $205,170
- Annual tax amount: $1,485
- Date on market: 10/19/2026
- Cumulative days on market: 7 days
- Listing agreement: Exclusive Agency
- Listing terms: Cash,FHA,USDA Loan,VA Loan
- Road surface type: Paved
Estimated market value
$223,800
$213,000 - $235,000
$1,884/mo
Price history
| Date | Event | Price |
|---|---|---|
| 10/19/2026 | Listed for sale | $229,000+60.1%$217/sqft |
Source:  Hive MLS #100611187 Report a problem | ||
| 9/24/2026 | Sold | $143,000-22.7%$136/sqft |
Source: Public Record Report a problem | ||
| 12/9/2021 | Sold | $185,000+3.4%$176/sqft |
Source: Hive MLS #100294319 Report a problem | ||
| 10/13/2021 | Pending sale | $179,000$170/sqft |
Source: Hive MLS #100294319 Report a problem | ||
| 10/9/2021 | Listed for sale | $179,000+42.1%$170/sqft |
Source: Hive MLS #100294319 Report a problem | ||
| 12/17/2007 | Sold | $126,000+995.7%$120/sqft |
Source: Public Record Report a problem | ||
| 6/25/2007 | Sold | $11,500$11/sqft |
Source: Public Record Report a problem | ||
Public tax history
| Year | Property taxes | Tax assessment |
|---|---|---|
| 2025 | $1,456 +12.7% | $205,170 |
| 2024 | $1,292 +2.7% | $205,170 |
| 2023 | $1,258 +19.8% | $205,170 +75% |
| 2022 | $1,050 +1.3% | $117,210 |
| 2021 | $1,037 +6.2% | $117,210 |
| 2020 | $976 | $117,210 |
| 2019 | $976 +22.9% | $117,210 +25.3% |
| 2018 | $794 +5.8% | $93,560 +835.6% |
| 2017 | $750 | $10,000 |
| 2016 | $750 | $10,000 -89.3% |
| 2015 | $750 +12.4% | $93,560 +1% |
| 2014 | $668 | $92,660 |
| 2013 | -- | -- |
| 2012 | -- | -- |
| 2011 | -- | -- |
| 2010 | -- | -- |
| 2009 | -- | -- |
Find assessor info on the county website
Monthly payment
Est. payment
Payment breakdown
Explore the cost of this home by adjusting the details. Changes won't be saved.Climate risks
Neighborhood: 28461
Nearby schools
Schools provided by the listing agent
- Elementary: Bolivia
- Middle: South Brunswick
- High: South Brunswick
Source: Hive MLS. This data may not be complete. We recommend contacting the local school district to confirm school assignments for this home.
Similar homes
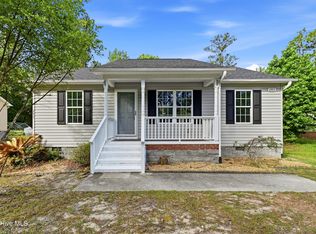
- $232,0003 bd2 ba1.2k sqft668 Westwood Road, Southport, NC 28461For Sale
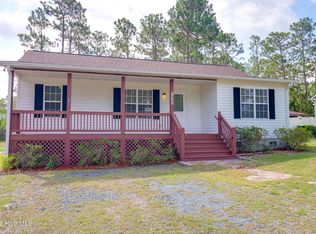
 MLS ID #100587122, Jan Roggeman, 1st Class Real Estate Coastal Choice. Hive MLS
- $279,0003 bd2 ba1.2k sqft111 Crystal Road, Southport, NC 28461For Sale
 MLS ID #100609062, Jon Langley, Southport Oak Island Realty Group, Inc.. Hive MLS
- $275,0003 bd2 ba1.3k sqft1951 E Boiling Spring Road, Southport, NC 28461For Sale
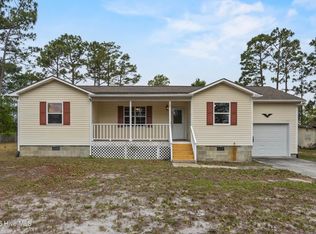 MLS ID #100580805, Kyle B Stone, Berkshire Hathaway HomeServices Carolina Premier Properties. Hive MLS
- $287,5003 bd2 ba1.5k sqft2311 E Boiling Spring Road, Southport, NC 28461For Sale
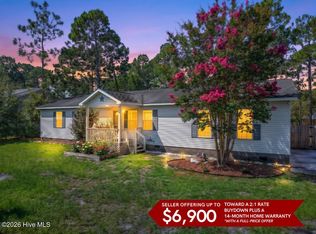 MLS ID #100606996, Hank Troscianiec & Associates, Keller Williams Innovate-OKI. Hive MLS
- $225,0003 bd2 ba1.3k sqft6140 Carolina Beach Road #Trlr 28, Wilmington, NC 28412For SaleMLS ID #100611140, Paul D Allsup, Coldwell Banker Sea Coast Advantage-Midtown. Hive MLS
- $220,0002 bd2 ba952 sqft425 Colonial Landing Road SE, Bolivia, NC 28422For SaleMLS ID #100593291, Jessica R Knight, Kinstle & Company LLC.. Hive MLS
- $244,0003 bd2 ba1.2k sqft2039 Cedar Lane SW, Supply, NC 28462For SaleMLS ID #100611262, Tammy Barry, All About Homes LLC. Hive MLS
- $309,0003 bd2 ba1.2k sqft6302 Peyton Court, Wilmington, NC 28409For SaleMLS ID #100611685, Duane Devalle, Devalle Realty LLC. Hive MLS
- $229,0002 bd2 ba885 sqft709 Wooster Street, Wilmington, NC 28401For SaleMLS ID #100608578, Aimee Sposeep, REAL Broker LLC. Hive MLS
- $285,0003 bd2 ba1.2k sqft4901 N Hampton Drive SE, Southport, NC 28461For SaleMLS ID #100537357, The Moran Team, Coldwell Banker Sea Coast Advantage-CB. Hive MLS
- $240,0003 bd2 ba1.2k sqft928 S 10th Street, Wilmington, NC 28401For SaleMLS ID #100606764, Bobby Price, Keller Williams Innovate-Pleasure Island. Hive MLS
- $225,0003 bd2 ba1.1k sqft3474 Tarpon Court SE, Bolivia, NC 28422For SaleMLS ID #100601681, Kim Skipper Anderson, Art Skipper Realty Inc.. Hive MLS
- $234,9003 bd3 ba1.5k sqft1431 Gate Hill Road SE, Bolivia, NC 28422For SaleMLS ID #100583800, Pam W Wooddell, Live Oak Real Estate. Hive MLS
- $294,5003 bd2 ba1.1k sqft637 Lanvale Hills Circle, Leland, NC 28451For SaleMLS ID #100607347, Aimee R Moore, Aimee Moore Realty. Hive MLS
- $239,9003 bd2 ba1.1k sqft122 Hampton Drive, Castle Hayne, NC 28429For SaleMLS ID #100581217, Butch E Saunders, RE/MAX Essential. Hive MLS
- $250,0002 bd1 ba1k sqft2127 Klein Road, Wilmington, NC 28405For SaleMLS ID #100610367, Teresa L Krebs, Coastal Select Properties. Hive MLS
- $199,9003 bd1 ba1.2k sqft1110 S 8th Street, Wilmington, NC 28401For SaleMLS ID #100580748, The Domenico Grillo Real Estate Team, Keller Williams Innovate-Wilmington. Hive MLS
- $279,0003 bd2 ba1.5k sqft1601 Midway Road SE, Bolivia, NC 28422For SaleMLS ID #100530137, Amy Aldridge, RE/MAX Executive. Hive MLS
- $269,9903 bd2 ba1.1k sqft8593 Heirloom Drive NE, Leland, NC 28451For SaleMLS ID #100605894, Osprey Realty Group, REAL Broker LLC. Hive MLS
