Skip main navigation
Off market
  • Price Unknown

    117 S Chapalina Clos SE, Calgary, AB T2X 0A7

    4beds
    2,155sqft
    SingleFamily
    Built in 2004
    4,356 Square Feet Lot
    $-- Zestimate®
    C$--/sqft
    C$2,913 Estimated rent

    Home value

    Not available

    Estimated sales range

    Not available

    Not available

    Loading
    Loading...

    Owner options

    List your home for rent

    C$2,913/mo

    Rent Zestimate®

    Find your next renter with Zillow Rental Manager. Plus, with online applications, you can quickly screen prospective tenants – for free.

    Learn more

    C$2,913/mo

    Rent Zestimate®

    Refinance and save

    C$380/mo

    Est. payment

    Refinancing to a lower rate could help reduce your monthly payments and save thousands over the life of the loan.

    See today's rates

    C$380/mo

    Est. payment

    Explore your selling options

    Work with a Zillow partner agent

    Leverage their expertise and Zillow's premium Showcase listings to get your home seen by more buyers.

    Get started

    List with your own agent

    Get your home in front of millions of buyers by listing it on Zillow.

    Learn how to do it

    Sell it yourself

    Take full control of how buyers see your home on Zillow by listing For Sale by Owner (FSBO).

    List your home

    What's special

    Quiet family-friendly circleRenovated kitchenGranite countertopsHardwood floorsModern lightingStunning stone corner fireplaceFrench doors

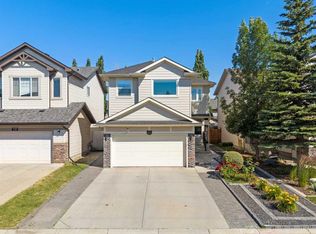
    NEW PRICE!!! Welcome to your year-round lakeside lifestyle in the heart of Lake Chaparral, one of Calgary's most coveted four-season communities. Tucked into a quiet, family-friendly circle, this beautiful 4-bedroom home delivers the perfect blend of style, comfort, and pure everyday enjoyment. And with the community's private 28-acre lake just steps away, your days can be filled with swimming, paddleboarding, beach time, skating, and unforgettable outdoor moments in every season. Inside, the main floor is designed for connection and comfort. The renovated kitchen shines with granite countertops, hardwood floors, modern lighting, a pantry, and a flexible dining/flex space that adapts to your lifestyle. A stunning stone corner fireplace anchors the living room, creating a warm, inviting atmosphere. French doors open to a large private deck overlooking a spacious, low-maintenance backyard with premium artificial turf — the perfect setting for summer BBQs, evening cocktails, or simply unwinding under the stars. Upstairs, brand-new carpet leads you into a bright and generous bonus room, a serene primary retreat with walk-in closet and ensuite, two additional bedrooms, and a full 4-piece bathroom, a layout designed for both relaxation and practicality. The fully developed lower level expands your possibilities with a large recreation room, an additional bedroom, a 4-piece bathroom, a den, and abundant storage, ideal for guests, hobbies, or a growing family. Lake Chaparral is celebrated for its vibrant, active lifestyle, offering top-rated schools, shopping, playgrounds, green spaces, and scenic walking and cycling paths. Whether you're a family, a pet lover, or an outdoor enthusiast, this home offers the perfect balance of convenience, community, and resort-style living. Opportunities like this don't come often. Book your private viewing today and experience the magic of Lake Chaparral living. Don't miss out—call to schedule your viewing today! OPEN HOUSE on SATURDAY Jan 10 from 1 pm to 3 pm.

    This property is off market, which means it's not currently listed for sale or rent on Zillow. This may be different from what's available on other websites or public sources.


    Zillow last checked:

    Source: Engel & Volkers,MLS®#: A2272067MLS Logo

    Facts & features

    Interior

    Bedrooms & bathrooms
    • Bedrooms: 4
    • Bathrooms: 4
    • Full bathrooms: 3
    • 1/2 bathrooms: 1
    Heating
    • Has Heating (Unspecified Type)
    Cooling
    • None
    Appliances
    • Included: Dishwasher, Microwave, Refrigerator
    Features
    • Ceiling Fan(s)
    • Flooring: Carpet, Hardwood
    • Basement: Yes
    • Has fireplace: Yes
    Interior area
    • Total structure area: 2,155
    • Total interior livable area: 2,155 sqft

    Property

    Parking
    • Total spaces: 4
    • Parking features: Attached, Garage, Garage Door Opener
    • Has garage: Yes
    Features
    • Patio & porch: Deck
    Lot
    • Size: 4,356 Square Feet

    Construction

    Type & style
    • Home type: SingleFamily
    Materials
    • Roof: Asphalt
    Condition
    • Year built: 2004

    Community & HOA

    Community
    • Subdivision: Chaparral
    HOA
    • Has HOA: Yes
    • HOA fee: C$380 annually
    Location
    • Region: Calgary

    Financial & listing details

    • Date on market: 11/29/2025
    • Lease term: Contact For Details

    Price history

    DateEventPrice
    1/12/2026Listing removedC$719,000C$334/sqft
    Source: Engel & Volkers #A2272067 Report a problem
    1/9/2026Price changeC$719,000-2.7%C$334/sqft
    Source: Engel & Volkers #A2272067 Report a problem
    12/30/2025Price changeC$739,000-2.6%C$343/sqft
    Source: Engel & Volkers #A2272067 Report a problem
    11/29/2025Listed for saleC$759,000C$352/sqft
    Source: Engel & Volkers #A2272067 Report a problem

    Public tax history

    Tax history is unavailable.

    Neighborhood: Chaparral

    Nearby schools

    GreatSchools rating

    No schools nearby

    We couldn't find any schools near this home.