Discover 117 Terry In Brookland! Beautifully Designed One-Level Home with Modern Finishes & Open Floor Plan. Welcome to this thoughtfully designed one-level floor plan offering the perfect blend of style, comfort, and functionality. The open-concept layout creates an inviting space that's ideal for everyday living and entertaining alike. The kitchen serves as the heart of the home, featuring granite countertops, a large center island with bar seating, abundant cabinet and countertop space, a pantry, and a full complement of appliances. The adjoining dining and living areas flow seamlessly together while overlooking the covered back patio, creating the perfect setting for morning coffee, outdoor dining, or relaxing with family and friends. Privately situated at the rear of the home, the spacious primary suite easily accommodates a king-size bed and features a luxurious en-suite bath complete with a double vanity, walk-in shower, generous walk-in closet, and additional linen storage. Two additional bedrooms are conveniently located near the front of the home and share a well-appointed full bath, providing excellent separation for family members or guests. Additional features include: Open-concept floor plan, Granite countertops throughout, Large kitchen island, All kitchen appliances included, Luxury laminate plank flooring, Walk-in shower in the primary suite, Window blinds already installed, Gutters, Covered back patio, Laundry room conveniently located just inside the two-car garage. If you're looking for low-maintenance, modern living with quality finishes and a functional floor plan, this home is ready to welcome you.
For sale
$279,900
117 Terry Dr, Brookland, AR 72417
3beds
1,618sqft
:
Get pre-qualified$1,763/mo
Single Family Residence
Built in ----
10,019 Square Feet Lot
$275,900 Zestimate®
$173/sqft
$-- HOA
What's special
Two-car garageLuxurious en-suite bathLuxury laminate plank flooringSpacious primary suiteModern finishesAdditional linen storageTwo additional bedrooms
- 6 days |
- 77 |
- 5 |
Likely to sell faster than
Zillow last checked:
Listing updated:
Listed by:
Duke Lipsky 870-295-0553,
Halsey Real Estate 870-972-9191,
Nate Lipsky 870-261-3927,
Halsey Real Estate
Source: Northeast Arkansas BOR,MLS#: 10131190
Facts & features
Interior
Bedrooms & bathrooms
- Bedrooms: 3
- Bathrooms: 2
- Full bathrooms: 2
- Main level bedrooms: 3
Primary bedroom
- Level: Main
Bedroom 2
- Level: Main
Bedroom 3
- Level: Main
Basement
- Area: 0
Heating
- Central
Cooling
- Central Air, Electric
Appliances
- Included: Dishwasher, Disposal, Electric Range, Microwave, Electric Water Heater
- Laundry: Laundry Room
Features
- Breakfast Bar, Ceiling Fan(s)
- Flooring: Carpet, Vinyl
- Windows: Blinds
Interior area
- Total structure area: 1,618
- Total interior livable area: 1,618 sqft
- Finished area above ground: 1,618
Property
Parking
- Total spaces: 2
- Parking features: Attached
- Attached garage spaces: 2
Features
- Levels: One
- Patio & porch: Porch
- Fencing: Back Yard
Lot
- Size: 10,019 Square Feet
Details
- Parcel number: 1115530102600
Construction
Type & style
- Home type: SingleFamily
- Architectural style: Traditional
- Property subtype: Single Family Residence
Materials
- Brick, Shake Siding
- Foundation: Slab
- Roof: Shingle
Condition
- Year built: 0
Utilities & green energy
- Sewer: City Sewer
- Water: Public
Community & HOA
Location
- Region: Brookland
Financial & listing details
- Price per square foot: $173/sqft
- Tax assessed value: $45,000
- Annual tax amount: $411
- Date on market: 7/21/2026
Estimated market value
$275,900
$262,000 - $290,000
$1,931/mo
Price history
| Date | Event | Price |
|---|---|---|
| 7/21/2026 | Listed for sale | $279,900+6.8%$173/sqft |
Source: Northeast Arkansas BOR #10131190 Report a problem | ||
| 5/27/2025 | Sold | $261,990$162/sqft |
Source: Northeast Arkansas BOR #10120152 Report a problem | ||
| 5/4/2025 | Contingent | $261,990$162/sqft |
Source:  CARMLS #25011972 Report a problem CARMLS #25011972 Report a problem | ||
| 4/25/2025 | Pending sale | $261,990$162/sqft |
Source: Northeast Arkansas BOR #10120152 Report a problem | ||
| 2/27/2025 | Price change | $261,990-2.6%$162/sqft |
Source: Northeast Arkansas BOR #10120152 Report a problem | ||
| 1/7/2025 | Price change | $268,990+3.9%$166/sqft |
Source:  DR Horton Report a problem DR Horton Report a problem | ||
| 1/5/2025 | Price change | $258,990-6.5%$160/sqft |
Source: DR Horton Report a problem | ||
| 12/18/2024 | Price change | $276,990-2.5%$171/sqft |
Source: DR Horton Report a problem | ||
| 10/22/2024 | Price change | $283,990-3.4%$176/sqft |
Source: DR Horton Report a problem | ||
| 9/5/2024 | Listed for sale | $293,990$182/sqft |
Source: DR Horton Report a problem | ||
Public tax history
| Year | Property taxes | Tax assessment |
|---|---|---|
| 2025 | $411 | $9,000 |
| 2024 | -- | -- |
Find assessor info on the county website
Monthly payment
Est. payment
Payment breakdown
Explore the cost of this home by adjusting the details. Changes won't be saved.Climate risks
Neighborhood: 72417
Nearby schools
GreatSchools rating
- 7/10Brookland Middle SchoolGrades: 4-6Distance: 2.2 mi
- 6/10Brookland Junior High SchoolGrades: 7-9Distance: 2.2 mi
- 7/10Brookland High SchoolGrades: 10-12Distance: 2.2 mi
Schools provided by the listing agent
- Elementary: Brookland
- Middle: Brookland
- High: Brookland
Source: Northeast Arkansas BOR. This data may not be complete. We recommend contacting the local school district to confirm school assignments for this home.
- $183,600-- bd1 ba1.5k sqft119 County Road Nelda Ln, Brookland, AR 72417Off Market
- $225,000-- bd2 ba1.4k sqft279 County Road 7922 Rd, Brookland, AR 72417Sold
- $15,000-- bd-- ba-- sqft0 Zzzz, Brookland, AR 72417Off Market
- $15,000-- bd-- ba-- sqft0 Zzzz, Brookland, AR 72417Off Market
- $15,000-- bd-- ba-- sqft0 Zzzz, Brookland, AR 72417Off Market
- $15,000-- bd-- ba-- sqft0 Zzzz, Brookland, AR 72417Off Market
- $15,000-- bd-- ba-- sqft0 Zzzz, Brookland, AR 72417Off Market
- $20,000-- bd-- ba-- sqft0 Zzzz, Brookland, AR 72417Off Market
- $1,000-- bd-- ba-- sqft0 Zzzz, Brookland, AR 72417Off Market
A local agent can set up tours, give advice and negotiate with sellers.
A local lender can help you make sure your offer is ready when you are.
Similar homes
- $294,9003 bd2 ba1.6k sqft105 Horseshoe Creek Dr, Brookland, AR 72417For Sale
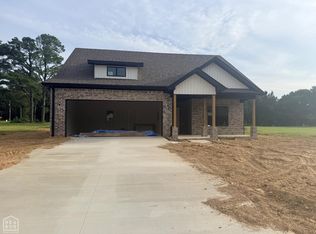 MLS ID #10130937, Jon M. Moore, Halsey Real Estate. Northeast Arkansas BOR
 - $234,9004 bd2 ba1.5k sqft303 Cole Dr, Brookland, AR 72417For Sale
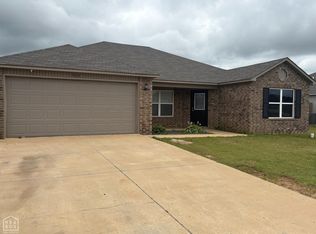 MLS ID #10129892, Mark Flowers, New Horizon Real Estate. Northeast Arkansas BOR
 - $319,9004 bd2 ba1.9k sqft72 Clearwater Dr, Brookland, AR 72417For Sale

 MLS ID #26029210, Heather A Spangler, Keller Williams Realty Mena. CARMLS
 - $289,9003 bd2 ba1.7k sqft4308 Lynx Ln, Jonesboro, AR 72405For Sale
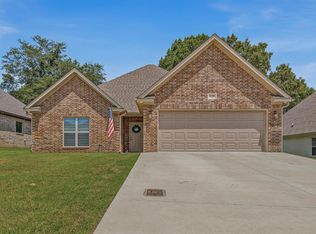 MLS ID #10131242, Janie Hay, Select Properties. Northeast Arkansas BOR
 - $266,9903 bd2 ba1.5k sqft95 Clearwater Dr, Brookland, AR 72417New ConstructionCARMLS
- $225,0003 bd2 ba1.4k sqft112 Margie Dr, Brookland, AR 72417For Sale By Owner
- $410,0004 bd2 ba1.8k sqft896 County Road 940, Brookland, AR 72417For SaleMLS ID #26029370, Angelic Davis, Prestige Real Estate Group. CARMLS
- $339,9004 bd3 ba2k sqft106 Hidden Creek Dr, Brookland, AR 72417For SaleMLS ID #26013721, Danna Johnson, Johnson Real Estate Group. CARMLS
- $324,9004 bd2 ba1.9k sqft99 Rivercrest Dr, Brookland, AR 72417New ConstructionMLS ID #26026975, Jon Moore, Halsey Real Estate. CARMLS
- $249,9003 bd2 ba1.7k sqft1914 Cherrywood Dr, Jonesboro, AR 72404For SaleMLS ID #26029698, Meredith C Edwards, Coldwell Banker Village Communities. CARMLS
- $289,9003 bd2 ba1.8k sqft118 E Hills Dr, Bono, AR 72416For SaleMLS ID #10130882, Ashley Davis, Century 21 Portfolio. Northeast Arkansas BOR
- $249,9904 bd2 ba1.4k sqft(Undisclosed Address), Brookland, AR 72417New ConstructionCARMLS
- $199,9003 bd2 ba1.3k sqft100 Weston Cv, Brookland, AR 72417For SaleMLS ID #26018210, Linzey Machen, Century 21 Portfolio-Bold. CARMLS
- $271,9903 bd2 ba1.5k sqft4921 Edgemont Dr, Jonesboro, AR 72401New ConstructionDR Horton
- $274,9003 bd2 ba1.8k sqft1229 Stella Ln, Trumann, AR 72472For SaleMLS ID #26028089, Rick McKenzie, Crye-Leike Realtors Jonesboro. CARMLS
- $235,0003 bd2 ba1.9k sqft102 Lenford Dr, Bono, AR 72416For SaleMLS ID #26028713, Jameson W McFadden, Coldwell Banker Village Communities. CARMLS
- $269,9003 bd2 ba1.8k sqft6024 Whitecliff Dr, Jonesboro, AR 72405For SaleMLS ID #25036847, Delaine Landrum, Ridgetop Realty. CARMLS
- $249,9003 bd2 ba1.6k sqft1007 S 59th St, Paragould, AR 72450For SaleMLS ID #26028466, Rob R Spencer, New Horizon Real Estate. CARMLS
- $309,0004 bd2 ba2k sqft5508 Slimbridge Dr, Jonesboro, AR 72401For SaleMLS ID #10130826, Deborah Kerley, Century 21 Portfolio. Northeast Arkansas BOR
- $289,9003 bd2 ba1.8k sqft264 Prospect Farms Ln, El Paso, AR 72045For SaleMLS ID #26014275, Jeana Ray, IMAGE Realty. CARMLS
