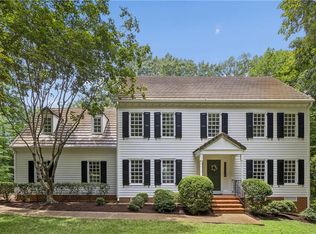
Celebrate America's 250th birthday in this beautifully updated Colonial overlooking the 6th fairway of the Plantation Course in Kingsmill. Timeless architecture meets modern updates with 5 bedrooms, including dual primary suites, 3.5 baths, a private office, formal dining room, spacious living room, and an updated kitchen. Rich heart pine hardwood floors add warmth and character throughout the main living areas. The expansive sunroom is filled with natural light and showcases panoramic golf course views, while the rear deck offers the perfect place to relax and enjoy the peaceful setting. A large bonus room provides flexible living space, and the unfinished walk-up attic offers endless expansion potential. Located in one of Williamsburg's premier gated communities with golf, marina, pools, tennis, pickleball, trails, dining, and resort-style amenities.
Under contract
$969,000
117 Thomas Dale, Williamsburg, VA 23185
5beds
3,427sqft
:
Get pre-qualified$5,998/mo
Single Family Residence
Built in 1986
0.41 Acres Lot
$973,800 Zestimate®
$283/sqft
$208/mo HOA
What's special
Private officePanoramic golf course viewsFormal dining roomUpdated kitchen
- 28 days |
- 660 |
- 38 |
Likely to sell faster than
Zillow last checked:
Listing updated:
Listed by:
Lauren Duguay Jordan,
Shaheen Ruth Martin & Fonville 757-603-3001
Source: REIN Inc.,MLS#: 10641573
Facts & features
Interior
Bedrooms & bathrooms
- Bedrooms: 5
- Bathrooms: 4
- Full bathrooms: 3
- 1/2 bathrooms: 1
Rooms
- Room types: 1st Floor BR, 1st Floor Primary BR, Attic, Breakfast Area, Fin. Rm Over Gar, PBR with Bath, Office/Study, Sun Room
Primary bedroom
- Level: First
Bedroom
- Level: Second
Full bathroom
- Level: First
Dining room
- Level: First
Family room
- Level: First
Great room
- Level: First
Kitchen
- Level: First
Living room
- Level: First
Heating
- Baseboard, Forced Air
Cooling
- Central Air
Appliances
- Included: Dishwasher, Disposal, Dryer, Microwave, Gas Range, Refrigerator, Washer, Gas Water Heater
Features
- Cathedral Ceiling(s), Primary Sink-Double, Ceiling Fan(s), Entrance Foyer, Pantry
- Flooring: Carpet, Ceramic Tile, Wood
- Basement: Crawl Space
- Attic: Walk-In
- Number of fireplaces: 3
- Fireplace features: Fireplace Gas-natural
Interior area
- Total interior livable area: 3,427 sqft
Property
Parking
- Total spaces: 2
- Parking features: Garage Att 2 Car, Garage Door Opener
- Attached garage spaces: 2
Features
- Levels: Two
- Stories: 2
- Patio & porch: Deck
- Exterior features: Inground Sprinkler
- Pool features: None, Association
- Fencing: None
- Has view: Yes
- View description: Golf Course
- Waterfront features: Not Waterfront
Lot
- Size: 0.41 Acres
- Features: On Golf Course
Details
- Parcel number: 5030700020
- Zoning: R4
Construction
Type & style
- Home type: SingleFamily
- Architectural style: Colonial
- Property subtype: Single Family Residence
Materials
- Brick, Wood Siding
- Roof: Asphalt Shingle
Condition
- New construction: No
- Year built: 1986
Utilities & green energy
- Sewer: City/County
- Water: City/County
- Utilities for property: Cable Hookup
Community & HOA
Community
- Subdivision: Kingsmill
HOA
- Has HOA: Yes
- Amenities included: Clubhouse, Dock, Fitness Center, Gated, Golf Course, Landscaping, Playground, Pool, Tennis Court(s), Trash
- HOA fee: $208 monthly
Location
- Region: Williamsburg
Financial & listing details
- Price per square foot: $283/sqft
- Tax assessed value: $686,400
- Annual tax amount: $5,697
- Date on market: 6/26/2026
Estimated market value
$973,800
$925,000 - $1.02M
$4,182/mo
Price history
Price history is unavailable.
Public tax history
| Year | Property taxes | Tax assessment |
|---|---|---|
| 2025 | $5,697 | $686,400 |
| 2024 | $5,697 +21.6% | $686,400 +21.6% |
| 2023 | $4,685 | $564,500 |
| 2022 | $4,685 +4.7% | $564,500 +5.9% |
| 2021 | $4,476 | $532,800 |
| 2020 | $4,476 +3.7% | $532,800 +3.7% |
| 2019 | $4,314 | $513,600 |
| 2017 | $4,314 +94.9% | $513,600 |
| 2016 | $2,213 | $513,600 -2.5% |
| 2015 | $2,213 | $527,000 |
| 2014 | -- | $527,000 |
| 2013 | -- | $527,000 |
| 2012 | -- | $527,000 -8.6% |
| 2011 | -- | $576,600 |
| 2010 | -- | $576,600 |
| 2009 | -- | $576,600 |
| 2008 | -- | -- |
| 2007 | -- | -- |
| 2005 | -- | -- |
| 2004 | -- | -- |
| 2003 | -- | -- |
| 2002 | -- | -- |
| 2001 | -- | -- |
Find assessor info on the county website
Monthly payment
Est. payment
Payment breakdown
Explore the cost of this home by adjusting the details. Changes won't be saved.Climate risks
Neighborhood: 23185
Nearby schools
GreatSchools rating
- 4/10James River Elementary SchoolGrades: K-5Distance: 4.1 mi
- 7/10Berkeley Middle SchoolGrades: 6-8Distance: 4.1 mi
- 6/10Jamestown High SchoolGrades: 9-12Distance: 5.9 mi
Schools provided by the listing agent
- Elementary: James River Elementary
- Middle: Berkeley Middle
- High: Jamestown
Source: REIN Inc.. This data may not be complete. We recommend contacting the local school district to confirm school assignments for this home.
- $657,0003 bd4 ba2.8k sqft121 Thomas Dale, Williamsburg, VA 23185Sold

- $711,7003 bd4 ba2.9k sqft113 Thomas Dale, Williamsburg, VA 23185Off Market
- $587,4003 bd2 ba2.3k sqft112 Thomas Dale, Williamsburg, VA 23185Off Market
- $692,5003 bd3 ba3.3k sqft125 Thomas Dale, Williamsburg, VA 23185Off Market
- $784,3004 bd3 ba3.4k sqft116 Thomas Dale, Williamsburg, VA 23185Off Market
- $727,7003 bd2 ba2.9k sqft109 Thomas Dale, Williamsburg, VA 23185Off Market
- $711,5004 bd3 ba2.7k sqft108 Thomas Dale, Williamsburg, VA 23185Off Market
- $747,4004 bd3 ba2.9k sqft129 Thomas Dale, Williamsburg, VA 23185Off Market
A local agent can set up tours, give advice and negotiate with sellers.
Similar homes
- $1,100,0004 bd3 ba2.8k sqft135 Kingspoint Dr, Williamsburg, VA 23185For Sale
 MLS ID #10645500, Pernille Carter. REIN Inc.
 - $950,0004 bd4 ba3.7k sqft15 Bray Wood Rd, Williamsburg, VA 23185For Sale
 MLS ID #10643357, Lauren Rogers. REIN Inc.
 - $799,0005 bd3 ba4.2k sqft33 Whittakers Mill Rd, Williamsburg, VA 23185For Sale
 MLS ID #10645230, Kathryn Keene. REIN Inc.
 - $799,0004 bd3 ba3.6k sqft128 Tutters Nck, Williamsburg, VA 23185For Sale
 MLS ID #10628796, Lauren Rogers. REIN Inc.
 - $649,0003 bd3 ba2.8k sqft224 William Barksdale, Williamsburg, VA 23185For SaleMLS ID #10643744, Amy McCarthy. REIN Inc.
- $725,0003 bd4 ba3.3k sqft104 Ambrose Hl, Williamsburg, VA 23185For SaleMLS ID #10644329, Lauren Rogers. REIN Inc.
- $850,0004 bd4 ba4.3k sqft144 Hearthside Ln, Williamsburg, VA 23185For SaleMLS ID #10643335, Amanda Redfern. REIN Inc.
- $949,0004 bd4 ba4.3k sqft3251 Wingfield Lake Rd, Williamsburg, VA 23185For SaleMLS ID #10634437, Sherri Visser. REIN Inc.
- $1,150,0004 bd4 ba4.4k sqft116 John Browning, Williamsburg, VA 23185For SaleMLS ID #10635639, Greg Garrett. REIN Inc.
- $799,0004 bd4 ba3.4k sqft2508 Robert Fenton Rd, Williamsburg, VA 23185For SaleMLS ID #10642963, Misty Spong. REIN Inc.
- $615,0004 bd3 ba2.6k sqft3305 Timber Rdg, Williamsburg, VA 23185For SaleMLS ID #10645177, Kevin Kelly. REIN Inc.
- $1,099,0005 bd5 ba4.6k sqft3020 River Reach, Williamsburg, VA 23185For SaleMLS ID #10638330, Sherri Visser. REIN Inc.
- $995,0004 bd4 ba3.7k sqft162 Waterton, Williamsburg, VA 23188For SaleMLS ID #10642096, Susan Krancer. REIN Inc.
- $858,0004 bd4 ba3.5k sqft3103 Nathaniels Grn, Williamsburg, VA 23185For SaleMLS ID #10626234, Marley Numbers. REIN Inc.
- $587,0004 bd3 ba2.7k sqft4795 Williamsburg Glade, Williamsburg, VA 23185For SaleMLS ID #10644797, Suzanne Dana. REIN Inc.
- $769,0006 bd3 ba3.9k sqft2904 E Island Rd, Williamsburg, VA 23185For SaleMLS ID #10630635, Patti Parsley. REIN Inc.
- $759,0004 bd4 ba3.1k sqft4 Majesties Mews, Williamsburg, VA 23185For SaleMLS ID #10633759, Tiffanie Chastain. REIN Inc.
- $915,0004 bd6 ba4.6k sqft137 Links Of Leith, Williamsburg, VA 23188For SaleMLS ID #10633652, Olyvia Salyer. REIN Inc.
- $850,0005 bd4 ba4.5k sqft116 Westbury, Williamsburg, VA 23188For SaleMLS ID #10641360, Ela Mitchell. REIN Inc.
- $690,0004 bd4 ba3k sqft2305 W Island Rd, Williamsburg, VA 23185For SaleMLS ID #10635238, Sherry Chow. REIN Inc.
