Welcome home to this beautifully designed one-story residence, where vaulted ceilings in the living room create an airy, open feel, anchored by a cozy fireplace that serves as the perfect focal point. The galley-style kitchen flows seamlessly into the dining area, which opens directly to the living room — ideal for entertaining or everyday living. The home also features a professionally installed full home water filtration system. The primary bedroom features a private en suite bath, while additional spacious bedrooms offer comfortable space for family or guests. Step outside to a back deck perfect for relaxing or hosting, overlooking a flat, fully fenced backyard — all tucked into a peaceful, quiet neighborhood.
For sale
Price cut: $10K (7/23)
$259,900
117 Valentine Ct, Greensboro, NC 27405
3beds
1,251sqft
:
Get pre-qualified$1,557/mo
Stick/Site Built, Residential, Single Family Residence
Built in 2003
0.22 Acres Lot
$258,800 Zestimate®
$--/sqft
$-- HOA
What's special
Cozy fireplaceGalley-style kitchenFlat fully fenced backyardAdditional spacious bedroomsAiry open feel
- 16 days |
- 1,098 |
- 114 |
Likely to sell faster than
Zillow last checked:
Listing updated:
Listed by:
Jamie Purvis 704-707-6268,
RE/MAX Executive
Source: Triad MLS,MLS#: 1228009 Originating MLS: Winston-Salem
Originating MLS: Winston-SalemFacts & features
Interior
Bedrooms & bathrooms
- Bedrooms: 3
- Bathrooms: 2
- Full bathrooms: 2
- Main level bathrooms: 2
Primary bedroom
- Level: Main
Bedroom 2
- Level: Main
Bedroom 3
- Level: Main
Dining room
- Level: Main
Kitchen
- Level: Main
Living room
- Level: Main
Heating
- Forced Air, Natural Gas
Cooling
- Central Air
Appliances
- Included: Gas Water Heater
Features
- Basement: Crawl Space
- Number of fireplaces: 1
- Fireplace features: Living Room
Interior area
- Total structure area: 1,251
- Total interior livable area: 1,251 sqft
- Finished area above ground: 1,251
Video & virtual tour
Property
Parking
- Total spaces: 2
- Parking features: Garage, Attached
- Attached garage spaces: 2
Features
- Levels: One
- Stories: 1
- Pool features: None
Lot
- Size: 0.22 Acres
Details
- Parcel number: 0091884
- Zoning: RS-9
- Special conditions: Owner Sale
Construction
Type & style
- Home type: SingleFamily
- Property subtype: Stick/Site Built, Residential, Single Family Residence
Materials
- Vinyl Siding
Condition
- Year built: 2003
Utilities & green energy
- Sewer: Public Sewer
- Water: Public
Community & HOA
Community
- Subdivision: O'henry
HOA
- Has HOA: Yes
Location
- Region: Greensboro
Financial & listing details
- Tax assessed value: $137,700
- Annual tax amount: $1,913
- Date on market: 7/16/2026
- Cumulative days on market: 16 days
- Listing agreement: Exclusive Right To Sell
- Listing terms: Cash,Conventional,FHA,VA Loan
- Exclusions: All Tv's And Tv Mounts, Washer And Dryer, Security Cameras/Doorbell
Estimated market value
$258,800
$246,000 - $272,000
$1,702/mo
Price history
| Date | Event | Price |
|---|---|---|
| 7/23/2026 | Price change | $259,900-3.7% |
Source:  Triad MLS #1228009 Report a problem Triad MLS #1228009 Report a problem | ||
| 7/16/2026 | Listed for sale | $269,900+9.3% |
Source: Triad MLS #1228009 Report a problem | ||
| 5/23/2024 | Sold | $247,000+2.9% |
Source: Triad MLS #1137891 Report a problem | ||
| 5/4/2024 | Pending sale | $240,000 |
Source: Triad MLS #1137891 Report a problem | ||
| 5/1/2024 | Listed for sale | $240,000 |
Source: Triad MLS #1137891 Report a problem | ||
| 4/7/2024 | Pending sale | $240,000 |
Source: Triad MLS #1137891 Report a problem | ||
| 4/3/2024 | Listed for sale | $240,000+106% |
Source: Triad MLS #1137891 Report a problem | ||
| 6/26/2015 | Sold | $116,500-1.2% |
Source: Triad MLS #723063 Report a problem | ||
| 9/30/2003 | Sold | $117,900 |
Source: Triad MLS #G298957 Report a problem | ||
Public tax history
| Year | Property taxes | Tax assessment |
|---|---|---|
| 2025 | $1,932 | $137,700 |
| 2024 | $1,932 | $137,700 |
| 2023 | $1,932 +2.9% | $137,700 |
| 2022 | $1,877 +15% | $137,700 +17.5% |
| 2021 | $1,633 +2.2% | $117,200 |
| 2018 | $1,597 -9% | $117,200 |
| 2017 | $1,755 | $117,200 -8% |
| 2016 | $1,755 | $127,400 |
| 2015 | $1,755 -1.8% | $127,400 |
| 2014 | $1,787 | $127,400 |
| 2013 | -- | $127,400 |
| 2012 | -- | $127,400 +5.2% |
| 2011 | -- | $121,100 |
| 2010 | -- | $121,100 |
| 2009 | -- | $121,100 |
| 2008 | -- | $121,100 |
| 2007 | -- | $121,100 |
| 2006 | -- | $121,100 |
| 2005 | -- | $121,100 +4% |
| 2004 | -- | $116,400 |
Find assessor info on the county website
Monthly payment
Est. payment
Payment breakdown
Explore the cost of this home by adjusting the details. Changes won't be saved.Climate risks
Neighborhood: 27405
Nearby schools
GreatSchools rating
- 5/10Brightwood Elementary SchoolGrades: PK-5Distance: 1.1 mi
- 5/10Northeast Guilford Middle SchoolGrades: 6-8Distance: 5.5 mi
- 3/10Northeast Guilford High SchoolGrades: 9-12Distance: 5.6 mi
- $252,1003 bd2 ba1.1k sqft119 Valentine Ct, Greensboro, NC 27405Off Market
- $228,0003 bd2 ba1.1k sqft119 Valentine Ct, Greensboro, NC 27410Sold
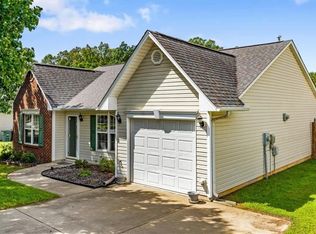
- $237,5003 bd2 ba1.2k sqft115 Valentine Ct, Greensboro, NC 27405Off Market
- $300,0004 bd3 ba1.9k sqft2401 Sidney Porter Dr, Greensboro, NC 27405Off Market
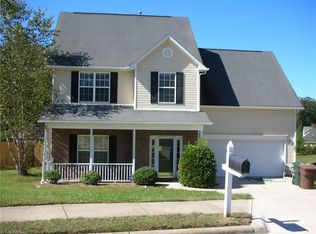
- $294,400-- bd-- ba-- sqft113 Valentine Ct, Greensboro, NC 27405Off Market
- $272,4004 bd2 ba1.4k sqft111 Valentine Ct, Greensboro, NC 27405Off Market
- $262,3004 bd2 ba1.4k sqft111 Valentine Ct, Greensboro, NC 27408Off Market
- $242,4003 bd2 ba1.6k sqft2403 Sidney Porter Dr, Greensboro, NC 27405Off Market
A local agent can set up tours, give advice and negotiate with sellers.
Similar homes
- $--3 bd2 ba1k sqft1811 Yarbrough Dr, Greensboro, NC 27405Auction
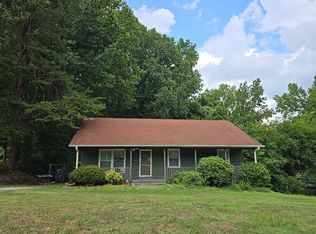 Auction.com 2
 - $270,0003 bd2 ba1.4k sqft1525 Rankin Rd, Greensboro, NC 27405For Sale

 MLS ID #1228631, Todd Rotruck. Triad MLS
 - $262,0004 bd3 ba1.5k sqft4655 Chapel Ridge Dr, Greensboro, NC 27405For Sale
 MLS ID #1226847, Lisa McGill. Triad MLS
 - $222,0003 bd2 ba1.2k sqft3803 Pineneedle Dr, Greensboro, NC 27405For Sale By Owner
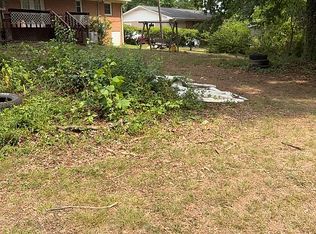
- $257,0003 bd2 ba1.3k sqft1917 Wheatfield Ct, Greensboro, NC 27405For SaleMLS ID #1225631, Christie Harrison. Triad MLS
- $254,0003 bd2 ba1.3k sqft5303 Carriage Woods Dr, Browns Summit, NC 27214For SaleMLS ID #1228973, Chidi Akwari. Triad MLS
- $234,9003 bd2 ba1.1k sqft4714 Byers Rd, Greensboro, NC 27405For SaleMLS ID #1225706, Terri Burton. Triad MLS
- $244,9003 bd2 ba1.1k sqft4616 Mallard Creek Dr, Greensboro, NC 27405For SaleMLS ID #1219714, Kenneth Warren Roberson. Triad MLS
- $--2 bd1 ba1k sqft2017 Phillips Ave, Greensboro, NC 27405AuctionAuction.com 2
- $259,5003 bd2 ba1.4k sqft16 Spring Chapel Ct, Greensboro, NC 27455For SaleMLS ID #1225591, Maxine Nelson. Triad MLS
- $234,9003 bd1 ba1k sqft1616 Lucas Ave, Greensboro, NC 27405For SaleMLS ID #1210233, Angela Brown Cranford. Triad MLS
- $249,9003 bd2 ba1.1k sqft2400 Yanceyville St, Greensboro, NC 27405For SaleMLS ID #1226638, Lindsay Mills. Triad MLS
- $265,0003 bd2 ba1.2k sqft9 Dunnberry Ct, Greensboro, NC 27455For SaleMLS ID #1228650, Katelyn Manzi. Triad MLS
- $290,0003 bd3 ba1.6k sqft2208 Matthew Oaks Ct, Greensboro, NC 27405For SaleMLS ID #1227986, Nyasha Anderson. Triad MLS
- $271,9903 bd3 ba1.4k sqft1927 Brightwood Landing Ln, Greensboro, NC 27405New ConstructionTriad MLS
- $275,0004 bd2 ba1.4k sqft2301 Maple St, Greensboro, NC 27405For SaleMLS ID #1227357, John Newman. Triad MLS
- $255,0003 bd3 ba1.5k sqft4824 Yellow Locust Dr, Browns Summit, NC 27214For SaleMLS ID #1228161, Lisa McGill. Triad MLS
- $219,9003 bd2 ba1k sqft12 Preyer Ct, Greensboro, NC 27405For SaleMLS ID #1226834, Robert Salmons. Triad MLS
- $217,0003 bd2 ba1k sqft4603 Vincent St, Greensboro, NC 27405For SaleMLS ID #1226185, Nyasha Anderson. Triad MLS
- $215,0003 bd1 ba1.1k sqft2706 Richard St, Greensboro, NC 27405For SaleMLS ID #1222634, Matthew Millaway. Triad MLS
