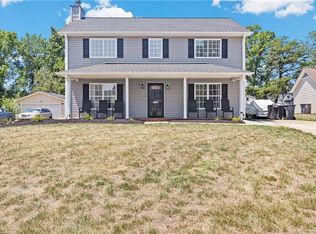
A welcoming front porch invites you inside to a spacious and inviting living area that's perfect for relaxing or entertaining. The thoughtfully designed kitchen is tucked away for privacy with a large island, ample storage space, an adjoining dining area and a functional office on the main level. Upstairs, you'll find three spacious bedrooms, including a comfortable primary suite with a luxurious en-suite bath with a separate soaking tub and shower. The true showstopper of this home is the incredible backyard! Step outside to a beautifully designed multi-level deck offering several distinct seating areas, creating the perfect setting for entertaining or enjoying movie nights on the outdoor projector screen. This outdoor oasis is truly one of a kind and extends your living space in the most inviting way. Home is located near shopping, dining, and major highways, this home offers the perfect combination of comfort, functionality, and outdoor living. You won't want to miss this one!
Pending
$290,000
2208 Matthew Oaks Ct, Greensboro, NC 27405
3beds
1,679sqft
:
Get pre-qualified$1,736/mo
Stick/Site Built, Residential, Single Family Residence
Built in 2010
0.16 Acres Lot
$288,000 Zestimate®
$--/sqft
$-- HOA
What's special
Welcoming front porchThree spacious bedroomsLarge islandOutdoor projector screenIncredible backyardAmple storage spaceThoughtfully designed kitchen
- 25 days |
- 1,056 |
- 123 |
Likely to sell faster than
Zillow last checked:
Listing updated:
Listed by:
Nyasha Anderson 336-601-0301,
Berkshire Hathaway HomeServices Yost & Little Realty
Source: Triad MLS,MLS#: 1227986
Facts & features
Interior
Bedrooms & bathrooms
- Bedrooms: 3
- Bathrooms: 3
- Full bathrooms: 2
- 1/2 bathrooms: 1
- Main level bathrooms: 1
Primary bedroom
- Level: Second
- Dimensions: 15 x 12.75
Bedroom 2
- Level: Second
- Dimensions: 12.42 x 10.83
Bedroom 3
- Level: Second
- Dimensions: 11.92 x 11.92
Dining room
- Level: Main
- Dimensions: 9.42 x 9.17
Kitchen
- Level: Main
- Dimensions: 17.67 x 11.83
Living room
- Level: Main
- Dimensions: 18.25 x 13.67
Office
- Level: Main
- Dimensions: 8.92 x 8.33
Heating
- Forced Air, Electric
Cooling
- Central Air
Appliances
- Included: Dishwasher, Disposal, Free-Standing Range, Electric Water Heater
- Laundry: Washer Hookup
Features
- Ceiling Fan(s), Soaking Tub, Separate Shower
- Flooring: Carpet, Vinyl
- Has basement: No
- Attic: Pull Down Stairs
- Number of fireplaces: 1
- Fireplace features: Living Room
Interior area
- Total structure area: 1,679
- Total interior livable area: 1,679 sqft
- Finished area above ground: 1,679
Property
Parking
- Total spaces: 1
- Parking features: Driveway, Garage, Attached
- Attached garage spaces: 1
- Has uncovered spaces: Yes
Features
- Levels: Two
- Stories: 2
- Patio & porch: Porch
- Exterior features: Lighting
- Pool features: None
- Fencing: Fenced
Lot
- Size: 0.16 Acres
- Dimensions: 47 x 129 x 50 x 129
Details
- Parcel number: 48036
- Zoning: CU-RS-7
- Special conditions: Owner Sale
Construction
Type & style
- Home type: SingleFamily
- Property subtype: Stick/Site Built, Residential, Single Family Residence
Materials
- Vinyl Siding
- Foundation: Slab
Condition
- Year built: 2010
Utilities & green energy
- Sewer: Public Sewer
- Water: Public
Community & HOA
Community
- Subdivision: Robin Woods
HOA
- Has HOA: No
Location
- Region: Greensboro
Financial & listing details
- Tax assessed value: $285,800
- Annual tax amount: $2,401
- Date on market: 7/16/2026
- Cumulative days on market: 26 days
- Listing agreement: Exclusive Right To Sell
- Listing terms: Cash,Conventional,FHA,VA Loan
Estimated market value
$288,000
$274,000 - $302,000
$1,861/mo
Price history
| Date | Event | Price |
|---|---|---|
| 8/3/2026 | Pending sale | $290,000 |
Source:  Triad MLS #1227986 Report a problem Triad MLS #1227986 Report a problem | ||
| 7/16/2026 | Listed for sale | $290,000+93.3% |
Source: Triad MLS #1227986 Report a problem | ||
| 4/29/2011 | Sold | $150,000$89/sqft |
Source: Public Record Report a problem | ||
Public tax history
| Year | Property taxes | Tax assessment |
|---|---|---|
| 2025 | $2,402 | $171,200 |
| 2024 | $2,402 | $171,200 |
| 2023 | $2,402 +2.9% | $171,200 |
| 2022 | $2,333 +5.2% | $171,200 +7.5% |
| 2021 | $2,219 +6.1% | $159,300 +3.8% |
| 2018 | $2,092 +1.5% | $153,500 |
| 2017 | $2,062 | $153,500 +2.5% |
| 2016 | $2,062 | $149,700 |
| 2015 | $2,062 -1.8% | $149,700 |
| 2014 | $2,100 | $149,700 |
| 2013 | -- | $149,700 |
| 2012 | -- | $149,700 +5.8% |
| 2011 | -- | $141,500 +466% |
| 2010 | -- | $25,000 |
Find assessor info on the county website
Monthly payment
Est. payment
Payment breakdown
Explore the cost of this home by adjusting the details. Changes won't be saved.Climate risks
Neighborhood: 27405
Nearby schools
GreatSchools rating
- 5/10Brightwood Elementary SchoolGrades: PK-5Distance: 1.1 mi
- 5/10Northeast Guilford Middle SchoolGrades: 6-8Distance: 4.8 mi
- 3/10Northeast Guilford High SchoolGrades: 9-12Distance: 4.8 mi
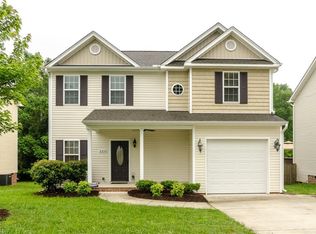
- $276,5003 bd2 ba1.7k sqft2210 Matthew Oaks Ct, Greensboro, NC 27405Off Market
- $265,9003 bd2 ba1.7k sqft2206 Matthew Oaks Ct, Greensboro, NC 27405Off Market
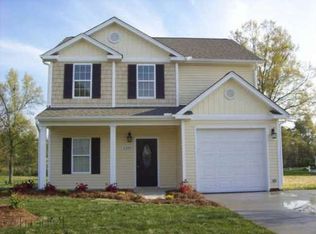
- $286,0004 bd3 ba1.6k sqft2212 Matthew Oaks Ct, Greensboro, NC 27405Off Market
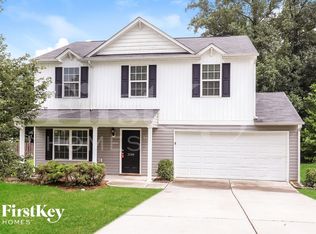
- $2,1354 bd3 ba1.6k sqft2204 Matthew Oaks Ct, Greensboro, NC 27405For Rent
- $307,9003 bd3 ba1.6k sqft2206 Matthew Oaks, Greensboro, NC 27405Off Market
- $234,7003 bd1 ba2k sqft2207 Matthew Oaks Ct, Greensboro, NC 27405Off Market
- $271,9003 bd2 ba1.7k sqft2209 Matthew Oaks Ct, Greensboro, NC 27405Off Market
- $279,9003 bd3 ba1.7k sqft2211 Matthew Oaks Ct, Greensboro, NC 27405Off Market
A local agent can set up tours, give advice and negotiate with sellers.
A local lender can help you make sure your offer is ready when you are.
Similar homes
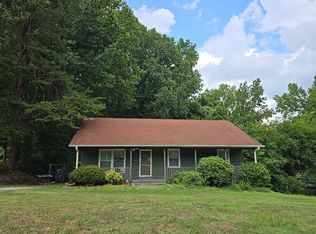
- $--3 bd2 ba1k sqft1811 Yarbrough Dr, Greensboro, NC 27405Auction
 Auction.com 2
 - $260,0003 bd2 ba1.3k sqft3208 Fitzgerald Pl, Greensboro, NC 27405For Sale

 MLS ID #4413021, Mishonna Perry, Making Moves Happen Realty LLC. Canopy MLS as distributed by MLS GRID
 - $285,0003 bd2 ba1.3k sqft3719 Sharon Ave, Greensboro, NC 27405For Sale

 MLS ID #1230498, Colleen Long. Triad MLS
 - $264,9003 bd3 ba2k sqft1402 Coventry Woods Ct, Greensboro, NC 27405Pending
 MLS ID #1228069, Carmicia Booth. Triad MLS
 - $239,9003 bd2 ba1.3k sqft2801 Quail Oaks Dr, Greensboro, NC 27405PendingMLS ID #1230464, Sam Blackmon. Triad MLS
- $270,0003 bd2 ba1.4k sqft1525 Rankin Rd, Greensboro, NC 27405For SaleMLS ID #1228631, Todd Rotruck. Triad MLS
- $299,0003 bd3 ba1.7k sqft2106 Briar Run Dr, Greensboro, NC 27405For SaleMLS ID #1229929, Ashley Fitzsimmons. Triad MLS
- $286,600-- bd-- ba-- sqft3829 Miller Dr, Greensboro, NC 27405Off Market
- $257,0003 bd2 ba1.3k sqft1917 Wheatfield Ct, Greensboro, NC 27405For SaleMLS ID #1225631, Christie Harrison. Triad MLS
- $292,0003 bd2 ba1.5k sqft2112 Briar Run Dr, Greensboro, NC 27405For SaleMLS ID #1228422, Xueying Li. Triad MLS
- $299,0004 bd2 ba1.7k sqft3623 Whitworth Dr, Greensboro, NC 27405For SaleMLS ID #1226096, Ashley Hannah. Triad MLS
- $285,9904 bd3 ba2k sqft1929 Brightwood Landing Ln, Greensboro, NC 27405New ConstructionTriad MLS
- $315,0003 bd2 ba1.7k sqft3547 Cherry Ln, Greensboro, NC 27405For SaleMLS ID #1213685, Karla Coral Perez Avila. Triad MLS
- $259,0003 bd2 ba1.2k sqft4500 Summit Ave, Greensboro, NC 27405New ConstructionMLS ID #1230125, Norma Reyna. Triad MLS
- $284,9054 bd3 ba2.3k sqft4 Vodington Cir, Greensboro, NC 27405For SaleMLS ID #1217952, Tiffany Clark Moule. Triad MLS
- $254,9003 bd2 ba1.2k sqft117 Valentine Ct, Greensboro, NC 27405For SaleMLS ID #1228009, Jamie Purvis. Triad MLS
- $257,0004 bd3 ba1.5k sqft4655 Chapel Ridge Dr, Greensboro, NC 27405For SaleMLS ID #1226847, Lisa McGill. Triad MLS
- $271,9903 bd3 ba1.4k sqft1927 Brightwood Landing Ln, Greensboro, NC 27405New ConstructionTriad MLS
- $282,0003 bd2 ba1.3k sqft2231 Balmore Ave, Greensboro, NC 27405For SaleMLS ID #1228418, Xueying Li. Triad MLS
- $278,9904 bd3 ba2k sqft1922 Brightwood Landing Ln, Greensboro, NC 27405New ConstructionCentury Communities
