Beautifully refreshed 3-bedroom, 2-bath home situated on a corner lot in an established community. This move-in-ready home features new luxury vinyl plank flooring, fresh interior updates, new kitchen appliances including a range, microwave, and dishwasher, and stylish 2-inch blinds throughout. The open floor plan is enhanced by vaulted ceilings and abundant natural light, creating a bright and inviting living space. The spacious primary suite offers a double vanity, garden tub, separate shower, and a generously sized walk-in closet. Additional features include a dedicated laundry room with washer and dryer connections, gas heat, central air, a finished two-car garage, and a covered front porch overlooking a nicely manicured front yard. Conveniently located with quick access to I-840 and US-29, as well as shopping, dining, parks, and other local amenities. Don’t miss this opportunity to own a beautifully updated home!
Pending
$239,900
2801 Quail Oaks Dr, Greensboro, NC 27405
3beds
1,360sqft
Stick/Site Built, Residential, Single Family Residence
Built in 2010
0.16 Acres Lot
$-- Zestimate®
$--/sqft
$-- HOA
What's special
Covered front porchAbundant natural lightVaulted ceilingsSeparate showerFresh interior updatesFinished two-car garageOpen floor plan
- 16 days |
- 710 |
- 128 |
Likely to sell faster than
Zillow last checked:
Listing updated:
Listed by:
Sam Blackmon 704-449-2266,
Costello Real Estate & Investments Triangle LLC
Source: Triad MLS,MLS#: 1230464
Facts & features
Interior
Bedrooms & bathrooms
- Bedrooms: 3
- Bathrooms: 2
- Full bathrooms: 2
- Main level bathrooms: 2
Primary bedroom
- Level: Main
Bedroom 2
- Level: Main
Bedroom 3
- Level: Main
Kitchen
- Level: Main
Laundry
- Level: Main
Living room
- Level: Main
Heating
- Fireplace(s), Forced Air, Natural Gas
Cooling
- Central Air
Appliances
- Included: Microwave, Dishwasher, Disposal, Gas Water Heater
- Laundry: Dryer Connection, Main Level
Features
- Dead Bolt(s), Soaking Tub, Kitchen Island, Pantry, See Remarks, Separate Shower
- Flooring: Vinyl
- Has basement: No
- Attic: Partially Floored,Pull Down Stairs
- Number of fireplaces: 1
- Fireplace features: Gas Log, Living Room
Interior area
- Total structure area: 1,360
- Total interior livable area: 1,360 sqft
- Finished area above ground: 1,360
Property
Parking
- Total spaces: 2
- Parking features: Driveway, Garage, Garage Door Opener, Attached
- Attached garage spaces: 2
- Has uncovered spaces: Yes
Features
- Levels: One
- Stories: 1
- Exterior features: Remarks
- Pool features: None
- Fencing: Fenced
Lot
- Size: 0.16 Acres
- Dimensions: 6970
- Features: Corner Lot
Details
- Parcel number: 0078929
- Zoning: Residential SF5
- Special conditions: Owner Sale
Construction
Type & style
- Home type: SingleFamily
- Property subtype: Stick/Site Built, Residential, Single Family Residence
Materials
- Vinyl Siding
- Foundation: Slab
Condition
- Year built: 2010
Utilities & green energy
- Sewer: Public Sewer
- Water: Public
Community & HOA
Community
- Security: Smoke Detector(s)
- Subdivision: Quail Oaks
HOA
- Has HOA: Yes
Location
- Region: Greensboro
Financial & listing details
- Tax assessed value: $150,500
- Annual tax amount: $2,389
- Date on market: 8/7/2026
- Cumulative days on market: 15 days
- Listing agreement: Exclusive Right To Sell
Estimated market value
Not available
Estimated sales range
Not available
Not available
Price history
| Date | Event | Price |
|---|---|---|
| 8/9/2026 | Pending sale | $239,900 |
Source:  Triad MLS #1230464 Report a problem Triad MLS #1230464 Report a problem | ||
| 8/7/2026 | Listed for sale | $239,900+103.3% |
Source: Triad MLS #1230464 Report a problem | ||
| 12/21/2010 | Sold | $118,000$87/sqft |
Source: Public Record Report a problem | ||
Public tax history
| Year | Property taxes | Tax assessment |
|---|---|---|
| 2025 | $2,112 | $150,500 |
| 2024 | $2,112 | $150,500 |
| 2023 | $2,112 +2.9% | $150,500 |
| 2022 | $2,051 +10.9% | $150,500 +13.3% |
| 2021 | $1,850 +2.2% | $132,800 |
| 2018 | $1,810 +12.6% | $132,800 |
| 2017 | $1,607 | $132,800 +13.8% |
| 2016 | $1,607 | $116,700 |
| 2015 | $1,607 -1.8% | $116,700 |
| 2014 | $1,637 | $116,700 |
| 2013 | -- | $116,700 |
| 2012 | -- | $116,700 -15.7% |
| 2011 | -- | $138,500 +529.5% |
| 2010 | -- | $22,000 |
Find assessor info on the county website
Monthly payment
Est. payment
Payment breakdown
Explore the cost of this home by adjusting the details. Changes won't be saved.Climate risks
Neighborhood: 27405
Nearby schools
GreatSchools rating
- 5/10Brightwood Elementary SchoolGrades: PK-5Distance: 0.8 mi
- 5/10Northeast Guilford Middle SchoolGrades: 6-8Distance: 4 mi
- 3/10Northeast Guilford High SchoolGrades: 9-12Distance: 4.1 mi
Schools provided by the listing agent
- Elementary: Brightwood
- Middle: Northeast
- High: Eastern Guilford
Source: Triad MLS. This data may not be complete. We recommend contacting the local school district to confirm school assignments for this home.
- $268,6003 bd3 ba1.8k sqft2803 Quail Oaks Dr, Greensboro, NC 27405Off Market
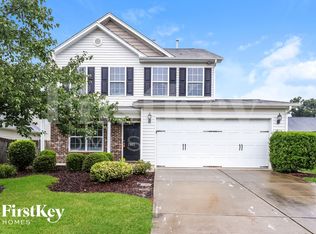
- $249,1003 bd2 ba1.6k sqft2800 Wild Poplar Way, Greensboro, NC 27405Off Market
- $258,0004 bd2 ba1.4k sqft2802 Wild Poplar Way, Greensboro, NC 27405Sold
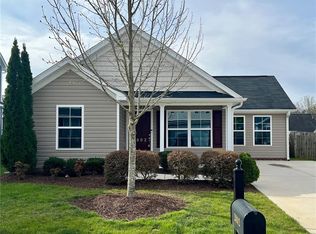
- $299,0004 bd3 ba2k sqft2729 Quail Oaks Dr, Greensboro, NC 27405Sold

- $235,0003 bd3 ba1.5k sqft2805 Quail Oaks Dr, Greensboro, NC 27405Sold
- $282,3004 bd2 ba1.9k sqft2722 Quail Oaks Dr, Greensboro, NC 27405Off Market
- $235,9003 bd2 ba1.2k sqft2720 Quail Oaks Dr, Greensboro, NC 27405Off Market
- $319,0004 bd3 ba2.1k sqft2804 Wild Poplar Way, Greensboro, NC 27405Sold
A local agent can set up tours, give advice and negotiate with sellers.
A local lender can help you make sure your offer is ready when you are.
Similar homes
- $249,0004 bd3 ba1.5k sqft4655 Chapel Ridge Dr, Greensboro, NC 27405For Sale

 MLS ID #1226847, Lisa McGill. Triad MLS
 - $239,9993 bd3 ba1.1k sqft114 Aunt Mary Ave, Greensboro, NC 27405For Sale
 MLS ID #1228676, Alejandro Felipe Grundseth. Triad MLS
 - $229,9003 bd3 ba1.6k sqft118 Heritage Creek Way, Greensboro, NC 27405For Sale
 MLS ID #1231393, Helen Howard. Triad MLS
 - $264,9003 bd2 ba1.3k sqft2207 Ram Rd, Greensboro, NC 27405For Sale
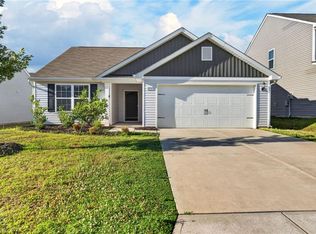 MLS ID #1225965, Ashley Fitzsimmons. Triad MLS
 - $247,8003 bd2 ba1.1k sqft3904 Bissett Way, Greensboro, NC 27405For SaleMLS ID #1220657, Sherri Pegg. Triad MLS
- $235,0003 bd2 ba1.2k sqft3 Franklinwood Dr, Greensboro, NC 27401For SaleMLS ID #1229412, Carlla DeGraffenreid. Triad MLS
- $238,5003 bd2 ba1.2k sqft1706 Ball St, Greensboro, NC 27405New ConstructionMLS ID #1223511, Veronica Ruiz. Triad MLS
- $292,0003 bd2 ba1.5k sqft2112 Briar Run Dr, Greensboro, NC 27405For SaleMLS ID #1228422, Xueying Li. Triad MLS
- $230,0003 bd3 ba1.5k sqft300 Hidden Timber Ln, Greensboro, NC 27405For SaleMLS ID #1217815, Ashley Chapman. Triad MLS
- $282,0003 bd2 ba1.3k sqft2231 Balmore Ave, Greensboro, NC 27405For SaleMLS ID #1228418, Xueying Li. Triad MLS
- $288,0004 bd3 ba1.8k sqft3829 Miller Dr, Greensboro, NC 27405For SaleMLS ID #1216946, B Vanessa James. Triad MLS
- $276,0003 bd2 ba1.5k sqft1 Ord Ct, Greensboro, NC 27405For SaleMLS ID #1228417, Xueying Li. Triad MLS
- $299,0003 bd3 ba1.7k sqft2106 Briar Run Dr, Greensboro, NC 27405For SaleMLS ID #1229929, Ashley Fitzsimmons. Triad MLS
- $280,0003 bd2 ba1.5k sqft4612 Hazelburn Dr, Greensboro, NC 27405For SaleMLS ID #1217626, Shunmin Wang. Triad MLS
- $239,0003 bd3 ba1.4k sqft3816 Buckskin Way, Greensboro, NC 27405For SaleMLS ID #1202536, Ashley Chapman. Triad MLS
- $276,0004 bd3 ba1.9k sqft5503 Hardie Farm Dr, Greensboro, NC 27405For SaleMLS ID #1225855, Lisa McGill. Triad MLS
- $340,0003 bd3 ba1.9k sqft2241 Balmore Ave, Greensboro, NC 27405For SaleMLS ID #1228278, Renika Hodges. Triad MLS
- $225,0003 bd2 ba1.2k sqft1007 Bellevue St, Greensboro, NC 27406For SaleMLS ID #1199427, Miguel Carreno. Triad MLS
- $240,0003 bd2 ba1.5k sqft30 Pickwick Pl, Greensboro, NC 27407For SaleMLS ID #1230471, Lisa McGill. Triad MLS
- $319,9003 bd3 ba1.9k sqft4212 Elderbush Cir, Greensboro, NC 27405For SaleMLS ID #1219944, Robbie Sockwell, Jr.. Triad MLS
