Charming brick home situated on a spacious 0.61 +/- acre lot in Greensboro! This 3 bed, 1 bath property offers a classic exterior with a welcoming front entry and a large yard with mature trees for added privacy. Inside the living room features a cozy fireplace, hardwood flooring that flows through the main living areas. The kitchen is equipped with wood cabinetry, tiled backsplash, and a pantry for added storage, along with a bright dining area. Bedrooms are well-sized, and the layout provides functional everyday living. Outdoor features include a 1-car detached garage, storage sheds, and ample yard space for your needs. Convenient location with easy access to nearby amenities. Don't miss this opportunity!
Pending
Price cut: $15K (6/19)
$215,000
2706 Richard St, Greensboro, NC 27405
3beds
1,199sqft
:
Get pre-qualified$1,302/mo
Stick/Site Built, Residential, Single Family Residence
Built in 1961
0.61 Acres Lot
$207,600 Zestimate®
$--/sqft
$-- HOA
What's special
Cozy fireplaceCharming brick homeWelcoming front entryAmple yard spacePantry for added storageTiled backsplashStorage sheds
- 57 days |
- 64 |
- 2 |
Likely to sell faster than
Zillow last checked:
Listing updated:
Listed by:
Matthew Millaway 336-317-4502,
eXp Realty
Source: Triad MLS,MLS#: 1222634 Originating MLS: Greensboro
Originating MLS: GreensboroFacts & features
Interior
Bedrooms & bathrooms
- Bedrooms: 3
- Bathrooms: 1
- Full bathrooms: 1
- Main level bathrooms: 1
Primary bedroom
- Level: Main
- Dimensions: 18.08 x 8.58
Bedroom 2
- Level: Main
- Dimensions: 11.33 x 11.83
Bedroom 3
- Level: Main
- Dimensions: 10.42 x 11.25
Breakfast
- Level: Main
- Dimensions: 9.42 x 7.92
Dining room
- Level: Main
- Dimensions: 9.42 x 12.83
Kitchen
- Level: Main
- Dimensions: 9.42 x 12.83
Laundry
- Level: Main
- Dimensions: 3.42 x 8.58
Living room
- Level: Main
- Dimensions: 16.83 x 11.25
Heating
- Heat Pump, Electric
Cooling
- Central Air
Appliances
- Included: Electric Water Heater
Features
- Basement: Crawl Space
- Number of fireplaces: 1
- Fireplace features: Living Room
Interior area
- Total structure area: 1,199
- Total interior livable area: 1,199 sqft
- Finished area above ground: 1,199
Property
Parking
- Total spaces: 1
- Parking features: Carport, Driveway, Detached
- Garage spaces: 1
- Has uncovered spaces: Yes
Features
- Levels: One
- Stories: 1
- Pool features: None
Lot
- Size: 0.61 Acres
Details
- Parcel number: 242548
- Zoning: RM-12
- Special conditions: Owner Sale
Construction
Type & style
- Home type: SingleFamily
- Property subtype: Stick/Site Built, Residential, Single Family Residence
Materials
- Brick, Vinyl Siding
Condition
- Year built: 1961
Utilities & green energy
- Sewer: Public Sewer
- Water: Public
Community & HOA
Community
- Subdivision: Tennessee Acres
HOA
- Has HOA: No
Location
- Region: Greensboro
Financial & listing details
- Tax assessed value: $188,700
- Annual tax amount: $2,647
- Date on market: 5/29/2026
- Cumulative days on market: 36 days
- Listing agreement: Exclusive Right To Sell
- Listing terms: Cash,Conventional,FHA,VA Loan
Estimated market value
$207,600
$197,000 - $218,000
$1,425/mo
Price history
| Date | Event | Price |
|---|---|---|
| 6/23/2026 | Pending sale | $215,000 |
Source:  Triad MLS #1222634 Report a problem Triad MLS #1222634 Report a problem | ||
| 6/19/2026 | Price change | $215,000-6.5% |
Source: Triad MLS #1222634 Report a problem | ||
| 6/10/2026 | Price change | $230,000-4.2% |
Source: Triad MLS #1222634 Report a problem | ||
| 5/29/2026 | Listed for sale | $240,000 |
Source: Triad MLS #1222634 Report a problem | ||
Public tax history
| Year | Property taxes | Tax assessment |
|---|---|---|
| 2025 | $2,647 | $188,700 |
| 2024 | $2,647 | $188,700 |
| 2023 | $2,647 +2.9% | $188,700 |
| 2022 | $2,572 +18.6% | $188,700 +21.2% |
| 2021 | $2,169 +2.2% | $155,700 |
| 2018 | $2,122 +4.2% | $155,700 |
| 2017 | $2,036 | $155,700 +5.3% |
| 2016 | $2,036 | $147,800 |
| 2015 | $2,036 -1.8% | $147,800 |
| 2014 | $2,073 | $147,800 |
| 2013 | -- | $147,800 +1.2% |
| 2011 | -- | $146,100 |
| 2010 | -- | $146,100 |
| 2009 | -- | $146,100 |
| 2008 | -- | $146,100 |
| 2007 | -- | $146,100 |
| 2006 | -- | $146,100 |
| 2005 | -- | $146,100 |
| 2004 | -- | $146,100 +23% |
| 2001 | -- | $118,800 |
Find assessor info on the county website
Monthly payment
Est. payment
Payment breakdown
Explore the cost of this home by adjusting the details. Changes won't be saved.Climate risks
Neighborhood: 27405
Nearby schools
GreatSchools rating
- 4/10Rankin Elementary SchoolGrades: PK-5Distance: 0.8 mi
- 5/10Eastern Middle SchoolGrades: 6-8Distance: 9.1 mi
- 2/10Eastern Guilford High SchoolGrades: 9-12Distance: 9.1 mi
- $130,9002 bd1 ba920 sqft2704 Richard St, Greensboro, NC 27405Off Market
- $135,1002 bd1 ba965 sqft2700 Richard St, Greensboro, NC 27405Off Market
- $125,9002 bd1 ba705 sqft2712 Richard St, Greensboro, NC 27405Off Market
- $180,0002 bd1 ba1.2k sqft1411 Glenside Dr, Greensboro, NC 27405Sold

- $141,8002 bd1 ba1.1k sqft2707 Richard St, Greensboro, NC 27405Off Market
- $255,1003 bd1 ba1k sqft1409 Glenside Dr, Greensboro, NC 27405Off Market
- $252,4003 bd2 ba1.5k sqft1410 Glenside Dr, Greensboro, NC 27405Off Market
- $179,9002 bd1 ba1k sqft2714 Richard St, Greensboro, NC 27405Pending
A local agent can set up tours, give advice and negotiate with sellers.
A local lender can help you make sure your offer is ready when you are.
Similar homes
- $210,0003 bd2 ba1.1k sqft1608 E Cone Blvd, Greensboro, NC 27405For Sale
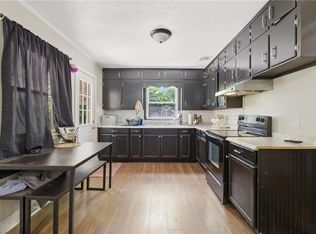
 MLS ID #1222316, Elisa Wells. Triad MLS
 - $195,0003 bd1 ba996 sqft5102 Minnow Rd, Greensboro, NC 27405For Sale
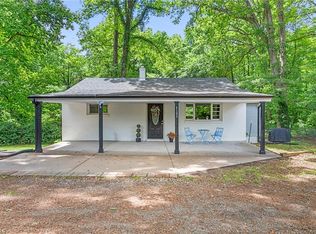 MLS ID #1222225, Shannon Wrenn. Triad MLS
 - $215,0003 bd1 ba959 sqft1307 Fairview St, Greensboro, NC 27405For Sale
 MLS ID #1216768, Kara Farrar. Triad MLS
 - $235,0002 bd2 ba1.4k sqft3105 Branchwood Dr, Greensboro, NC 27408For Sale
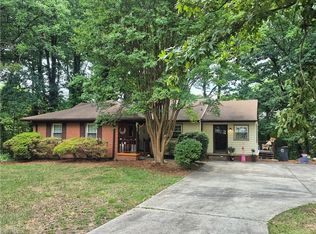 MLS ID #1225996, Sharon Canovali. Triad MLS
 - $315,0003 bd2 ba1.7k sqft3547 Cherry Ln, Greensboro, NC 27405For SaleMLS ID #1213685, Karla Coral Perez Avila. Triad MLS
- $214,0003 bd2 ba1.4k sqft105 W Lakefield Dr, Greensboro, NC 27406For SaleMLS ID #1216303, John Newman. Triad MLS
- $210,0003 bd2 ba1.1k sqft1111 Caldwell St, Greensboro, NC 27406For SaleMLS ID #1227153, Robert Pompey, III. Triad MLS
- $245,0004 bd2 ba1.2k sqft2000 N Holden Rd, Greensboro, NC 27408For SaleMLS ID #1225519, Vickie Gallimore. Triad MLS
- $203,0003 bd2 ba1.1k sqft805 Haywood St, Greensboro, NC 27403For SaleMLS ID #1226140, Brittany Willis. Triad MLS
- $205,0003 bd2 ba1.5k sqft807 Tuscaloosa St, Greensboro, NC 27406For SaleMLS ID #1225639, Elizabeth Johrendt. Triad MLS
- $235,0003 bd3 ba1.3k sqft121 Arcaro Dr, Greensboro, NC 27455For SaleMLS ID #1225421, Charlotte Conner. Triad MLS
- $279,9004 bd2 ba1.4k sqft2301 Maple St, Greensboro, NC 27405For SaleMLS ID #1227357, John Newman. Triad MLS
- $250,0003 bd2 ba1.3k sqft3500 E Lee St, Greensboro, NC 27406For SaleMLS ID #1218996, Jesse Washburn. Triad MLS
- $265,0003 bd1 ba1k sqft2814 Dellwood Dr, Greensboro, NC 27408For SaleMLS ID #1224361, Matthew Kiser. Triad MLS
- $317,5004 bd2 ba1.7k sqft2914 Haig St, Greensboro, NC 27405For SaleMLS ID #1216887, Kathryn D. Carpenter. Triad MLS
- $264,5003 bd2 ba1.3k sqft1300 Rotherwood Rd, Greensboro, NC 27406For SaleMLS ID #1226001, Maxine Nelson. Triad MLS
- $259,9003 bd2 ba1.3k sqft2101 Carpenter St, Greensboro, NC 27403For SaleMLS ID #1227744, Erin Henry. Triad MLS
- $260,0003 bd2 ba1.7k sqft3410 Fern Pl, Greensboro, NC 27408For SaleMLS ID #1213091, Shaunna Overman. Triad MLS
- $200,0003 bd3 ba1.1k sqft4345 Baylor St, Greensboro, NC 27455For SaleMLS ID #1219848, Amy L. Oakley. Triad MLS
- $154,9002 bd1 ba832 sqft1602 Textile Dr, Greensboro, NC 27405For SaleMLS ID #1225448, J. Maurice Garvin. Triad MLS
