Move-in ready with major recent updates! Enjoy peace of mind with a new hot water heater (2024), new well pump and water bladder (2024), fresh modern vinyl flooring (2026), and a new HVAC and roof replaced in 2019. Discover effortless single-level living in this timeless brick ranch! This 3-bedroom, 1.5-bathroom gem features beautiful hardwood floors throughout the main living areas, a versatile office space, a flexible bonus room, and a bright sunroom perfect for relaxing. Nestled on a spacious corner lot, the home boasts classic curb appeal and a convenient attached brick carport. For easy coming and going, driveway access is located on the quiet side street, Rustic House Lane. Enjoy the charming spacious corner lot with quick, convenient to I-40 and everything Greensboro has to offer. A perfect blend of comfort and convenience—schedule your showing today!
For sale
Price cut: $25K (7/22)
$250,000
3500 E Lee St, Greensboro, NC 27406
3beds
1,358sqft
:
Get pre-qualified$1,496/mo
Stick/Site Built, Residential, Single Family Residence
Built in 1964
0.79 Acres Lot
$244,900 Zestimate®
$--/sqft
$-- HOA
What's special
Versatile office spaceFlexible bonus roomClassic curb appealTimeless brick ranchSpacious corner lotConvenient attached brick carport
- 73 days |
- 1,945 |
- 124 |
Zillow last checked:
Listing updated:
Listed by:
Jesse Washburn 828-773-0874,
Coldwell Banker Advantage
Source: Triad MLS,MLS#: 1218996 Originating MLS: Greensboro
Originating MLS: GreensboroFacts & features
Interior
Bedrooms & bathrooms
- Bedrooms: 3
- Bathrooms: 2
- Full bathrooms: 1
- 1/2 bathrooms: 1
- Main level bathrooms: 2
Primary bedroom
- Level: Main
- Dimensions: 13.08 x 11.58
Bedroom 2
- Level: Main
- Dimensions: 9.08 x 9.67
Bedroom 3
- Level: Main
- Dimensions: 15 x 13.25
Bonus room
- Level: Main
- Dimensions: 7.83 x 10.83
Dining room
- Level: Main
- Dimensions: 9.67 x 11.92
Kitchen
- Level: Main
- Dimensions: 11.67 x 11.58
Laundry
- Level: Main
- Dimensions: 6.75 x 6.08
Living room
- Level: Main
- Dimensions: 17.5 x 11.42
Office
- Level: Main
- Dimensions: 14 x 7.83
Sunroom
- Level: Main
- Dimensions: 7.67 x 11.92
Heating
- Heat Pump, Electric
Cooling
- Heat Pump
Appliances
- Included: Electric Water Heater
Features
- Basement: Crawl Space
- Attic: Pull Down Stairs
- Has fireplace: No
Interior area
- Total structure area: 1,358
- Total interior livable area: 1,358 sqft
- Finished area above ground: 1,358
Video & virtual tour
Property
Parking
- Total spaces: 1
- Parking features: Carport, Driveway, Attached Carport
- Attached garage spaces: 1
- Has carport: Yes
- Has uncovered spaces: Yes
Features
- Levels: One
- Stories: 1
- Patio & porch: Porch
- Pool features: None
- Fencing: None
Lot
- Size: 0.79 Acres
- Features: Corner Lot
Details
- Parcel number: 114673
- Zoning: RS-40
- Special conditions: Owner Sale
Construction
Type & style
- Home type: SingleFamily
- Property subtype: Stick/Site Built, Residential, Single Family Residence
Materials
- Brick
Condition
- Year built: 1964
Utilities & green energy
- Sewer: Septic Tank
- Water: Well
Community & HOA
HOA
- Has HOA: No
Location
- Region: Greensboro
Financial & listing details
- Tax assessed value: $138,200
- Annual tax amount: $1,313
- Date on market: 5/15/2026
- Cumulative days on market: 73 days
- Listing agreement: Exclusive Right To Sell
- Listing terms: Cash,Conventional,FHA,USDA Loan,VA Loan
Estimated market value
$244,900
$233,000 - $257,000
$1,709/mo
Price history
| Date | Event | Price |
|---|---|---|
| 7/22/2026 | Price change | $250,000-9.1% |
Source:  Triad MLS #1218996 Report a problem Triad MLS #1218996 Report a problem | ||
| 5/15/2026 | Listed for sale | $275,000 |
Source: Triad MLS #1218996 Report a problem | ||
| 3/14/2025 | Listing removed | $1,595$1/sqft |
Source: Zillow Rentals Report a problem | ||
| 3/9/2025 | Price change | $1,595-1.8%$1/sqft |
Source: Zillow Rentals Report a problem | ||
| 2/4/2025 | Price change | $1,625-1.5%$1/sqft |
Source: Zillow Rentals Report a problem | ||
| 12/19/2024 | Listed for rent | $1,650+3.4%$1/sqft |
Source: Zillow Rentals Report a problem | ||
| 9/6/2023 | Listing removed | -- |
Source: Zillow Rentals Report a problem | ||
| 8/3/2023 | Listed for rent | $1,595$1/sqft |
Source: Zillow Rentals Report a problem | ||
| 8/3/2023 | Listing removed | -- |
Source: Zillow Rentals Report a problem | ||
| 8/2/2023 | Listed for rent | $1,595+72.4%$1/sqft |
Source: Zillow Rentals Report a problem | ||
| 4/8/2014 | Listing removed | $925$1/sqft |
Source: Real Property Management Report a problem | ||
| 3/14/2014 | Listed for rent | $925$1/sqft |
Source: RPM of the Triad Report a problem | ||
| 10/19/2012 | Listing removed | $925$1/sqft |
Source: RPM of The Triad Report a problem | ||
| 8/22/2012 | Price change | $925-2.6%$1/sqft |
Source: RPM of The Triad Report a problem | ||
| 8/21/2012 | Listed for rent | $950$1/sqft |
Source: RPM of The Triad Report a problem | ||
Public tax history
| Year | Property taxes | Tax assessment |
|---|---|---|
| 2025 | $1,314 +7.3% | $138,200 |
| 2024 | $1,224 | $138,200 |
| 2023 | $1,224 | $138,200 |
| 2022 | $1,224 +38.1% | $138,200 +38.1% |
| 2021 | $887 +4.4% | $100,100 |
| 2018 | $849 +1.5% | $100,100 |
| 2017 | $837 | $100,100 +1.7% |
| 2016 | $837 | $98,400 |
| 2015 | $837 -2.2% | $98,400 |
| 2014 | $856 | $98,400 |
| 2013 | -- | $98,400 |
| 2012 | -- | $98,400 -1.5% |
| 2011 | -- | $99,900 |
| 2010 | -- | $99,900 |
Find assessor info on the county website
Monthly payment
Est. payment
Payment breakdown
Explore the cost of this home by adjusting the details. Changes won't be saved.Climate risks
Neighborhood: 27406
Nearby schools
GreatSchools rating
- 4/10George C Simkins Jr ElementaryGrades: PK-5Distance: 0.2 mi
- 3/10Southeast Guilford Middle SchoolGrades: 6-8Distance: 5.5 mi
- 7/10Southeast Guilford High SchoolGrades: 9-12Distance: 5.4 mi
Schools provided by the listing agent
- Elementary: Simkins
- Middle: Southeast
- High: Southeast
Source: Triad MLS. This data may not be complete. We recommend contacting the local school district to confirm school assignments for this home.
- $7,50064 bd-- ba-- sqft3502-3504 E Lee St, Greensboro, NC 27406Off Market
- $208,1003 bd1 ba1.5k sqft3108 Rustic House Ln, Greensboro, NC 27406Off Market
- $254,0003 bd2 ba1.9k sqft3406 E Lee St, Greensboro, NC 27406Off Market
- $247,8003 bd2 ba1.2k sqft3501 E Lee St, Greensboro, NC 27406Off Market

- $233,6005 bd2 ba2k sqft3109 Rustic House Ln, Greensboro, NC 27406Off Market
- $295,0003 bd2 ba1.4k sqft3506 E Lee St, Greensboro, NC 27406Sold
- $327,4004 bd2 ba2.5k sqft3405 E Lee St, Greensboro, NC 27406Off Market
- $224,8002 bd1 ba1.4k sqft3503 E Lee St, Greensboro, NC 27406Off Market
A local agent can set up tours, give advice and negotiate with sellers.
A local lender can help you make sure your offer is ready when you are.
Similar homes
- $275,0003 bd2 ba1.6k sqft4507 Eldorado Dr, Greensboro, NC 27406For Sale
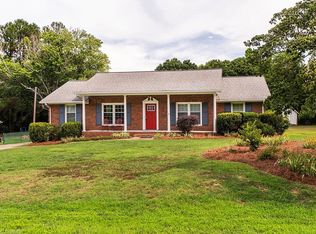
 MLS ID #1228640, Kelly Wirt. Triad MLS
 - $264,5003 bd2 ba1.3k sqft1300 Rotherwood Rd, Greensboro, NC 27406For Sale
 MLS ID #1226001, Maxine Nelson. Triad MLS
 - $259,0003 bd2 ba1.7k sqft2296 Zornbrook Dr, Greensboro, NC 27406For Sale
 MLS ID #1209867, Albany Jones. Triad MLS
 - $269,9004 bd3 ba1.7k sqft3 Woodlea Ridge Ct, Greensboro, NC 27406For Sale
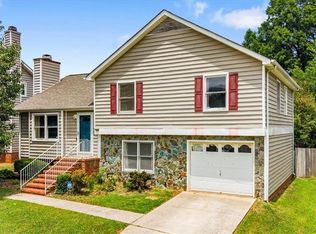 MLS ID #1227874, Danielle White. Triad MLS
 - $259,9003 bd2 ba1.1k sqft2101 Carpenter St, Greensboro, NC 27403For SaleMLS ID #1227744, Erin Henry. Triad MLS
- $214,0003 bd2 ba1.4k sqft105 W Lakefield Dr, Greensboro, NC 27406For SaleMLS ID #1216303, John Newman. Triad MLS
- $219,9003 bd2 ba1.2k sqft1210 Pearson St, Greensboro, NC 27406For SaleMLS ID #1223278, Darya Wojtyra. Triad MLS
- $210,0003 bd2 ba1.1k sqft1111 Caldwell St, Greensboro, NC 27406For SaleMLS ID #1227153, Robert Pompey, III. Triad MLS
- $245,0004 bd2 ba1.2k sqft2000 N Holden Rd, Greensboro, NC 27408For SaleMLS ID #1225519, Vickie Gallimore. Triad MLS
- $285,0003 bd2 ba1.4k sqft5006 Beale Ave, Greensboro, NC 27407For SaleMLS ID #1228400, Christopher Pappalardo. Triad MLS
- $274,9003 bd2 ba1.6k sqft3902 Gentry St, Greensboro, NC 27407For SaleMLS ID #1217245, Andrew Jones. Triad MLS
- $265,0003 bd1 ba1k sqft2814 Dellwood Dr, Greensboro, NC 27408For SaleMLS ID #1224361, Matthew Kiser. Triad MLS
- $276,0003 bd2 ba1.6k sqft2507 Dumfries Rd, Greensboro, NC 27407For SaleMLS ID #1225191, Laura McKenzie. Triad MLS
- $265,0003 bd2 ba1.6k sqft606 Leawood Dr, Greensboro, NC 27410For SaleMLS ID #1219436, Christopher Pappalardo. Triad MLS
- $279,0003 bd2 ba1.3k sqft5414 Eastcrest Rd, Mc Leansville, NC 27301For SaleMLS ID #1218290, Paula Kotarakos. Triad MLS
- $219,9003 bd2 ba1k sqft12 Preyer Ct, Greensboro, NC 27405For SaleMLS ID #1226834, Robert Salmons. Triad MLS
- $229,0003 bd2 ba1.2k sqft2407 Four Seasons Blvd, Greensboro, NC 27407For SaleMLS ID #1200456, Christopher Pappalardo. Triad MLS
- $190,0003 bd1 ba1k sqft2202 Textile Dr, Greensboro, NC 27405For SaleMLS ID #1227684, Karmen Quakenbush. Triad MLS
- $259,5003 bd2 ba1.4k sqft16 Spring Chapel Ct, Greensboro, NC 27455For SaleMLS ID #1225591, Maxine Nelson. Triad MLS
- $279,9004 bd2 ba1.4k sqft2301 Maple St, Greensboro, NC 27405For SaleMLS ID #1227357, John Newman. Triad MLS
