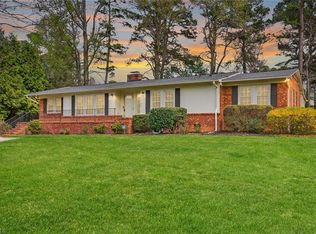
Charming 3-bedroom, 2-bath home sits on a spacious .51-acre lot in a peaceful, low-traffic neighborhood. With 1,635 square feet, this home offers both comfortable living and inviting outdoor spaces. Step inside to find fresh paint and brand new LVP flooring, with tile flooring in both bathrooms. Open Floorplan feature dining/living and den area with fireplace. The primary suite offers a private ensuite bath with a walk-in shower. Enjoy a covered front porch and a large screened-in back porch. The fully fenced backyard includes storage buildings and a dog lot, offering plenty of room for pets, hobbies, and outdoor enjoyment. Don't miss this move-in ready home in a quiet, established neighborhood.
Pending
$275,000
4507 Eldorado Dr, Greensboro, NC 27406
3beds
1,635sqft
:
Get pre-qualified$1,647/mo
Stick/Site Built, Residential, Single Family Residence
Built in 1972
0.51 Acres Lot
$274,500 Zestimate®
$--/sqft
$-- HOA
What's special
Covered front porchDog lotFresh paintWalk-in showerFully fenced backyardBrand new lvp flooringComfortable living
- 19 days |
- 1,240 |
- 175 |
Zillow last checked:
Listing updated:
Listed by:
Kelly Wirt 336-213-0936,
Kelly Wirt Realty Group
Source: Triad MLS,MLS#: 1228640
Facts & features
Interior
Bedrooms & bathrooms
- Bedrooms: 3
- Bathrooms: 2
- Full bathrooms: 2
- Main level bathrooms: 2
Primary bedroom
- Level: Main
- Dimensions: 14.42 x 12.5
Bedroom 2
- Level: Main
- Dimensions: 11.83 x 11.08
Bedroom 3
- Level: Main
- Dimensions: 11.58 x 11.42
Breakfast
- Level: Main
- Dimensions: 8.08 x 9.42
Den
- Level: Main
- Dimensions: 14.5 x 11.92
Dining room
- Level: Main
- Dimensions: 9.92 x 11.67
Entry
- Level: Main
- Dimensions: 4 x 3
Kitchen
- Level: Main
- Dimensions: 8.5 x 15.67
Laundry
- Level: Main
- Dimensions: 3.33 x 5.83
Living room
- Level: Main
- Dimensions: 16.5 x 12.67
Heating
- Forced Air, Electric
Cooling
- Central Air
Appliances
- Included: Oven, Dishwasher, Gas Cooktop, Gas Water Heater
- Laundry: Dryer Connection, Main Level, Washer Hookup
Features
- Ceiling Fan(s)
- Flooring: Tile, Vinyl
- Basement: Crawl Space
- Number of fireplaces: 1
- Fireplace features: Gas Log, Living Room
Interior area
- Total structure area: 1,635
- Total interior livable area: 1,635 sqft
- Finished area above ground: 1,635
Video & virtual tour
Property
Parking
- Parking features: Driveway
- Has uncovered spaces: Yes
Features
- Levels: One
- Stories: 1
- Patio & porch: Porch
- Exterior features: Dog Run
- Pool features: None
- Fencing: Fenced
Lot
- Size: 0.51 Acres
- Features: Not in Flood Zone
Details
- Additional structures: Storage
- Parcel number: 7891366508
- Zoning: RS-40
- Special conditions: Owner Sale
Construction
Type & style
- Home type: SingleFamily
- Architectural style: Ranch
- Property subtype: Stick/Site Built, Residential, Single Family Residence
Materials
- Brick
Condition
- Year built: 1972
Utilities & green energy
- Sewer: Public Sewer
- Water: Public
Community & HOA
Community
- Subdivision: Forest Oaks Estates
HOA
- Has HOA: No
Location
- Region: Greensboro
Financial & listing details
- Tax assessed value: $276,800
- Annual tax amount: $2,185
- Date on market: 7/23/2026
- Cumulative days on market: 13 days
- Listing agreement: Exclusive Right To Sell
- Listing terms: Cash,Conventional,FHA,VA Loan
Estimated market value
$274,500
$261,000 - $288,000
$1,940/mo
Price history
| Date | Event | Price |
|---|---|---|
| 7/29/2026 | Pending sale | $275,000 |
Source:  Triad MLS #1228640 Report a problem Triad MLS #1228640 Report a problem | ||
| 7/23/2026 | Listed for sale | $275,000 |
Source: Triad MLS #1228640 Report a problem | ||
Public tax history
| Year | Property taxes | Tax assessment |
|---|---|---|
| 2025 | $1,906 +7.3% | $200,500 |
| 2024 | $1,776 -1.5% | $200,500 |
| 2023 | $1,803 -0.2% | $200,500 |
| 2022 | $1,807 +50.2% | $200,500 +51.7% |
| 2021 | $1,203 +4.1% | $132,200 |
| 2018 | $1,156 +1.8% | $132,200 |
| 2017 | $1,136 | $132,200 +1.1% |
| 2016 | $1,136 | $130,800 |
| 2015 | $1,136 -2.2% | $130,800 |
| 2014 | $1,161 | $130,800 |
| 2013 | -- | $130,800 |
| 2012 | -- | $130,800 +1.7% |
| 2011 | -- | $128,600 |
| 2010 | -- | $128,600 |
| 2009 | -- | $128,600 |
| 2008 | -- | $128,600 |
| 2007 | -- | $128,600 |
| 2006 | -- | $128,600 |
| 2005 | -- | $128,600 +1.8% |
| 2004 | -- | $126,300 +26.9% |
| 2002 | -- | $99,500 |
| 2001 | -- | $99,500 |
Find assessor info on the county website
Monthly payment
Est. payment
Payment breakdown
Explore the cost of this home by adjusting the details. Changes won't be saved.Climate risks
Neighborhood: Forest Oaks
Nearby schools
GreatSchools rating
- 6/10Alamance Elementary SchoolGrades: PK-5Distance: 1.9 mi
- 3/10Southeast Guilford Middle SchoolGrades: 6-8Distance: 1.4 mi
- 7/10Southeast Guilford High SchoolGrades: 9-12Distance: 1.3 mi
Schools provided by the listing agent
- Elementary: Alamance
- Middle: Southeast
- High: Southeast
Source: Triad MLS. This data may not be complete. We recommend contacting the local school district to confirm school assignments for this home.
- $287,0003 bd2 ba1.5k sqft4509 Eldorado Dr, Greensboro, NC 27406Off Market
- $291,6003 bd2 ba1.5k sqft4505 Eldorado Dr, Greensboro, NC 27406Off Market

- $282,6004 bd2 ba1.6k sqft4511 Eldorado Dr, Greensboro, NC 27406Off Market
- $275,4003 bd2 ba1.8k sqft4504 Eldorado Dr, Greensboro, NC 27406Off Market
- $306,1003 bd2 ba1.8k sqft4506 Eldorado Dr, Greensboro, NC 27406Off Market
- $313,1004 bd2 ba2.1k sqft4605 Burning Tree Dr, Greensboro, NC 27406Off Market
- $295,6003 bd2 ba1.6k sqft4506 Belvoir Dr, Greensboro, NC 27406Off Market
- $276,1003 bd2 ba1.7k sqft4508 Belvoir Dr, Greensboro, NC 27406Off Market
A local agent can set up tours, give advice and negotiate with sellers.
A local lender can help you make sure your offer is ready when you are.
Similar homes
- $359,0004 bd2 ba2k sqft4707 Ramblewood Dr, Greensboro, NC 27406For Sale
 MLS ID #1229471, Heather Bouchillon. Triad MLS
 - $280,0004 bd2 ba2k sqft6 Hidden Valley Ct, Greensboro, NC 27407For Sale
 MLS ID #1230453, Gary Hernandez. Triad MLS
 - $270,0003 bd2 ba1.6k sqft4109 Butterfield Dr, Greensboro, NC 27405For Sale
 MLS ID #1229186, Steven Bintz. Triad MLS
 - $285,0003 bd2 ba1.4k sqft815 Coleman Rd, Whitsett, NC 27377For Sale
 MLS ID #1230082, Amy L. Oakley. Triad MLS
 - $275,0003 bd2 ba1.3k sqft5414 Eastcrest Rd, Mc Leansville, NC 27301For SaleMLS ID #1218290, Paula Kotarakos. Triad MLS
- $274,9003 bd2 ba1.6k sqft3902 Gentry St, Greensboro, NC 27407For SaleMLS ID #1217245, Andrew Jones. Triad MLS
- $295,0003 bd1 ba1.2k sqft2411 Dellwood Dr, Greensboro, NC 27408For SaleMLS ID #1230343, Christopher Gaylord. Triad MLS
- $280,0003 bd2 ba1.6k sqft215 Bidney Dr, Burlington, NC 27215For SaleMLS ID #1230544, Sherri Dyer. Triad MLS
- $285,0004 bd2 ba1.7k sqft2021 Fox Run Rd, Burlington, NC 27215For Sale
 MLS ID #10185217, David Carter. Doorify MLS
 - $299,9003 bd2 ba1.9k sqft3611 Esterwood Rd, Greensboro, NC 27405For SaleMLS ID #1222594, Julie Essex. Triad MLS
- $269,0003 bd2 ba1.1k sqft3506 Treeview Ln, Browns Summit, NC 27214For SaleMLS ID #1226198, Jane McIntyre. Triad MLS
- $265,0003 bd2 ba1.6k sqft606 Leawood Dr, Greensboro, NC 27410For SaleMLS ID #1219436, Christopher Pappalardo. Triad MLS
- $285,0003 bd2 ba1.4k sqft5006 Beale Ave, Greensboro, NC 27407For SaleMLS ID #1228400, Christopher Pappalardo. Triad MLS
- $325,0003 bd2 ba1.5k sqft2315 Meadow Gate Dr, Greensboro, NC 27455For SaleMLS ID #1230295, Lauren Vail. Triad MLS
- $285,0003 bd3 ba1.9k sqft1019 Garden Ct, Burlington, NC 27215For SaleMLS ID #10168618, Stacy Slone. Doorify MLS
- $260,0003 bd2 ba1.7k sqft3410 Fern Pl, Greensboro, NC 27408For SaleMLS ID #1213091, Shaunna Overman. Triad MLS
- $245,0004 bd2 ba1.2k sqft2000 N Holden Rd, Greensboro, NC 27408For SaleMLS ID #1225519, Vickie Gallimore. Triad MLS
- $400,0003 bd3 ba2.2k sqft5220 Eastcrest Rd, Mc Leansville, NC 27301For SaleMLS ID #1230820, Faith Grant. Triad MLS
- $100,0003 bd2 ba1.1k sqft427 Clark Ave, Greensboro, NC 27406SoldMLS ID #1226173, Pamela W. Robbins. Triad MLS
- $255,0003 bd1 ba1k sqft2814 Dellwood Dr, Greensboro, NC 27408For SaleMLS ID #1224361, Matthew Kiser. Triad MLS
