multi-tenant investment opportunity with commercial upside, located at the corner of N 1st Street and Victoria Street in Abilene, Texas. Priced at $350,000 and currently generating approximately $3,800 per month in rental income, this three building package offers immediate cash flow with clear value add potential.
The first parcel features direct N 1st Street frontage and was formerly operated as a used car dealership, now vacant and ready for a new owner’s vision. The front building offers an ideal footprint for continuing automotive use or repositioning into another commercial or retail concept. At the rear of this structure is an occupied one-bedroom residential unit, providing stable income while you plan your next move for the commercial space.
The second parcel, on the neighboring lot, contains two additional income producing buildings. One is a rented three bedroom, one bath single family home with a backyard, appealing to long term residential tenants. The other is a converted detached garage that now includes an upstairs one-bedroom apartment and a finished downstairs area currently used by the tenant as a “man cave,” creating a unique live work or lifestyle rental configuration.
With a mix of residential units and a flexible commercial building on a visible corner location, this package is ideal for an investor seeking affordable entry into multi tenant ownership, with room to enhance rents, reconfigure the commercial space, or further improve the existing structures.
For sale
$350,000
117 Victoria St, Abilene, TX 79603
7beds
1,408sqft
Multi Family
Built in 1944
-- sqft lot
$331,100 Zestimate®
$249/sqft
$-- HOA
What's special
Upstairs one-bedroom apartmentVisible corner locationOccupied one-bedroom residential unit
- 103 days
- 171
- 10
Zillow last checked:
Listing updated:
Listed by:
Josh Rader 0661281 (325)665-4037,
McCullar Properties Group LLC 325-665-4037
Source: NTREIS,MLS#: 21325505
Facts & features
Interior
Bedrooms & bathrooms
- Bedrooms: 7
- Bathrooms: 5
- Full bathrooms: 3
- 1/2 bathrooms: 2
Heating
- Electric
Cooling
- Wall Unit(s), Wall/Window Unit(s)
Appliances
- Included: Electric Oven, Microwave, Refrigerator
Features
- High Speed Internet, Cable TV, Vaulted Ceiling(s)
- Flooring: Carpet, Combination, Hardwood, Laminate
- Has basement: No
Interior area
- Total structure area: 1,408
- Total interior livable area: 1,408 sqft
Video & virtual tour
Property
Parking
- Total spaces: 4
- Parking features: Asphalt, Driveway, Garage
- Garage spaces: 2
Features
- Levels: Two
- Stories: 2
- Patio & porch: Covered
- Pool features: None
- Fencing: Back Yard,Wood
Lot
- Size: 0.3 Acres
Details
- Parcel number: 61406
Construction
Type & style
- Home type: MultiFamily
- Property subtype: Multi Family
Materials
- Aluminum Siding
- Foundation: Pillar/Post/Pier, Slab
- Roof: Shingle
Condition
- Resale
- Year built: 1944
Utilities & green energy
- Sewer: Public Sewer
- Water: Public
- Utilities for property: Electricity Connected, Sewer Available, Water Available, Cable Available
Community & HOA
Community
- Features: Sidewalks
- Security: Carbon Monoxide Detector(s), Fire Alarm, Security Lights
- Subdivision: Ot Abilene
HOA
- Has HOA: No
Location
- Region: Abilene
Financial & listing details
- Price per square foot: $249/sqft
- Tax assessed value: $77,958
- Annual tax amount: $3,102
- Date on market: 7/8/2026
- Cumulative days on market: 103 days
- Exclusions: tenants belongings.
- Road surface type: Asphalt
Estimated market value
$331,100
$315,000 - $348,000
Not available
Price history
| Date | Event | Price |
|---|---|---|
| 7/8/2026 | Listed for sale | $350,000$249/sqft |
Source: NTREIS #21325505 Report a problem | ||
Public tax history
| Year | Property taxes | Tax assessment |
|---|---|---|
| 2025 | $1,767 +3.4% | $77,958 +5% |
| 2024 | $1,709 +12.2% | $74,254 +12.4% |
| 2023 | $1,523 +3.2% | $66,061 +13.6% |
| 2022 | $1,476 | $58,132 +37.9% |
| 2021 | -- | $42,149 +1.2% |
| 2020 | $1,123 +0.1% | $41,645 +1.8% |
| 2019 | $1,122 +13.6% | $40,915 +5.8% |
| 2018 | $988 | $38,661 +0.8% |
| 2017 | $988 +5.5% | $38,340 +1.8% |
| 2016 | $937 +7% | $37,679 +2.6% |
| 2015 | $876 | $36,715 +1.6% |
| 2014 | $876 | $36,129 +3.4% |
| 2013 | -- | $34,955 +1.7% |
| 2012 | -- | $34,366 +1.6% |
| 2011 | -- | $33,819 +2.4% |
| 2010 | -- | $33,039 +0.8% |
| 2009 | -- | $32,782 +3.1% |
| 2008 | -- | $31,797 +2.7% |
| 2007 | -- | $30,967 +3.1% |
| 2006 | -- | $30,029 +27.7% |
| 2005 | -- | $23,510 +2.3% |
| 2004 | -- | $22,973 +0.6% |
| 2003 | -- | $22,831 |
Find assessor info on the county website
Monthly payment
Est. payment
Payment breakdown
Explore the cost of this home by adjusting the details. Changes won't be saved.Climate risks
Neighborhood: Cobb Park
Nearby schools
Schools provided by the listing agent
- Elementary: Eugene Purcell
- Middle: Craig
- High: Abilene
- District: Abilene ISD
Source: NTREIS. This data may not be complete. We recommend contacting the local school district to confirm school assignments for this home.
Similar homes
- $250,0004 bd3 ba2k sqft849 Grape St, Abilene, TX 79601For Sale
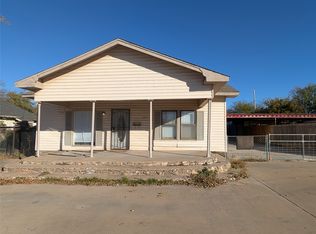 MLS ID #21127616, Lisa Rosenbaum. NTREIS
 - $180,0004 bd2 ba1.5k sqft701 Forrest Ave, Abilene, TX 79603For Sale
 MLS ID #21302750, Kelley Clay. NTREIS
 - $250,0004 bd3 ba2k sqft849A Grape St, Abilene, TX 79601For SaleMLS ID #21133472, Lisa Rosenbaum. NTREIS
- $309,9004 bd2 ba2k sqft809 Chanticleers Ln, Abilene, TX 79602For Sale
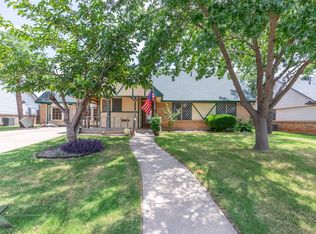 MLS ID #21002637, Amber Kimmel. NTREIS
