Absolutely adorable 2 bedroom, 1.5 bath Cape Cod on COVETETED WILLIAMS ST. On the main level are a cozy light-filled living room with a fireplace (as-is with gas line installed), charming dining room, efficient kitchen, and updated pantry and half bath. On the second floor you'll find two sizeable bedrooms with dormer windows that stream sunlight and are the focal points of each room. Entertain or relax on the tiered patio and deck overlooking your quaint, manageable backyard. Enjoy an attached garage and small off-street parking space OR two on-street spaces. This home is minutes from Gypsy Hill Park and everything downtown Staunton has to offer such as boutique shops/restaurants/ winery/brewery/Shakespeare Theater/ShenanArts/public library/Mary Baldwin University and Stuart Hall. Updates: 10/26 - new sump pump, A/C auto condensate removal pump, rear back brick steps, A/C and furnace inspected; 2025 - new dishwasher; 2023 - new roof; 2021 - remodeled half bath and added pantry storage, installed radon mitigation system, enclosed back porch; 2020 - new garage door; 2017 - JES basement water abatement system with transferrable warranty (no water issues since installation); 2016 - deck; full bath remodel 2012.
Pending
$289,000
117 Williams St, Staunton, VA 24401
2beds
1,095sqft
Single Family Residence
Built in 1940
3,484 Square Feet Lot
$284,600 Zestimate®
$264/sqft
$-- HOA
What's special
Attached garageSmall off-street parking spaceCharming dining roomEfficient kitchenUpdated pantry
- 3 days
- 928
- 89
Zillow last checked:
Listing updated:
Listed by:
SUSAN MCGUFFIN 540-487-9337,
DECKER REALTY 540-886-1521
Source: CAAR,MLS#: 683095 Originating MLS: Greater Augusta Association of Realtors Inc
Facts & features
Interior
Bedrooms & bathrooms
- Bedrooms: 2
- Bathrooms: 2
- Full bathrooms: 1
- 1/2 bathrooms: 1
- Main level bathrooms: 1
Rooms
- Room types: Bathroom, Bedroom, Dining Room, Full Bath, Foyer, Half Bath, Kitchen, Laundry, Living Room, Sunroom
Bedroom
- Level: Second
Bathroom
- Level: Second
Dining room
- Level: First
Half bath
- Level: First
Kitchen
- Level: First
Living room
- Level: First
Sunroom
- Level: First
Heating
- Central, Forced Air, Natural Gas
Cooling
- Central Air
Appliances
- Included: Dishwasher, Gas Range, Refrigerator, Dryer, Washer
Features
- Entrance Foyer
- Flooring: Hardwood, Luxury Vinyl Plank, Vinyl
- Windows: Double Pane Windows, Tilt-In Windows, Vinyl
- Basement: Exterior Entry,Interior Entry,Partial,Sump Pump,Unfinished
- Number of fireplaces: 1
- Fireplace features: One, Masonry
Interior area
- Total structure area: 1,905
- Total interior livable area: 1,095 sqft
- Finished area above ground: 1,095
- Finished area below ground: 0
Property
Parking
- Total spaces: 1
- Parking features: Asphalt, Attached, Basement, Electricity, Garage, Off Street, Garage Faces Rear, On Street
- Attached garage spaces: 1
- Has uncovered spaces: Yes
Features
- Patio & porch: Rear Porch, Concrete, Deck, Glass Enclosed, Patio
- Exterior features: Mature Trees/Landscape
- Fencing: Partial,Wood,Wire
- Has view: Yes
- View description: Residential
Lot
- Size: 3,484 Square Feet
- Features: Landscaped
Details
- Parcel number: 2176
- Zoning description: R-2 Residential Medium Density
Construction
Type & style
- Home type: SingleFamily
- Architectural style: Cape Cod
- Property subtype: Single Family Residence
Materials
- Brick, Block, Stick Built
- Foundation: Block
- Roof: Architectural
Condition
- New construction: No
- Year built: 1940
Utilities & green energy
- Sewer: Public Sewer
- Water: Public
- Utilities for property: Cable Available, Fiber Optic Available, Natural Gas Available
Community & HOA
Community
- Security: Dead Bolt(s)
- Subdivision: ORCHARD GROVE
HOA
- Has HOA: No
Location
- Region: Staunton
Financial & listing details
- Price per square foot: $264/sqft
- Tax assessed value: $215,010
- Annual tax amount: $1,956
- Date on market: 10/15/2026
- Cumulative days on market: 4 days
Estimated market value
$284,600
$270,000 - $299,000
$1,573/mo
Price history
| Date | Event | Price |
|---|---|---|
| 10/17/2026 | Pending sale | $289,000$264/sqft |
Source:  CAAR #683095 Report a problem | ||
| 10/15/2026 | Listed for sale | $289,000$264/sqft |
Source: CAAR #683095 Report a problem | ||
Public tax history
| Year | Property taxes | Tax assessment |
|---|---|---|
| 2025 | $1,957 +19.2% | $215,010 +16.6% |
| 2024 | $1,641 | $184,390 |
| 2023 | $1,641 +22.6% | $184,390 +26.7% |
| 2022 | $1,338 | $145,480 |
| 2021 | $1,338 +6.6% | $145,480 |
| 2020 | $1,256 | $145,480 +10.1% |
| 2019 | $1,256 +5.1% | $132,180 +7.3% |
| 2018 | $1,195 | $123,180 |
| 2017 | $1,195 +5.4% | $123,180 +3.3% |
| 2016 | $1,133 | $119,280 |
| 2015 | $1,133 +6% | $119,280 +6% |
| 2014 | $1,069 | $112,480 -12.9% |
| 2010 | -- | $129,210 |
| 2009 | -- | $129,210 |
Find assessor info on the county website
Monthly payment
Est. payment
Payment breakdown
Explore the cost of this home by adjusting the details. Changes won't be saved.Climate risks
Neighborhood: 24401
Nearby schools
Schools provided by the listing agent
- Elementary: T.C. McSwain
- Middle: Shelburne
- High: STAUNTON
Source: CAAR. This data may not be complete. We recommend contacting the local school district to confirm school assignments for this home.

Similar homes
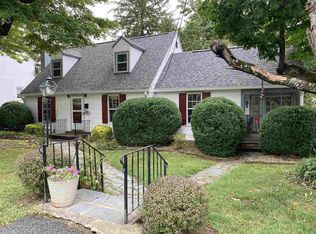
- $335,0003 bd2 ba1.2k sqft414 Sunnyside St, Staunton, VA 24401For Sale
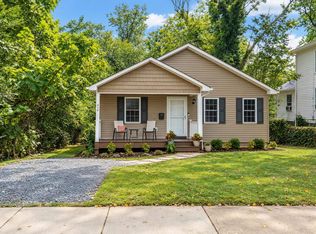
 MLS ID #683155, TASIA WHITE, EXP REALTY LLC. CAAR
- $329,0003 bd2 ba1.5k sqft415 Marquis St, Staunton, VA 24401For Sale
 MLS ID #683163, Julie Katykhin, Real Broker LLC. CAAR
- $289,9003 bd3 ba1.1k sqft412 Whitehall Ave, Staunton, VA 24401For Sale
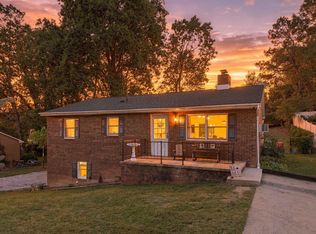 MLS ID #682589, CARTER RIVENBURG, REAL BROKER LLC. CAAR
- $269,0003 bd2 ba1.2k sqft112 Joan Cres, Staunton, VA 24401For Sale
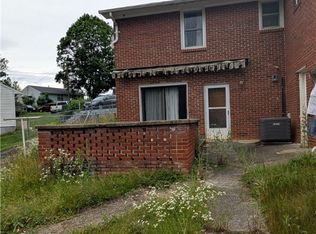 MLS ID #2627415, Charles Cornwell, EXP Realty, LLC. CVRMLS
- $290,0003 bd3 ba1.6k sqft1105 W Johnson St, Staunton, VA 24401For SaleMLS ID #680943, Juan Martinez, Valley Realty Associates. CAAR
- $279,9003 bd2 ba1k sqft1821 Vinson St, Staunton, VA 24401For SaleMLS ID #681991, Josh Jarrels, Weichert Realtors Nancy Beahm Real Estate. CAAR
- $290,0003 bd2 ba1.1k sqft1401 Stuart St, Staunton, VA 24401For SaleMLS ID #681241, KIMBERLY HASKINS, KW COMMONWEALTH. CAAR
- $289,9003 bd2 ba1.1k sqft322 Ann St, Staunton, VA 24401For SaleMLS ID #681995, Betsy Glendye, Funkhouser Real Estate Group. CAAR
- $289,9003 bd1 ba1.1k sqft315 Austin Ave, Staunton, VA 24401For SaleMLS ID #680680, TAYLOR COLLIER, FREEDOM REALTY GROUP LLC. CAAR
- $287,5003 bd1 ba1.1k sqft316 Monument Dr, Staunton, VA 24401For SaleMLS ID #682196, Margaret Sheridan, Sheridan Real Estate. CAAR
- $299,9004 bd2 ba1.5k sqft128 S Waverly St, Staunton, VA 24401For SaleMLS ID #681611, ON POINT PROPERTIES LLC TEAM, EPIQUE REALTY. CAAR
- $297,5003 bd2 ba1.2k sqft611 C St, Staunton, VA 24401For SaleMLS ID #678953, KYNA BAEHR, HELP-U-SELL DIRECT SAVINGS REAL ESTATE. CAAR
- $249,9003 bd2 ba1.2k sqft101 Vickers Way, Staunton, VA 24401For Sale
 MLS ID #VASC2000920, Jeff Weiss, M.O. Wilson Properties. Bright MLS
- $199,9003 bd1 ba864 sqft2301 Park Hill Rd, Staunton, VA 24401For SaleMLS ID #683165, PHYLLIS MEADOR, 1ST CHOICE REAL ESTATE. CAAR
- $349,9003 bd3 ba1.4k sqft36 Arlington St, Staunton, VA 24401For SaleMLS ID #681953, JUAQUADIA HOWARD, OLD DOMINION REALTY INC - AUGUSTA. CAAR
- $274,9003 bd1 ba1.1k sqft344 Mary Gray Ln, Staunton, VA 24401For SaleMLS ID #682039, CHARITY COX, PAUL WESLEY REAL ESTATE. CAAR
- $269,9003 bd2 ba1.5k sqft427 Montgomery Ave, Staunton, VA 24401For SaleMLS ID #682244, Emily Harris-Henry, Fathom Realty. CAAR
- $250,0003 bd1 ba1.5k sqft2030 Middlebrook Rd, Staunton, VA 24401For SaleMLS ID #680624, WANDA WASHINGTON, EXP REALTY LLC. CAAR
