Located within Montecito's exclusive Pepper Hill enclave, this exceptional approx. 1.9-acre estate captures sweeping Pacific Ocean views and the timeless character of a private European villa. Extensively remodeled, the single-level residence is distinguished by its stone exterior, slate rooflines, soaring ceilings, custom millwork, hand-applied plaster walls, and exquisite oak flooring reclaimed from a monastery in France.
The gracious living and dining rooms and bright eat-in kitchen open to a broad covered terrace overlooking the beautifully terraced grounds, swimming pool, and coastline beyond. Architectural elements sourced from throughout Europe--including antique doors, fireplace mantels, marble sinks, French armoires and cabinetry--bring remarkable authenticity and character to the interiors. Restored Murano sconces and chandeliers add an additional layer of refinement.
The chef's kitchen features a custom Italian marble-topped island, La Cornue ranges, Sub-Zero refrigeration, dual dishwashers, custom cabinetry, and premium appliances. An adjoining breakfast and sitting room with custom iron and glass doors opens directly to the garden.
The spacious primary suite enjoys sweeping ocean views, a private terrace, adjoining study, spa-like bath, and an extraordinary dressing room with custom closets and a spiral staircase to additional wardrobe space. Two additional en-suite bedrooms complete the main residence, while the separate pool/guest house offers an additional bedroom and bath.
Terraced gardens, fountains, a swimming pool, covered outdoor living areas, and exceptional ocean vistas create an idyllic setting for entertaining and everyday living. Offering remarkable craftsmanship, privacy, and European character in an A+ Montecito location convenient to both the Upper and Lower Villages, 1170 Glenview Road is a truly distinctive estate.
Pending
$14,250,000
1170 Glenview Rd, Santa Barbara, CA 93108
4beds
5,664sqft
Single Family Residence
Built in 1970
1.98 Acres Lot
$13,689,100 Zestimate®
$2,516/sqft
$-- HOA
What's special
- 25 days
- 2,801
- 248
Zillow last checked:
Listing updated:
Listed by:
Nancy L Hamilton 01129919 805-451-4442,
Berkshire Hathaway HomeServices California Properties,
Calcagno & Hamilton Group 01499736 / 01129919 805-565-4000,
Berkshire Hathaway HomeServices California Properties
Source: SBMLS,MLS#: 26-3419
Facts & features
Interior
Bedrooms & bathrooms
- Bedrooms: 4
- Bathrooms: 5
- Full bathrooms: 4
- 1/2 bathrooms: 1
Heating
- Forced Air
Cooling
- Central Air
Appliances
- Laundry: In Garage, In Unit
Features
- Vaulted Ceiling(s)
- Flooring: Hardwood, Marble, Tile
- Has fireplace: No
Interior area
- Total structure area: 5,664
- Total interior livable area: 5,664 sqft
Property
Parking
- Total spaces: 2
- Parking features: Garage, Inside Entrance, Attached
- Attached garage spaces: 2
Features
- Patio & porch: Terrace
- Exterior features: Lawn, Yard Irrigation T/O
- Has private pool: Yes
- Pool features: Water Features, Outdoor Pool, Electric Cover
- Has view: Yes
- View description: Mountain(s), Islands, Ocean, City, Harbor, Panoramic
- Has water view: Yes
- Water view: Islands,Ocean,Harbor
Lot
- Size: 1.98 Acres
- Topography: Hilly
Details
- Additional structures: Pool House
- Parcel number: 009021055
- Zoning: Other
Construction
Type & style
- Home type: SingleFamily
- Architectural style: Estate
- Property subtype: Single Family Residence
Materials
- Stone, Other, Stucco
- Roof: Flat
Condition
- Excellent
- Year built: 1970
Community & HOA
Community
- Subdivision: Other
Location
- Region: Santa Barbara
Financial & listing details
- Price per square foot: $2,516/sqft
- Tax assessed value: $6,396,352
- Date on market: 10/12/2026
- Cumulative days on market: 26 days
- Listing terms: Conventional,Cash
- Exclusions: Potted Plants, Chandelier
Estimated market value
$13,689,100
$13.00M - $14.37M
Not available
Price history
| Date | Event | Price |
|---|---|---|
| 10/26/2026 | Contingent | $14,250,000$2,516/sqft |
Source:  SBMLS #26-3419 Report a problem | ||
| 10/12/2026 | Listed for sale | $14,250,000+235.3%$2,516/sqft |
Source: SBMLS #26-3419 Report a problem | ||
| 9/5/2008 | Listing removed | $4,250,000$750/sqft |
Source: Prudential California #08-2079 Report a problem | ||
| 7/2/2008 | Listed for sale | $4,250,000$750/sqft |
Source: Prudential California #08-2079 Report a problem | ||
Public tax history
| Year | Property taxes | Tax assessment |
|---|---|---|
| 2026 | -- | $6,396,352 +2% |
| 2025 | $67,558 +1.8% | $6,270,934 +2% |
| 2024 | $66,367 +1.8% | $6,147,975 +2% |
| 2023 | $65,181 +1.8% | $6,027,427 +2% |
| 2022 | $64,057 +2.1% | $5,909,243 +2% |
| 2021 | $62,737 +1% | $5,793,377 +1% |
| 2020 | $62,104 +1.9% | $5,733,974 +2% |
| 2019 | $60,933 +1.9% | $5,621,544 +2% |
| 2018 | $59,782 +1.9% | $5,511,319 +2% |
| 2017 | $58,662 +3.2% | $5,403,255 +2% |
| 2016 | $56,870 +1.6% | $5,297,309 +1.5% |
| 2015 | $55,968 +1.6% | $5,217,739 +2% |
| 2014 | $55,090 | $5,115,532 +2.4% |
| 2012 | -- | $4,995,256 +15.5% |
| 2011 | -- | $4,323,291 +10.4% |
| 2010 | -- | $3,914,721 0% |
| 2009 | -- | $3,915,000 +603.9% |
| 2008 | -- | $556,158 +2% |
| 2007 | -- | $545,254 +2% |
| 2006 | -- | $534,564 +2% |
| 2005 | -- | $524,083 +3.9% |
| 2003 | -- | $504,392 +2% |
| 2002 | -- | $494,503 +2% |
| 2001 | -- | $484,808 +2% |
| 2000 | -- | $475,303 |
Find assessor info on the county website
Monthly payment
Est. payment
Payment breakdown
Explore the cost of this home by adjusting the details. Changes won't be saved.Climate risks
Neighborhood: 93108
Nearby schools
Schools provided by the listing agent
- Elementary: Cold Spring
- Middle: S.B. Jr.
- High: S.B. Sr.
Source: SBMLS. This data may not be complete. We recommend contacting the local school district to confirm school assignments for this home.
- $21,000,0005 bd8 ba5.8k sqft1174 Glenview Rd, Santa Barbara, CA 93108Sold

- $7,478,5003 bd3 ba3.2k sqft1149 Glenview Rd, Santa Barbara, CA 93108Off Market
- $13,019,3005 bd6 ba6.3k sqft1171 Glenview Rd, Santa Barbara, CA 93108Off Market

- $16,417,1004 bd6 ba7.8k sqft1140 Glenview Rd, Santa Barbara, CA 93108Off Market
Similar homes
- $14,995,0006 bd6 ba5.3k sqft790 Rockbridge Rd, Santa Barbara, CA 93108For Sale
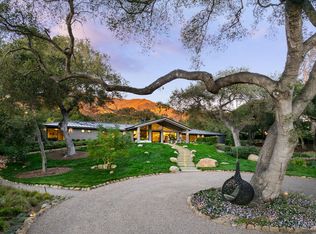 MLS ID #26-2251, Riskin Partners Estate Group. SBMLS
- $13,950,0006 bd4 ba6.3k sqft825 Rockbridge Rd, Santa Barbara, CA 93108For Sale
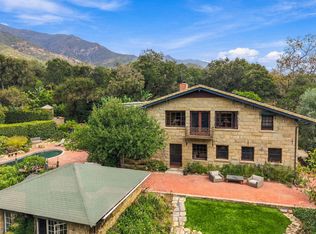 MLS ID #26-3100, Maureen M McDermut. SBMLS
- $8,500,0004 bd5 ba4.8k sqft1144 Dulzura Dr, Santa Barbara, CA 93108For Sale
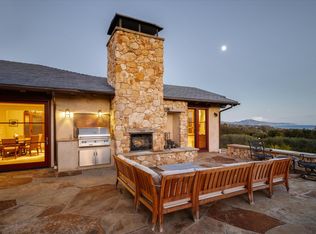 MLS ID #26-3664, Anderson Hurst Associates. SBMLS
- $9,995,0007 bd6 ba4.9k sqft549 Hot Springs Rd, Santa Barbara, CA 93108For Sale
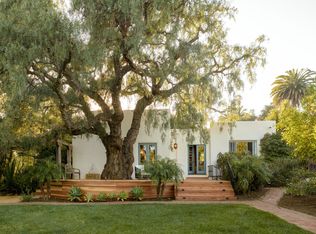 MLS ID #26-3684, The Kogevinas Group. SBMLS
Local buyer's agents are ready to help
