Welcome home to this beautifully maintained 3-bedroom, 2-bathroom residence offering 1,026 square feet of comfortable living space in Ypsilanti. Filled with natural light from an abundance of windows, this home features a fresh, neutral aesthetic throughout with new paint, updated closet doors, and stylish new light fixtures. The inviting kitchen overlooks the fully fenced backyard and showcases a custom tile backsplash, creating a functional and attractive space for everyday living. The main-floor bathroom has been thoughtfully updated with a walk-in, full-tile shower for a modern touch. Downstairs, the finished basement provides valuable additional living space that can be used for recreation, a home office, workout area, or extra storage. Major mechanical peace of mind comes with a water heater that is only four years old. Step outside to enjoy the private backyard retreat, complete with fresh wood chips in the garden beds, raised garden boxes perfect for growing fruits and vegetables, and plenty of room for play, pets, or entertaining. A small new paver stone patio just off the dining room offers the ideal spot to relax and soak up the sunshine, complete with a new sunsetter awning for shade if desired. Additional features include a 1-car attached garage and a fully fenced yard, newer hot water heater , all making this move-in-ready home a wonderful opportunity for buyers seeking comfort, functionality, and outdoor enjoyment.
Pending
$274,900
1170 Jay Ave, Ypsilanti, MI 48198
3beds
2,052sqft
:
Get pre-qualified$2,067/mo
Single Family Residence
Built in 1960
8,276 Square Feet Lot
$281,800 Zestimate®
$134/sqft
$-- HOA
What's special
- 20 days |
- 46 |
- 2 |
Zillow last checked:
Listing updated:
Listed by:
Jackie Ream 810-618-7248,
Wentworth Real Estate Group 810-955-6600
Source: Realcomp II,MLS#: 20261047205
Facts & features
Interior
Bedrooms & bathrooms
- Bedrooms: 3
- Bathrooms: 2
- Full bathrooms: 2
Primary bedroom
- Level: Entry
- Area: 120
- Dimensions: 10 X 12
Bedroom
- Level: Entry
- Area: 90
- Dimensions: 9 X 10
Bedroom
- Level: Entry
- Area: 100
- Dimensions: 10 X 10
Other
- Level: Entry
- Area: 35
- Dimensions: 5 X 7
Other
- Level: Basement
- Area: 70
- Dimensions: 10 X 7
Dining room
- Level: Entry
- Area: 117
- Dimensions: 9 X 13
Great room
- Level: Basement
- Area: 900
- Dimensions: 36 X 25
Kitchen
- Level: Entry
- Area: 108
- Dimensions: 12 X 9
Living room
- Level: Entry
- Area: 204
- Dimensions: 17 X 12
Heating
- Forced Air, Natural Gas
Cooling
- Central Air
Appliances
- Included: Dishwasher, Dryer, Free Standing Gas Oven, Free Standing Gas Range, Free Standing Refrigerator, Microwave, Washer
Features
- Basement: Finished
- Has fireplace: No
Interior area
- Total interior livable area: 2,052 sqft
- Finished area above ground: 1,026
- Finished area below ground: 1,026
Property
Parking
- Total spaces: 1
- Parking features: One Car Garage, Attached
- Attached garage spaces: 1
Features
- Levels: One
- Stories: 1
- Entry location: GroundLevel
- Pool features: None
Lot
- Size: 8,276 Square Feet
Details
- Parcel number: K01115285026
- Special conditions: Short Sale No,Standard
Construction
Type & style
- Home type: SingleFamily
- Architectural style: Ranch
- Property subtype: Single Family Residence
Materials
- Aluminum Siding, Brick
- Foundation: Basement, Poured
Condition
- New construction: No
- Year built: 1960
Utilities & green energy
- Sewer: Public Sewer
- Water: Public
Community & HOA
Community
- Subdivision: GAULT FARM HOMESTEAD ACRES
HOA
- Has HOA: No
Location
- Region: Ypsilanti
Financial & listing details
- Price per square foot: $134/sqft
- Tax assessed value: $85,683
- Annual tax amount: $3,968
- Date on market: 6/25/2026
- Cumulative days on market: 20 days
- Listing agreement: Exclusive Right To Sell
- Listing terms: Cash,Conventional,FHA,Va Loan
Estimated market value
$281,800
$268,000 - $296,000
$2,302/mo
Price history
| Date | Event | Price |
|---|---|---|
| 6/29/2026 | Pending sale | $274,900$134/sqft |
Source:  Realcomp II #20261047205 Report a problem Realcomp II #20261047205 Report a problem | ||
| 6/25/2026 | Listed for sale | $274,900+41%$134/sqft |
Source: Realcomp II #20261047205 Report a problem | ||
| 4/19/2021 | Sold | $195,000+2.7%$95/sqft |
Source:  MichRIC #52692 Report a problem MichRIC #52692 Report a problem | ||
| 4/14/2021 | Pending sale | $189,900$93/sqft |
Source:  AAABOR #3279683 Report a problem AAABOR #3279683 Report a problem | ||
| 4/14/2021 | Listing removed | -- |
Source: AAABOR Report a problem | ||
| 4/7/2021 | Pending sale | $189,900$93/sqft |
Source: AAABOR #3279683 Report a problem | ||
| 4/1/2021 | Listed for sale | $189,900+18.7%$93/sqft |
Source: AAABOR #3279683 Report a problem | ||
| 4/30/2018 | Sold | $160,000-3%$78/sqft |
Source: MichRIC #23083363 Report a problem | ||
| 3/30/2018 | Pending sale | $164,900$80/sqft |
Source: Keller Williams Realty #3255343 Report a problem | ||
| 3/29/2018 | Listed for sale | $164,900$80/sqft |
Source: Keller Williams Ann Arbor #3255343 Report a problem | ||
Public tax history
| Year | Property taxes | Tax assessment |
|---|---|---|
| 2025 | $3,968 | $102,400 +7.2% |
| 2024 | -- | $95,500 +10% |
| 2023 | -- | $86,800 +18.3% |
| 2022 | -- | $73,400 +6.7% |
| 2021 | -- | $68,800 +0.1% |
| 2020 | -- | $68,700 +8.7% |
| 2019 | -- | $63,200 +9.5% |
| 2018 | -- | $57,700 +8.9% |
| 2017 | $2,024 | $53,000 +28.6% |
| 2016 | $2,024 +6.2% | $41,205 +0.3% |
| 2015 | $1,906 | $41,082 +3.2% |
| 2014 | $1,906 | $39,800 |
| 2013 | $1,906 | $39,800 -10.4% |
| 2012 | -- | $44,400 -3.3% |
| 2011 | -- | $45,900 -7.2% |
| 2010 | -- | $49,482 -0.3% |
| 2009 | -- | $49,631 +4.4% |
| 2008 | -- | $47,540 +2.3% |
| 2007 | -- | $46,472 -35.9% |
| 2005 | -- | $72,500 +1.4% |
| 2004 | -- | $71,500 +4.7% |
| 2003 | -- | $68,300 +10.9% |
| 2002 | $1,502 +94.6% | $61,600 +4.4% |
| 2001 | $772 | $59,000 +8.9% |
| 2000 | -- | $54,200 |
| 1999 | -- | -- |
Find assessor info on the county website
Monthly payment
Est. payment
Payment breakdown
Explore the cost of this home by adjusting the details. Changes won't be saved.Climate risks
Neighborhood: 48198
Nearby schools
GreatSchools rating
- 1/10Erickson ElementaryGrades: 1-6Distance: 0.4 mi
- 2/10Ypsilanti Community Middle SchoolGrades: 5-8Distance: 2.1 mi
- 2/10AC Tech High SchoolGrades: 9-12Distance: 2.8 mi
- $244,9003 bd2 ba1k sqft1186 Jay Ave, Ypsilanti, MI 48198Off Market
- $245,6003 bd1 ba1.1k sqft1150 Jay Ave, Ypsilanti, MI 48198Off Market
- $284,7503 bd2 ba1.7k sqft1202 Jay Ave, Ypsilanti, MI 48198Sold
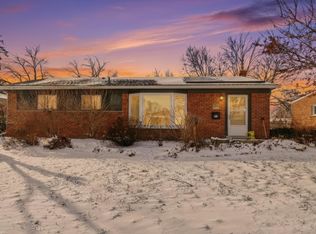
- $260,7003 bd2 ba1.1k sqft1211 Jeffery St, Ypsilanti, MI 48198Off Market
- $273,2003 bd2 ba1.1k sqft1130 Jay Ave, Ypsilanti, MI 48198Off Market
- $267,3003 bd3 ba1k sqft1165 Jay Ave, Ypsilanti, MI 48198Off Market
- $268,6003 bd2 ba1.8k sqft1223 Jeffery St, Ypsilanti, MI 48198Off Market
- $277,1003 bd2 ba1.2k sqft1216 Jay Ave, Ypsilanti, MI 48198Off Market
A local agent can set up tours, give advice and negotiate with sellers.
Similar homes
- $260,0002 bd2 ba1.8k sqft624 N Prospect Rd, Ypsilanti, MI 48198For Sale
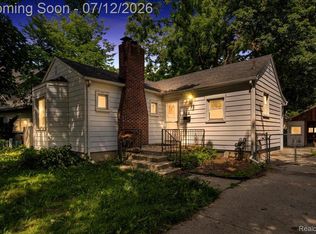
 MLS ID #20261051703, Martin Samarco, @properties Christies Intl RE Ann Arbor. Realcomp II
 - $349,9003 bd3 ba1.7k sqft1631 Weeping Willow Ct, Ypsilanti, MI 48198For Sale
 MLS ID #20261053318, Shane Wright, Real Estate One-Dexter. Realcomp II
 - $250,0003 bd2 ba1.3k sqft507 Brookside St, Ypsilanti, MI 48197For Sale
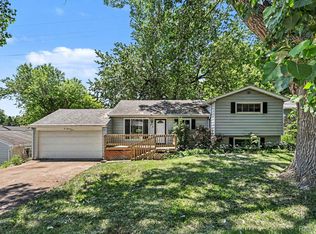 MLS ID #20261041559, Kayla Aldridge, Blue Heron Realty. Realcomp II
 - $300,0003 bd2 ba1.6k sqft1422 Ridge Rd, Ypsilanti, MI 48198For Sale
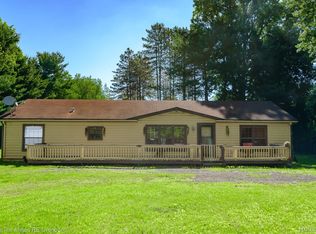 MLS ID #20261047821, Therese Antonelli, Moving The Mitten RE Group Inc. Realcomp II
 - $209,9003 bd2 ba1.3k sqft597 Eugene St, Ypsilanti, MI 48198For SaleMLS ID #20261037112, Hassan Scheib, Own It Realty. Realcomp II
- $300,0004 bd2 ba2.3k sqft25790 Madden St, Taylor, MI 48180For SaleMLS ID #20261056482, Robert Neely, Keller Williams Legacy. Realcomp II
- $324,9003 bd2 ba1.5k sqft43673 Antietam Ct, Canton, MI 48188For SaleMLS ID #20261057270, Guss Hammoud, Keller Williams Legacy. Realcomp II
- $292,0003 bd2 ba1.9k sqft29971 Leona St, Garden City, MI 48135For SaleMLS ID #20261050905, Jamie Childs, Prime + Property. Realcomp II
- $240,0003 bd1 ba1.3k sqft57 W Spencer St, Van Buren Township, MI 48111For SaleMLS ID #20261042156, Therese Antonelli, Moving The Mitten RE Group Inc. Realcomp II
- $239,9993 bd2 ba2.2k sqft8237 Margaret St, Taylor, MI 48180For SaleMLS ID #20261057061, Alexandra Hoeft, The Home Company. Realcomp II
- $219,9003 bd1 ba1.1k sqft10696 Van Buren Ln, Van Buren Township, MI 48111For SaleMLS ID #20261056774, William J Grisamer, 3DX Real Estate-Brighton. Realcomp II
- $270,0003 bd2 ba1.8k sqft20060 Koths St, Taylor, MI 48180For SaleMLS ID #20261030080, Michael Coury, 3Sixty5 Realty. Realcomp II
- $374,9004 bd3 ba1.7k sqft7197 Essex Dr, Ypsilanti, MI 48197For SaleMLS ID #20261049315, Kristen L Henson, 3DX Real Estate LLC. Realcomp II
- $320,0004 bd3 ba2.2k sqft37460 Tyler Rd, Romulus, MI 48174For SaleMLS ID #20261056049, Therese Antonelli, Moving The Mitten RE Group Inc. Realcomp II
- $270,0003 bd2 ba1.3k sqft13416 McGuire St, Taylor, MI 48180For SaleMLS ID #20261042752, Parker McInnis, Oak and Stone Real Estate. Realcomp II
- $235,0003 bd2 ba1.4k sqft1119 Lathers St, Garden City, MI 48135For SaleMLS ID #20261056688, Jay Naim, EXP Realty Main. Realcomp II
- $274,9003 bd3 ba1.1k sqft9961 Merriman Rd, Livonia, MI 48150For SaleMLS ID #20261051555, Andrew Stevens, @properties Christie's Int'l RE Northville. Realcomp II
- $259,9003 bd2 ba1.4k sqft8350 N Evangeline St, Dearborn Heights, MI 48127For SaleMLS ID #20261056391, Ted B Easterly, RE/MAX Team 2000. Realcomp II
- $375,0004 bd2 ba2.1k sqft48188 Harris Rd, Belleville, MI 48111For SaleMLS ID #20261053297, Therese Antonelli, Moving The Mitten RE Group Inc. Realcomp II
- $300,0004 bd2 ba1.5k sqft1218 Barchester St, Westland, MI 48186For SaleMLS ID #20261043270, Michael V Tripoli, Opul Realty. Realcomp II
