Mid-town beauty with large decks and ocean and surf views from many inside areas of the home. Open floor plan with durable engineered flooring. This vintage home has been enhanced by many unique updates and personal touches that make it inviting and cozy. Short walk to beach access. Home is on two lots .18 acre and nicely landscaped. Ocean views from hot tub, decks and yard. Sunny decks for entertaining and gazing at the ocean waves.
Active
Price cut: $10K (7/12)
$535,000
1170 NW 8th Ct, Lincoln City, OR 97367
2beds
1,320sqft
:
Get pre-qualified$3,597/mo
Single Family Residence
Built in 1940
7,840 Square Feet Lot
$515,900 Zestimate®
$405/sqft
$-- HOA
What's special
Large decksInviting and cozyDurable engineered flooringOpen floor plan
- 82 days |
- 1,889 |
- 129 |
Zillow last checked:
Listing updated:
Listed by:
Steve J Rutherford 503-334-9178,
Taylor & Taylor Realty Company
Source: OCMLS,MLS#: 26-1218
Facts & features
Interior
Bedrooms & bathrooms
- Bedrooms: 2
- Bathrooms: 2
- Full bathrooms: 1
- 1/2 bathrooms: 1
Primary bedroom
- Description: Ocean views
Bedroom 2
- Description: Ocean views S
Dining room
- Description: Ocean views
Living room
- Description: Ocean views
Heating
- Forced Air, Natural Gas
Cooling
- None
Appliances
- Included: Disposal, Dishwasher, Gas Cooktop, Microwave, Refrigerator, Washer/Dryer Stacked, Water Heater
- Laundry: Main Level
Features
- Open Floorplan, Stair Lift, Beamed Ceilings
- Flooring: Laminate
- Windows: Double Pane Windows, Single Pane Windows, Vinyl Frames, Wood Frames
- Basement: Bath/Stubbed,Concrete,Exterior Entry,Interior Entry,Partial,Unfinished
- Number of fireplaces: 1
- Fireplace features: Blower Fan, Gas
Interior area
- Total structure area: 1,320
- Total interior livable area: 1,320 sqft
- Finished area above ground: 1,320
- Finished area below ground: 200
Property
Parking
- Parking features: Off Street, Gravel
Features
- Levels: Two
- Stories: 2
- Patio & porch: Deck, Wrap Around Deck, Open Porch
- Exterior features: Garden, Storage, Spa/Hot Tub, Courtyard
- Fencing: Privacy,Wood
- Has view: Yes
- View description: Ocean
- Has water view: Yes
- Water view: Ocean
Lot
- Size: 7,840 Square Feet
- Features: City Lot, Corner Lot, Garden, Landscaped
Details
- Additional structures: Shed(s)
- Additional parcels included: 07115AB-6600-00
- Parcel number: 071115AB650000
- Zoning description: R-M Residential, Multifamily
- Special conditions: Standard
Construction
Type & style
- Home type: SingleFamily
- Architectural style: Bungalow
- Property subtype: Single Family Residence
Materials
- Concrete, Cedar, T1-11 Type
- Foundation: Combination, Concrete Perimeter
- Roof: Composition
Condition
- New construction: No
- Year built: 1940
- Major remodel year: 1960
Utilities & green energy
- Electric: 200+ Amp Service
- Sewer: Public Sewer
- Water: Public
- Utilities for property: Cable Connected, Electricity Connected, Natural Gas Connected, Water Connected
Community & HOA
Community
- Features: Street Lights
- Security: Carbon Monoxide Detector(s), Fire Alarm
- Subdivision: Delake
HOA
- Has HOA: No
Location
- Region: Lincoln City
Financial & listing details
- Price per square foot: $405/sqft
- Tax assessed value: $342,300
- Annual tax amount: $2,671
- Date on market: 5/8/2026
- Listing terms: 1031 Exchange,Cash,Conventional,Submit
- Electric utility on property: Yes
- Road surface type: Paved
Estimated market value
$515,900
$490,000 - $542,000
$2,157/mo
Price history
| Date | Event | Price |
|---|---|---|
| 7/12/2026 | Price change | $535,000-1.8%$405/sqft |
Source:  RMLS (OR) #559228232 Report a problem RMLS (OR) #559228232 Report a problem | ||
| 5/8/2026 | Listed for sale | $545,000+173.9%$413/sqft |
Source:  OCMLS #26-1218 Report a problem OCMLS #26-1218 Report a problem | ||
| 9/27/2017 | Sold | $199,000$151/sqft |
Source: OCMLS #LC-82716 Report a problem | ||
| 8/8/2017 | Pending sale | $199,000$151/sqft |
Source: John L Scott Real Estate #17-2233 Report a problem | ||
| 7/28/2017 | Listed for sale | $199,000$151/sqft |
Source: John L Scott Lincoln City #17-2233 Report a problem | ||
Public tax history
| Year | Property taxes | Tax assessment |
|---|---|---|
| 2025 | $2,591 +1.6% | $158,870 +3% |
| 2024 | $2,551 +2.8% | $154,250 +3% |
| 2023 | $2,481 +2.9% | $149,760 +3% |
| 2022 | $2,411 +1.8% | $145,400 +3% |
| 2021 | $2,368 +5.5% | $141,170 +3% |
| 2020 | $2,244 | $137,060 +3% |
| 2019 | -- | $133,070 +3% |
| 2018 | $2,185 | $129,200 +3% |
| 2017 | $2,185 +11.4% | $125,440 +3% |
| 2016 | $1,961 | $121,790 +3% |
| 2015 | $1,961 +6.3% | $118,250 +3% |
| 2014 | $1,845 | $114,810 +3% |
| 2013 | $1,845 +3% | $111,470 +3% |
| 2012 | $1,792 +4.1% | $108,230 +3% |
| 2011 | $1,720 +4.1% | $105,080 |
| 2010 | $1,652 +3.1% | $105,080 +6.1% |
| 2009 | $1,602 +2.6% | $99,050 |
| 2008 | $1,561 +2.3% | $99,050 +6.1% |
| 2007 | $1,526 | $93,370 |
Find assessor info on the county website
Monthly payment
Est. payment
Payment breakdown
Explore the cost of this home by adjusting the details. Changes won't be saved.Climate risks
Neighborhood: 97367
Nearby schools
GreatSchools rating
- NAOceanlake Elementary SchoolGrades: K-2Distance: 0.9 mi
- 6/10Taft Middle SchoolGrades: 7-8Distance: 2.5 mi
- 3/10Taft High SchoolGrades: 9-12Distance: 2.4 mi
- $554,5004 bd2 ba2k sqft1160 NW 8th Ct, Lincoln City, OR 97367Off Market

- $848,4004 bd4 ba2.1k sqft646 NW Inlet Ave, Lincoln City, OR 97367Off Market
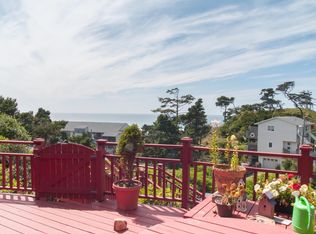
- $506,1003 bd2 ba1.3k sqft655 NW Inlet Ave, Lincoln City, OR 97367Off Market
- $910,5005 bd7 ba3.7k sqft702 NW Inlet Ave, Lincoln City, OR 97367Off Market
- $399,9003 bd3 ba1.2k sqft867 NW Inlet Ave, Lincoln City, OR 97367Sold
- $223,1002 bd1 ba788 sqft1122 NW 7th Ct, Lincoln City, OR 97367Off Market
- $536,9003 bd3 ba3.4k sqft1107 NW 7th Ct, Lincoln City, OR 97367Off Market
- $530,6003 bd3 ba3.4k sqft1107 NW 7th Ct, Lincoln City, OR 97367Off Market
A local agent can set up tours, give advice and negotiate with sellers.
Similar homes
- $500,0002 bd2 ba1.3k sqft2716 NW Jetty Ave, Lincoln City, OR 97367For Sale

 MLS ID #26-1945, Hannah Katz, Coldwell Banker Professional Group - Lincoln City. OCMLS
 - $585,0002 bd2 ba1.8k sqft2011 NE Devils Ridge Rd, Lincoln City, OR 97367For Sale
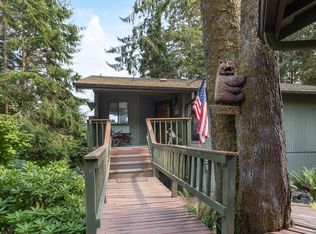 MLS ID #LC-104809, Mary J O'Connor, Coldwell Banker Professional Group - Lincoln City. OCMLS
 - $549,0002 bd2 ba1k sqft3465 NW Keel Ave, Lincoln City, OR 97367For Sale
 MLS ID #26-1214, Ryan Lee Maddy, Coldwell Banker Professional Group - Lincoln City. OCMLS
 - $499,0003 bd2 ba1.8k sqft1017 NE Lake Dr, Lincoln City, OR 97367For Sale

 MLS ID #842433, DAVID D. DAVIS, Exp Realty, Llc. WVMLS
 - $569,0003 bd2 ba1.4k sqft2681 NW Mast Ave, Lincoln City, OR 97367For SaleMLS ID #26-581, Kathleen D. Milldrum, HomeSmart Realty Group. OCMLS
- $465,0002 bd2 ba1.2k sqft732 SW 28th St, Lincoln City, OR 97367For SaleMLS ID #26-121, Christine Hansen, Far West Realty Company. OCMLS
- $550,0003 bd2 ba1.4k sqft4635 NE Tide Ave, Lincoln City, OR 97367For SaleMLS ID #26-1264, Hannah Katz, Coldwell Banker Professional Group - Lincoln City. OCMLS
- $499,9002 bd1 ba1k sqft1631 NW 33rd St, Lincoln City, OR 97367For SaleMLS ID #26-1950, Dennis M Regen, Taylor & Taylor Realty Company. OCMLS
- $495,5003 bd3 ba1.5k sqft267 SE Tide Ave, Lincoln City, OR 97367For SaleMLS ID #26-916, Josh Cooley, Keller Williams Realty Eugene and Springfield. OCMLS
- $599,9954 bd2 ba1.5k sqft1509 NW 39th St, Lincoln City, OR 97367For SaleMLS ID #26-1384, Deborah L Hauer, eXp Realty LLC. OCMLS
- $520,0003 bd2 ba1.3k sqft4145 SE Inlet Ave, Lincoln City, OR 97367For SaleMLS ID #26-483, Hannah Katz, Coldwell Banker Professional Group - Lincoln City. OCMLS
- $495,0003 bd3 ba1.6k sqft3624 NE West Devils Lake Rd, Lincoln City, OR 97367For SaleMLS ID #26-1688, Linda L Roy, Lincoln City Realty, LLC. OCMLS
- $545,0002 bd2 ba1.7k sqft2992 NE 26th St, Lincoln City, OR 97367For SaleMLS ID #26-1819, Amy Graham, Taylor & Taylor Realty Company. OCMLS
- $444,0002 bd2 ba1.2k sqft3244 NW Oar Dr, Lincoln City, OR 97367For SaleMLS ID #26-244, Joy K Dale, Knipe Realty ERA Powered. OCMLS
- $669,0003 bd2 ba1.7k sqft6126 SW Jetty Ave, Lincoln City, OR 97367For SaleMLS ID #26-1852, Hannah Katz, Coldwell Banker Professional Group - Lincoln City. OCMLS
- $525,0003 bd1 ba1.2k sqft4724 NE Loop Dr, Otis, OR 97368For SaleMLS ID #26-1043, Stacey Clendenin, MORE Realty. OCMLS
- $590,0003 bd3 ba1.9k sqft3251 NW Neptune Ave, Lincoln City, OR 97367For SaleMLS ID #26-1807, Hannah Katz, Coldwell Banker Professional Group - Lincoln City. OCMLS
- $424,9003 bd2 ba1.2k sqft691 SE Jetty Ave, Lincoln City, OR 97367For SaleMLS ID #826674, COLLEEN BENSON, Keller Williams Capital City Benson Broker Group. WVMLS
- $695,0003 bd3 ba1.6k sqft1937 NE 7th Dr, Lincoln City, OR 97367For SaleMLS ID #26-1347, Debra P Williams, Taylor & Taylor Realty Company. OCMLS
- $399,0003 bd2 ba1.1k sqft1232 SE 2nd Ct, Lincoln City, OR 97367For SaleMLS ID #841908, DAVID D. DAVIS, Exp Realty, Llc. WVMLS
