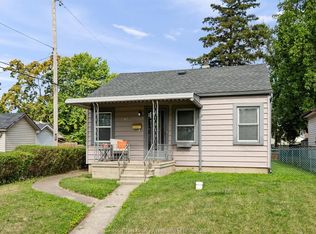
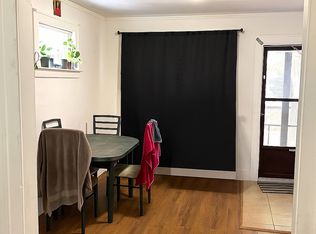
Bigger than it looks and better than the rest. Set on a beautifully landscaped corner lot, this 2 bed, 1 bath home offers noticeably more living space than the typical two-bedroom home. Completely renovated in 2018 from top to bottom: kitchen, bathroom, flooring, furnace, AC, and tankless hot water — the expensive stuff is already done. Updates have continued ever since, with a new fence, rear deck & Vinyl siding (2020) and a brand-new covered front porch with steel roof (2026). The backyard is private, spacious, and anchored by a large covered seating area built for morning coffee, evening barbecues, and everything in between. Pride of ownership is evident everywhere you look — this one has been meticulously maintained, not just updated. Located in an established family neighbourhood with quick access to E.C. Row, the 401, St. Clair College and the University of Windsor, new Canadian-built Gordie Howe bridge, and close to shopping, parks, trails and the riverfront. Bonus: Metal roof.
For sale
C$299,900
1170 Strathmore St, Windsor, ON N9C 3N5
2beds
725sqft
Ranch
Built in 1942
-- sqft lot
$-- Zestimate®
C$414/sqft
C$-- HOA
What's special
Beautifully landscaped corner lotNoticeably more living spaceNew fenceRear deckVinyl sidingLarge covered seating areaMetal roof
- 1 day |
- 41 |
- 2 |
Zillow last checked:
Listing updated:
Listed by:
Steph Paterson, Sales Person,
Deerbrook Realty Inc. Brokerage
Source: Windsor-Essex County AOR,MLS®#: 26019012 Originating MLS®#: Windsor-Essex County Association of REALTORS®
Originating MLS®#: Windsor-Essex County Association of REALTORS®Facts & features
Interior
Bedrooms & bathrooms
- Bedrooms: 2
- Bathrooms: 1
- Full bathrooms: 1
Heating
- Natural Gas, Furnace
Cooling
- Central Air
Appliances
- Included: Dryer, Microwave Range Hood Combo, Refrigerator, Stove, Washer, Gas Water Heater, Tankless Water Heater
Features
- Flooring: Laminate
- Basement: Crawl Space
Interior area
- Total structure area: 725
- Total interior livable area: 725 sqft
Property
Parking
- Parking features: Concrete Drive, Double Width Or More Drive, None
- Has uncovered spaces: Yes
Features
- Patio & porch: Sundeck, Covered Porch
- Fencing: Fenced Yard
- Frontage length: 101.02
Lot
- Features: Landscaped, Playground Nearby, Shopping Nearby, Acreage Info (Unknown)
Details
- Additional structures: Storage Shed
- Parcel number: 3739050420020000000
- Zoning: RD1.2
Construction
Type & style
- Home type: SingleFamily
- Architectural style: Ranch
- Property subtype: Ranch
Materials
- Aluminum/Vinyl
- Foundation: Block
- Roof: Metal
Condition
- Year built: 1942
Utilities & green energy
- Sewer: Sanitary
- Water: Municipal Water
- Utilities for property: Water Connected, Sewer Connected
Community & HOA
Location
- Region: Windsor
Financial & listing details
- Price per square foot: C$414/sqft
- Annual tax amount: C$1,488
- Date on market: 8/11/2026
- Inclusions: Motion Light With Camera On The West Side Of The Home
- Exclusions: Bbq, Smart Doorbell
- Ownership: Freehold
Price history
| Date | Event | Price |
|---|---|---|
| 8/11/2026 | Listed for sale | C$299,900C$414/sqft |
Source:  Windsor-Essex County AOR #26019012 Report a problem Windsor-Essex County AOR #26019012 Report a problem | ||
Public tax history
Tax history is unavailable.
Climate risks
Neighborhood: Sandwich
Nearby schools
GreatSchools rating
- 3/10Earhart Elementary-Middle SchoolGrades: PK-8Distance: 2.1 mi
- 1/10Covenant House Academy SouthwestGrades: 9-12Distance: 2.3 mi
- C$299,9992 bd1 ba-- sqft3560 Barrymore Ln, Windsor, ON N9C1V3For Sale

- C$209,9003 bd1 ba-- sqft3576 Barrymore Ln, Windsor, ON N9C1V3For Sale

- C$314,9002 bd1 ba-- sqft3672 Girardot St, Windsor, ON N9C1W5For Sale
- C$--3 bd1 ba1k sqft1227 Wigle Ave, Windsor, ON N9C3M9Off Market
- C$300,0002 bd1 ba840 sqft1226 Wigle Ave, Windsor, ON N9C3N1For Sale
- C$--2 bd1 ba-- sqft1259 Felix Ave, Windsor, ON N9C3L6Off Market
- C$1,9003 bd1 ba-- sqft3216 Manchester Rd #2, Windsor, ON N9C1X9For Rent
- C$299,9003 bd1 ba-- sqft1183 Felix Ave, Windsor, ON N9C3L6For Sale
Similar homes
- C$279,9003 bd2 ba764 sqft3454 Harris St, Windsor, ON N9C 1N5For Sale
 MLS ID #26018397, Nick Montaleone, Broker, Deerbrook Realty Inc. Brokerage. Windsor-Essex County AOR
 - C$315,0002 bd2 ba1k sqft3936 Wyandotte St E #405, Windsor, ON N8Y 4V1For Sale
 MLS ID #26019421, John Rossi, Sales Person, Century 21 Local Home Team Realty Inc. Brokerage. Windsor-Essex County AOR
 - C$334,9002 bd1 ba849 sqft2670 Meldrum Rd, Windsor, ON N8W 4G2For Sale
 MLS ID #26018742, Nick Montaleone, Broker, Deerbrook Realty Inc. Brokerage. Windsor-Essex County AOR
 - C$349,9002 bd2 ba1k sqft515 Riverside Dr W #1303, Windsor, ON N9A 7C3For Sale
 MLS ID #26019390, Matthew Gebo, Sales Person, Remax Capital Diamond Realty Brokerage. Windsor-Essex County AOR
 - C$349,9002 bd2 ba1k sqft3000 Sandwich St #306, Windsor, ON N9C 4G3For SaleMLS ID #26019195, Laurie Arruda, Sales Person, One Percent Realty Ltd Brokerage. Windsor-Essex County AOR
- C$278,9003 bd2 ba680 sqft924 Marentette Ave, Windsor, ON N9A 2A3For SaleMLS ID #26015618, Lisa Cipparone, Sales Person, Jump Realty Inc. Brokerage. Windsor-Essex County AOR
- C$374,9002 bd2 ba1k sqft1655 Grand Marais Rd E #310, Windsor, ON N8W 1W3For SaleMLS ID #26019513, Joe Conlon, Broker, Royal Lepage Binder Real Estate Brokerage. Windsor-Essex County AOR
- C$279,0002 bd2 ba1k sqft2144 Pelissier St #601, Windsor, ON N8X 1N4For SaleMLS ID #26017452, Paul Mailloux, Sales Person, Deerbrook Realty Inc. Brokerage. Windsor-Essex County AOR
- C$299,0003 bd2 ba900 sqft6384 Thornberry Cres, Windsor, ON N8T 3A2For SaleMLS ID #26012480, Aditya Soma, Broker, Real Broker Ontario Ltd Brokerage. Windsor-Essex County AOR
- C$294,9001 bd1 ba775 sqft150 Park St W #1802, Windsor, ON N9A 7A2For SaleMLS ID #26013279, Julia Mcclelland, Sales Person, Realty One Group Iconic Brokerage Brokerage. Windsor-Essex County AOR
- C$269,9002 bd1 ba950 sqft150 Park St W #613, Windsor, ON N9A 7A2For SaleMLS ID #26010776, Teresa Macri, Sales Person, Remax Preferred Realty Ltd. - 585 Brokerage. Windsor-Essex County AOR
- C$269,9003 bd2 ba1k sqft6318 Thornberry Cres, Windsor, ON N8T 3A2For SaleMLS ID #26018191, Bird Bouchard, Sales Person, Century 21 Local Home Team Realty Inc. Brokerage. Windsor-Essex County AOR
- C$229,0002 bd1 ba720 sqft3355 Sandwich St #104, Windsor, ON N9C 1B2For SaleMLS ID #26018093, John Jackson, Sales Person, Coldwell Banker Essential Realty Brokerage. Windsor-Essex County AOR
- C$419,9002 bd2 ba1k sqft3778 Prairie Ct, Windsor, ON N9G 2X3For SaleMLS ID #26019229, Sarah Dupuis, Sales Person, Deerbrook Realty Inc. Brokerage. Windsor-Essex County AOR
- $293,0002 bd2 ba1k sqft469 W Willis St APT 1, Detroit, MI 48201For Sale
 MLS ID #20261042258, Michele Martin, Coldwell Banker Professionals-GPF. Realcomp II
 - $299,0003 bd2 ba892 sqft1657 W Troy Ave, Ferndale, MI 48220For SaleMLS ID #20261051467, Robert Raymor, Liberty Way Realty. Realcomp II
- C$359,9002 bd2 ba1k sqft1905 Normandy St #502, Lasalle, ON N9H 1P9For SaleMLS ID #26018308, Gerald Sykes, Broker, Royal Lepage Binder Real Estate Brokerage. Windsor-Essex County AOR
- C$264,9001 bd1 ba800 sqft150 Park St W #802, Windsor, ON N9A 7A2For SaleMLS ID #26013086, Albert Kantarjian, Broker Of Record, Remax Capital Diamond Realty Brokerage. Windsor-Essex County AOR
- $249,9003 bd1 ba1k sqft9283 Chatham Ave, Allen Park, MI 48101For SaleMLS ID #20261061834, Randy Hourani, Keller Williams Legacy. Realcomp II
- C$374,0002 bd1 ba1k sqft6045 Wyandotte St E, Windsor, ON N8S 1N3For SaleMLS ID #26017499, Clarke Gallie, Sales Person, Jump Realty Inc. Brokerage. Windsor-Essex County AOR
