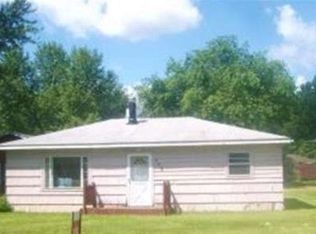
Welcome to 11700 Park Dr in Lennon! Tucked away on a quiet dead-end street, this 2-bedroom, 1.5-bath home offers a great combination of space, privacy, and convenience. Sitting on nearly half an acre, there’s plenty of room to enjoy the outdoors, while the large attached 2-car garage provides excellent parking and storage. Inside, you’ll find beautiful hardwood flooring along with a functional layout that offers comfortable everyday living. A new water heater adds peace of mind, making this a great opportunity for someone looking for a home with a little extra room to spread out in a peaceful setting.
Pending
$105,000
11700 Park Dr, Lennon, MI 48449
2beds
1,200sqft
Single Family Residence
Built in 1960
0.45 Acres Lot
$169,700 Zestimate®
$88/sqft
$-- HOA
What's special
Quiet dead-end streetComfortable everyday livingBeautiful hardwood flooringFunctional layout
- 8 days
- 1,016
- 103
Zillow last checked:
Listing updated:
Listed by:
Cody Chapman 989-721-7329,
Home Field Michigan Real Estate 989-725-5088
Source: MiRealSource,MLS#: 50220309 Originating MLS: Greater Shiawassee Association of REALTORS
Originating MLS: Greater Shiawassee Association of REALTORSFacts & features
Interior
Bedrooms & bathrooms
- Bedrooms: 2
- Bathrooms: 2
- Full bathrooms: 1
- 1/2 bathrooms: 1
Bedroom 1
- Level: Entry
- Area: 140
- Dimensions: 14 x 10
Bedroom 2
- Level: Entry
- Area: 120
- Dimensions: 12 x 10
Bathroom 1
- Level: Entry
- Area: 64
- Dimensions: 8 x 8
Dining room
- Level: Entry
- Area: 105
- Dimensions: 15 x 7
Kitchen
- Level: Entry
- Area: 112
- Dimensions: 14 x 8
Living room
- Level: Entry
- Area: 210
- Dimensions: 15 x 14
Heating
- Forced Air, Natural Gas
Cooling
- Central Air
Appliances
- Included: Dishwasher, Range/Oven, Refrigerator
Features
- Basement: Crawl Space
- Has fireplace: No
Interior area
- Total structure area: 1,200
- Total interior livable area: 1,200 sqft
- Finished area above ground: 1,200
- Finished area below ground: 0
Property
Parking
- Total spaces: 2
- Parking features: Attached
- Attached garage spaces: 2
Features
- Levels: One
- Stories: 1
- Frontage type: Road
- Frontage length: 99
Lot
- Size: 0.45 Acres
- Dimensions: 99 x 198
Details
- Parcel number: 00866021000
- Special conditions: Private
Construction
Type & style
- Home type: SingleFamily
- Architectural style: Other
- Property subtype: Single Family Residence
Materials
- Vinyl Siding
Condition
- Year built: 1960
Utilities & green energy
- Sewer: Public Sanitary
- Water: Private Well
Community & HOA
Community
- Subdivision: Post's Add Village Of Lennon
HOA
- Has HOA: No
Location
- Region: Lennon
Financial & listing details
- Price per square foot: $88/sqft
- Tax assessed value: $122,200
- Annual tax amount: $1,073
- Date on market: 8/31/2026
- Cumulative days on market: 8 days
- Listing agreement: Exclusive Right To Sell
- Listing terms: Cash,Conventional
Estimated market value
$169,700
$151,000 - $187,000
$1,504/mo
Price history
| Date | Event | Price |
|---|---|---|
| 9/4/2026 | Pending sale | $105,000$88/sqft |
Source:  MiRealSource #50220309 Report a problem MiRealSource #50220309 Report a problem | ||
| 8/31/2026 | Listed for sale | $105,000+98.1%$88/sqft |
Source: MiRealSource #50220309 Report a problem | ||
| 9/22/2015 | Sold | $53,000-3.5%$44/sqft |
Source: MiRealSource #20442844 Report a problem | ||
| 7/3/2015 | Listed for sale | $54,900+15.6%$46/sqft |
Source: Century 21 Looking Glass #31251007 Report a problem | ||
| 12/8/2011 | Sold | $47,500$40/sqft |
Source: MiRealSource #20144735 Report a problem | ||
Public tax history
| Year | Property taxes | Tax assessment |
|---|---|---|
| 2025 | $1,047 +8.8% | $61,100 +0.5% |
| 2024 | $962 +4.7% | $60,800 +21.1% |
| 2023 | $919 -19.5% | $50,200 +22.1% |
| 2022 | $1,142 +44.5% | $41,100 +9% |
| 2021 | $790 +6.2% | $37,700 |
| 2020 | $743 | $37,700 +35.1% |
| 2019 | -- | $27,900 +0.4% |
| 2018 | -- | $27,800 +11.2% |
| 2017 | -- | $25,000 |
| 2016 | -- | $25,000 +4.6% |
| 2015 | -- | $23,900 +1.7% |
| 2014 | $138 | $23,500 +4% |
| 2012 | $138 -46% | $22,600 -1.7% |
| 2011 | $256 | $23,000 -44% |
| 2010 | -- | $41,036 -29.2% |
| 2009 | -- | $58,000 -10.9% |
| 2008 | -- | $65,100 -1.2% |
| 2007 | -- | $65,900 +11.7% |
| 2006 | -- | $59,000 +9.1% |
| 2005 | -- | $54,100 |
| 2004 | -- | $54,100 +0.9% |
| 2002 | -- | $53,600 +5.9% |
| 2001 | -- | $50,600 +23.1% |
| 2000 | -- | $41,100 |
Find assessor info on the county website
Monthly payment
Est. payment
Payment breakdown
Explore the cost of this home by adjusting the details. Changes won't be saved.Climate risks
Neighborhood: 48449
Nearby schools
Schools provided by the listing agent
- District: Durand Area Schools
Source: MiRealSource. This data may not be complete. We recommend contacting the local school district to confirm school assignments for this home.
Similar homes
- $100,0003 bd2 ba1.3k sqft4703 N Byron Rd, Corunna, MI 48817For Sale

 MLS ID #20261059602, Scott Fader, Joseph Walter Realty, LLC. Realcomp II
 - $99,0003 bd2 ba1.1k sqft5168 Lennon Rd, Flint, MI 48507For Sale

 MLS ID #50217244, Alfred O Chiu, HamadyRobinson, REALTORS®. MiRealSource
 - $104,9003 bd1 ba1.3k sqft203 Brown St, Durand, MI 48429For Sale

 MLS ID #26042646, Christian Michael Braun, Re/Max Real Estate Professionals. MichRIC
 - $99,9004 bd2 ba1.4k sqft718 River St, Owosso, MI 48867For Sale
 MLS ID #20261049010, Shelley Braxton, Braxton Brokers & Associates Real Estate. Realcomp II
 - $100,0002 bd1 ba792 sqft2257 Lodge Rd, Flint, MI 48532For SaleMLS ID #20261020560, Susan Lawhead, Legacy Realty Professionals. Realcomp II
- $84,9003 bd2 ba1.4k sqft2300 Bagley St, Flint, MI 48504For SaleMLS ID #50221135, Theodore Bowie, Century 21 Signature Realty. MiRealSource
- $95,0001 bd1 ba630 sqft10001 E Goodall Rd, Durand, MI 48429For SaleMLS ID #50213529, Debra S Minton, The Home Office Realty LLC. MiRealSource
- $129,9003 bd2 ba1.5k sqft4459 Wickfield Cir, Flint, MI 48507For SaleMLS ID #50220121, David A Taljonick, REMAX Right Choice. MiRealSource
- $124,9005 bd2 ba1.6k sqft1935 Carmanbrook Pkwy, Flint, MI 48507For SaleMLS ID #20261067675, Wyatt Wilson, Real Estate by Tremaine. Realcomp II
- $99,9002 bd1 ba927 sqft3204 E Hemphill Rd, Burton, MI 48529For SaleMLS ID #50217350, Colton Rine, Five Star Real Estate. MiRealSource
- $115,0003 bd1 ba1.1k sqft1346 Connell St, Burton, MI 48529For SaleMLS ID #50212168, John Good, REMAX Edge. MiRealSource
- $109,9003 bd1 ba888 sqft3157 Ludwig St, Burton, MI 48529For SaleMLS ID #26035704, Colin Kozma, Clients First, REALTORS®. MichRIC
- $127,5003 bd1 ba900 sqft5499 N McKinley Rd, Flushing, MI 48433For SaleMLS ID #50220029, Andrea L Thomas, REMAX Edge. MiRealSource
- $99,9003 bd2 ba1.1k sqft502 Dougherty Pl, Flint, MI 48504For SaleMLS ID #50215044, Lucy W Ham, Ham Group Realty. MiRealSource
- $95,0003 bd2 ba1.5k sqft2066 E Bristol Rd, Burton, MI 48529For SaleMLS ID #50211394, Joseph S Richvalsky, Richvalsky & Sons Realty Co.. MiRealSource
- $115,9004 bd2 ba1.2k sqft6065 N Genesee Rd, Flint, MI 48506For SaleMLS ID #50194864, Theresa Zdunic, Crowe Real Estate LLC. MiRealSource
- $125,0003 bd2 ba1.2k sqft3110 N Jennings Rd, Flint, MI 48504For SaleMLS ID #20261053333, Kimberly Harris, KMH Real Estate LLC. Realcomp II
- $119,0005 bd2 ba1.3k sqft1297 Maxson St, Flint, MI 48504For SaleMLS ID #20261060274, Amid K Zaiter, Keller Williams First. Realcomp II
- $65,0003 bd2 ba1.3k sqft4217 Pengelly Rd, Flint, MI 48507For SaleMLS ID #20261072050, Jason Hayes, Community Choice Realty Inc. Realcomp II
- $99,9004 bd2 ba1.5k sqft1601 N Ballenger Hwy, Flint, MI 48504For SaleMLS ID #20261036444, Madeline Unuvar, Legends Management Group. Realcomp II
