Charming 2-Bedroom Home on a Spacious Corner Lot! Welcome to this beautiful 2-bedroom, 1-bathroom home with a 1-car garage, situated on a generously sized corner lot. This inviting residence offers a spacious and functional floor plan, perfect for comfortable everyday living. The home features tile flooring throughout the main living areas and cozy carpeting in the bedrooms. The kitchen and dining room combination opens to the living room, creating a welcoming space for family gatherings and entertaining. Both bedrooms feature spacious cedar-lined closets, providing plenty of storage. The family room offers direct access to a private back patio overlooking the expansive backyard, an ideal setting for outdoor relaxation, gardening, or entertaining guests. The large corner lot provides additional outdoor space and a sense of privacy, making this property even more appealing. Don't miss this wonderful opportunity! Schedule your private showing today.
For sale
$199,900
11704 ENTERPRISE DRIVE, PORT RICHEY, FL 34668
2beds
984sqft
Single Family Residence
Built in 1977
5,810 Square Feet Lot
$195,000 Zestimate®
$203/sqft
$-- HOA
What's special
Expansive backyardGenerously sized corner lotSpacious cedar-lined closets
- 5 days
- 142
- 18
Likely to sell faster than
Zillow last checked:
Listing updated:
Listed by:
Valiyaveedan Thomas 813-312-1298,
PEOPLE'S CHOICE REALTY SVC LLC 813-933-0677
Source: Stellar MLS,MLS#: TB8567694 Originating MLS: Suncoast Tampa
Facts & features
Interior
Bedrooms & bathrooms
- Bedrooms: 2
- Bathrooms: 1
- Full bathrooms: 1
Primary bedroom
- Features: Walk-In Closet(s)
- Level: First
- Area: 143 Square Feet
- Dimensions: 11x13
Bedroom 2
- Features: Walk-In Closet(s)
- Level: First
- Area: 121 Square Feet
- Dimensions: 11x11
Dining room
- Level: First
- Area: 64 Square Feet
- Dimensions: 8x8
Family room
- Level: First
- Area: 180 Square Feet
- Dimensions: 12x15
Kitchen
- Level: First
- Area: 72 Square Feet
- Dimensions: 9x8
Living room
- Level: First
- Area: 240 Square Feet
- Dimensions: 15x16
Heating
- Central
Cooling
- Central Air
Appliances
- Included: Range, Refrigerator
- Laundry: Other
Features
- Ceiling Fan(s)
- Flooring: Carpet, Tile
- Doors: Sliding Doors
- Has fireplace: No
Interior area
- Total structure area: 1,000
- Total interior livable area: 984 sqft
Video & virtual tour
Property
Parking
- Parking features: Garage - Attached
- Has attached garage: Yes
Features
- Levels: One
- Stories: 1
Lot
- Size: 5,810 Square Feet
Details
- Parcel number: 1025160570000003620
- Zoning: R4
- Special conditions: None
Construction
Type & style
- Home type: SingleFamily
- Property subtype: Single Family Residence
Materials
- Block
- Foundation: Slab
- Roof: Shingle
Condition
- New construction: No
- Year built: 1977
Utilities & green energy
- Sewer: Public Sewer
- Water: Public
- Utilities for property: Cable Connected
Community & HOA
Community
- Pet fee: $0 monthly
- Subdivision: GULF HIGHLANDS
HOA
- Has HOA: No
Location
- Region: Port Richey
Financial & listing details
- Price per square foot: $203/sqft
- Tax assessed value: $151,231
- Annual tax amount: $341
- Date on market: 11/14/2026
- Cumulative days on market: 5 days
- Listing terms: Cash,Conventional
- Ownership: Fee Simple
- Total actual rent: 0
- Road surface type: Paved
Estimated market value
$195,000
$185,000 - $205,000
$1,253/mo
Price history
| Date | Event | Price |
|---|---|---|
| 11/14/2026 | Listed for sale | $199,900+73.8%$203/sqft |
Source:  Stellar MLS #TB8567694 Report a problem | ||
| 12/3/2020 | Sold | $115,000-4.2%$117/sqft |
Source: Stellar MLS #W7828426 Report a problem | ||
| 11/19/2020 | Pending sale | $120,000$122/sqft |
Source: STAR ONE REALTY GROUP #W7828426 Report a problem | ||
| 11/16/2020 | Listed for sale | $120,000$122/sqft |
Source: STAR ONE REALTY GROUP #W7828426 Report a problem | ||
Public tax history
| Year | Property taxes | Tax assessment |
|---|---|---|
| 2025 | $1,195 +3.5% | $102,140 +2.9% |
| 2024 | $1,154 +5.1% | $99,270 |
| 2023 | $1,098 +5% | $99,270 +3% |
| 2022 | $1,045 +3.2% | $96,380 +6.1% |
| 2021 | $1,013 +181.7% | $90,855 +168% |
| 2020 | $360 +5.2% | $33,900 +2.3% |
| 2019 | $342 | $33,140 +1.9% |
| 2018 | $342 +5.1% | $32,522 |
| 2017 | $325 +2.7% | $32,522 +4.2% |
| 2016 | $317 +19.6% | $31,198 +0.7% |
| 2015 | $265 +6.4% | $30,981 -5% |
| 2014 | $249 | $32,627 +7.7% |
| 2013 | -- | $30,281 -8.1% |
| 2012 | -- | $32,938 -11.9% |
| 2011 | -- | $37,401 -5.1% |
| 2010 | -- | $39,421 -21.7% |
| 2009 | -- | $50,338 -14.7% |
| 2008 | -- | $59,037 -32.5% |
| 2007 | -- | $87,402 +4.7% |
| 2006 | -- | $83,461 +35.9% |
| 2005 | -- | $61,425 +22.1% |
| 2004 | -- | $50,324 +11.9% |
| 2003 | -- | $44,990 +14.2% |
| 2002 | -- | $39,404 +10.4% |
| 2000 | -- | $35,688 +2.8% |
| 1999 | -- | $34,700 |
Find assessor info on the county website
Monthly payment
Est. payment
Payment breakdown
Explore the cost of this home by adjusting the details. Changes won't be saved.Climate risks
Neighborhood: 34668
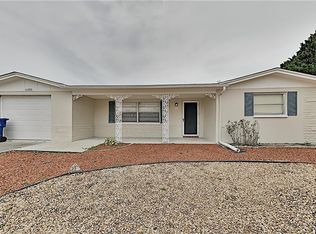

Similar homes
- $205,0002 bd2 ba1.1k sqft11703 HARVEST MOON LANE, PORT RICHEY, FL 34668For Sale
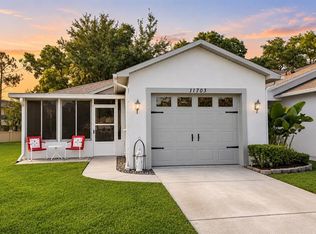
 MLS ID #W7891148, Dennis Rosa, BAM REALTY ADVISORS INC. Stellar MLS
- $214,9002 bd2 ba1.2k sqft8125 MERRIMAC DRIVE, PORT RICHEY, FL 34668For Sale
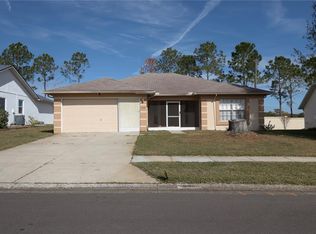 MLS ID #W7891232, Dainellys Villacis, FUTURE HOME REALTY. Stellar MLS
- $199,0002 bd1 ba768 sqft11041 GRANT, PORT RICHEY, FL 34668For Sale
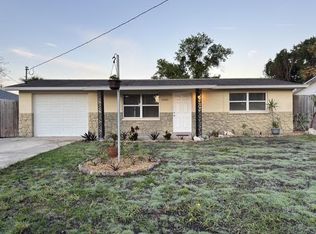 MLS ID #TB8566211, Reba Shinn, AMETHYST PROPERTY ADVISORS LLC. Stellar MLS
- $209,9002 bd1 ba800 sqft11716 OCEANSIDE DRIVE, PORT RICHEY, FL 34668For Sale
 MLS ID #TB8564997, Lynne Powers, POWERS REAL ESTATE SOLUTIONS LLC. Stellar MLS
- $209,9002 bd1 ba1.1k sqft11819 BINGHAM DRIVE, PORT RICHEY, FL 34668For SaleMLS ID #TB8554545, Sean Tennant, CHARLES RUTENBERG REALTY INC. Stellar MLS
- $240,0002 bd2 ba1.1k sqft7835 HALSEY DRIVE, PORT RICHEY, FL 34668For SaleMLS ID #O6457455, Jeff Jones, MARK SPAIN REAL ESTATE. Stellar MLS
- $204,5002 bd2 ba936 sqft11724 PAIGE DRIVE, PORT RICHEY, FL 34668For SaleMLS ID #TB8543960, Steven Weber, GREAT WESTERN REALTY. Stellar MLS
- $199,9002 bd2 ba1.1k sqft10724 PREMIER AVENUE, PORT RICHEY, FL 34668For SaleMLS ID #TB8557941, Catherine Nolan, HOUSEWELL.COM REALTY OF FLORIDA LLC. Stellar MLS
- $210,0003 bd2 ba1.2k sqft7600 TOPAY LANE, PORT RICHEY, FL 34668For SaleMLS ID #O6447670, Robert Salmons, ENTERA REALTY LLC. Stellar MLS
- $207,0002 bd2 ba1.3k sqft11518 ORLEANS LANE #11518, PORT RICHEY, FL 34668For SaleMLS ID #W7890043, Rose Ann DeSio, RE/MAX CHAMPIONS. Stellar MLS
- $218,0002 bd2 ba1.3k sqft7234 ASHWOOD DRIVE, PORT RICHEY, FL 34668For SaleMLS ID #W7889951, Deborah Roy, PA, RE/MAX MARKETING SPECIALISTS. Stellar MLS
- $220,0002 bd2 ba1.3k sqft7805 SUE ELLEN DRIVE, PORT RICHEY, FL 34668For SaleMLS ID #TB8550738, Brian Kanicki, 54 REALTY LLC. Stellar MLS
- $199,9002 bd2 ba1.1k sqft10632 LABURNUM DRIVE, PORT RICHEY, FL 34668For SaleMLS ID #O6445778, Robert Salmons, ENTERA REALTY LLC. Stellar MLS
- $189,9162 bd2 ba1k sqft11712 SPRING TREE LANE, PORT RICHEY, FL 34668For SaleMLS ID #TB8544269, Tim Kizer, KELLER WILLIAMS REALTY- PALM HARBOR. Stellar MLS
- $225,0002 bd2 ba1.4k sqft7535 IRONBARK DRIVE, PORT RICHEY, FL 34668For SaleMLS ID #W7890250, Anette Slicker, FLORIDA LUXURY REALTY INC. Stellar MLS
- $208,5002 bd2 ba1.1k sqft8030 GLENEAGLE DRIVE, PORT RICHEY, FL 34668For SaleMLS ID #W7890036, Connie Lucco, TROPIC SHORES REALTY LLC. Stellar MLS
- $199,5002 bd2 ba1k sqft7721 ARBORDALE DRIVE, PORT RICHEY, FL 34668For SaleMLS ID #TB8500846, Peter Lee, FUTURE HOME REALTY INC. Stellar MLS
- $175,0002 bd2 ba936 sqft7036 ASHWOOD DRIVE, PORT RICHEY, FL 34668For SaleMLS ID #O6426408, Makena Clark, EXIT REALTY PREMIER LEGACY. Stellar MLS
- $185,9002 bd2 ba996 sqft11715 SPRING TREE LANE, PORT RICHEY, FL 34668For SaleMLS ID #TB8549576, Demetroula Katechis, EXP REALTY LLC. Stellar MLS
