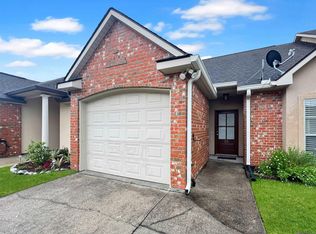
Convenience, comfort, and low-maintenance living all come together in this charming 2-bedroom, 2-bath townhome! Perfectly located with easy access to both Denham Springs and Walker and just minutes from everything Juban Crossing has to offer, this home brings the perfect blend of location and lifestyle. Inside, you'll find fresh neutral paint throughout and brand-new luxury vinyl tile flooring in both bedrooms, creating a clean and updated feel. The master bath features a garden tub/shower combination and a generously sized walk-in closet. Brand new HVAC! The kitchen comes complete with stainless steel appliances, including the built-in microwave, and even better—the refrigerator, washer, and dryer remain, making this home truly move-in ready! Step outside to enjoy one of the home's most inviting features—a professionally installed 9x15 patio cover on the back patio, providing the perfect shady retreat for morning coffee or relaxing evenings overlooking the quaint backyard filled with beautiful flowers and greenery. Whether you're a first-time homebuyer, looking to downsize, or simply wanting easy, low-maintenance living, this townhome checks all the boxes. The seller enjoyed many years here and is ready to see the next homeowners love it just as much. Located in Flood Zone X, flood insurance is not required. *Structure square footage nor lot dimensions warranted by Realtor
Pending
Price cut: $2.5K (6/29)
$172,000
11705 Burgess Ave Unit 1A, Walker, LA 70785
2beds
968sqft
:
Get pre-qualified$1,215/mo
Single Family Residence, Townhouse, Residential
Built in 2013
1,306 Square Feet Lot
$-- Zestimate®
$178/sqft
$85/mo HOA
What's special
Generously sized walk-in closetBrand new hvacFresh neutral paint throughout
- 52 days |
- 17 |
- 0 |
Zillow last checked:
Listing updated:
Listed by:
Karen Cuellar,
Covington & Associates Real Estate, LLC 225-667-3711
Source: ROAM MLS,MLS#: 2026011517
Facts & features
Interior
Bedrooms & bathrooms
- Bedrooms: 2
- Bathrooms: 2
- Full bathrooms: 2
Primary bedroom
- Features: En Suite Bath
- Level: Main
- Area: 182
- Dimensions: 13 x 14
Bedroom 1
- Level: Main
- Area: 132
- Dimensions: 12 x 11
Primary bathroom
- Features: Soaking Tub, Shower Combo
Kitchen
- Features: Tile Counters
- Level: Main
- Area: 192
- Dimensions: 16 x 12
Living room
- Level: Main
- Area: 225
- Dimensions: 15 x 15
Heating
- Central
Cooling
- Central Air
Appliances
- Included: Dishwasher, Disposal, Microwave, Range/Oven, Refrigerator, Stainless Steel Appliance(s)
Features
- Flooring: Ceramic Tile, Tile
Interior area
- Total structure area: 1,346
- Total interior livable area: 968 sqft
Property
Parking
- Total spaces: 3
- Parking features: 3 Cars Park
Features
- Stories: 1
- Patio & porch: Covered
- Exterior features: Rain Gutters
- Fencing: Full,Wood
Lot
- Size: 1,306 Square Feet
- Dimensions: 27 x 41
Details
- Special conditions: Standard
Construction
Type & style
- Home type: Townhouse
- Architectural style: Traditional
- Property subtype: Single Family Residence, Townhouse, Residential
- Attached to another structure: Yes
Materials
- Brick Siding, Fiber Cement, Frame
- Foundation: Slab
- Roof: Shingle
Condition
- New construction: No
- Year built: 2013
Utilities & green energy
- Gas: None
- Sewer: Public Sewer
- Water: Public
Community & HOA
Community
- Subdivision: Cobblestone
HOA
- Has HOA: Yes
- Services included: Accounting, Common Areas, Maintenance Grounds, Insurance, Management, Trash
- HOA fee: $1,020 annually
Location
- Region: Walker
Financial & listing details
- Price per square foot: $178/sqft
- Price range: $172K - $172K
- Date on market: 6/23/2026
- Listing terms: Cash,Conventional,FHA,FMHA/Rural Dev,VA Loan
Estimated market value
Not available
Estimated sales range
Not available
Not available
Price history
| Date | Event | Price |
|---|---|---|
| 7/20/2026 | Pending sale | $172,000$178/sqft |
Source:  ROAM MLS #2026011517 Report a problem ROAM MLS #2026011517 Report a problem | ||
| 6/29/2026 | Price change | $172,000-1.4%$178/sqft |
Source: ROAM MLS #2026011517 Report a problem | ||
| 6/23/2026 | Listed for sale | $174,500$180/sqft |
Source: ROAM MLS #2026011517 Report a problem | ||
| 1/31/2014 | Sold | -- |
Source: ROAM MLS #201312882 Report a problem | ||
Public tax history
Tax history is unavailable.
Monthly payment
Est. payment
Payment breakdown
Explore the cost of this home by adjusting the details. Changes won't be saved.Climate risks
Neighborhood: 70785
Nearby schools
GreatSchools rating
- 7/10Walker Elementary SchoolGrades: PK-5Distance: 1.6 mi
- 6/10Westside Junior High SchoolGrades: 6-8Distance: 0.9 mi
- 7/10Walker High SchoolGrades: 9-12Distance: 0.9 mi
Schools provided by the listing agent
- District: Livingston Parish
Source: ROAM MLS. This data may not be complete. We recommend contacting the local school district to confirm school assignments for this home.
- $--2 bd2 ba968 sqft11705 Burgess Ave UNIT 4D, Walker, LA 70785Sold

- $--2 bd2 ba968 sqft11705 Burgess Ave UNIT 7C, Walker, LA 70785Sold

- $183,800-- bd-- ba984 sqft11705 Burgess Ave, Walker, LA 70785Off Market
- $182,600-- bd-- ba984 sqft11705 Burgess Ave, Walker, LA 70785Off Market
- $188,700-- bd-- ba984 sqft11705 Burgess Ave, Walker, LA 70785Off Market
- $181,800-- bd-- ba1k sqft11705 Burgess Ave, Walker, LA 70785Off Market
- $---- bd-- ba984 sqft11705 Burgess Ave, Walker, LA 70785Sold
- $186,900-- bd-- ba984 sqft11705 Burgess Ave, Walker, LA 70785Off Market
A local agent can set up tours, give advice and negotiate with sellers.
A local lender can help you make sure your offer is ready when you are.
Similar homes
- $183,0002 bd2 ba1k sqft10664 Florida #Unit 1a, Walker, LA 70785For Sale

 MLS ID #2026012532, Carol Schoemann, Supreme. ROAM MLS
 - $179,0002 bd2 ba1.2k sqft10633 Florida Blvd Lot 25, Walker, LA 70785For Sale
 MLS ID #2026011485, Kennedi Berthelot, CHT Group Real Estate, LLC. ROAM MLS
 - $199,9003 bd2 ba1k sqft31640 Courtney Cir, Walker, LA 70785For Sale
 MLS ID #2026013646, Danielle McCarty, Dawson Grey Real Estate. ROAM MLS
 - $215,9003 bd2 ba1.1k sqft13297 Isabella Blvd, Walker, LA 70785For Sale
 MLS ID #2026010690, Tommy Veenendaal, Southern Prime Properties, LLC. ROAM MLS
 - $179,9003 bd2 ba1.4k sqft12297 Falcon Crest Dr, Denham Springs, LA 70726For SaleMLS ID #2026014293, Jenn DeMelo, Goodwood Realty. ROAM MLS
- $229,9003 bd2 ba1.4k sqft33700 Duff Rd, Walker, LA 70785For Sale
 MLS ID #2564547, Stephanie Saizan, United Real Estate Partners. GSREIN
 - $219,0003 bd2 ba1.1k sqft13309 Isabella Blvd, Walker, LA 70785For SaleMLS ID #2026012714, Leigh Moss, Highland Road Realty. ROAM MLS
- $168,0003 bd2 ba1k sqft36128 Caraway Rd, Denham Springs, LA 70706For SaleMLS ID #2026004832, Charlotte Lockhart, Lockhart Real Estate Collective. ROAM MLS
- $153,0003 bd2 ba1.2k sqft30776 Weiss Rd, Walker, LA 70785For SaleMLS ID #2026008079, Vivian McMorris, Supreme. ROAM MLS
- $153,0003 bd2 ba1.2k sqft30780 Weiss Rd, Walker, LA 70785For SaleMLS ID #2026006858, Vivian McMorris, Supreme. ROAM MLS
- $185,0002 bd2 ba1k sqft33260 State Highway 16 #8D, Denham Springs, LA 70706For SaleMLS ID #2026009932, Jordan Kittrell, Monarc Realty, LLC. ROAM MLS
- $170,0003 bd2 ba1.1k sqft25422 Homestead Dr, Denham Springs, LA 70726For SaleMLS ID #2026013750, Neil Kahn, Zatta Real Estate Group LLC. ROAM MLS
- $210,0003 bd2 ba1.4k sqft33755 Perkins Crossing Rd, Walker, LA 70785For SaleMLS ID #2026010139, Tiffany Mabry, Smart Move Real Estate. ROAM MLS
- $170,0003 bd2 ba1.1k sqft8834 Asphodel St, Denham Springs, LA 70726For SaleMLS ID #2026013448, Cherie Mack, Magnolia Roots Realty LLC. ROAM MLS
- $249,5003 bd2 ba1.3k sqft12823 Catalpa Ave, Denham Springs, LA 70726For SaleMLS ID #2026015012, Sondra Richard, Real Broker LLC. ROAM MLS
- $225,0003 bd2 ba1.3k sqft34276 Hawks Cv, Denham Springs, LA 70706For SaleMLS ID #2026014713, Ashley Easley, Keller Williams Realty Premier Partners. ROAM MLS
- $150,0002 bd2 ba1.1k sqft4106 Jefferson Woods Dr, Baton Rouge, LA 70809For SaleMLS ID #2026011024, Lauren Johnson, RE/MAX Professional. ROAM MLS
- $215,0003 bd2 ba1.2k sqft15290 E Henderson Dr, Prairieville, LA 70769For SaleMLS ID #2026014901, Kodie Robertson, Blue Porch Properties. ROAM MLS
- $189,9002 bd2 ba1k sqft33260 State Highway 16 #12B, Denham Springs, LA 70706For SaleMLS ID #2023013266, Teri Pruett, Crossroads Realty, LLC. ROAM MLS
- $189,9002 bd2 ba1k sqft33260 State Highway 16 #10D, Denham Springs, LA 70706For SaleMLS ID #2023013254, Teri Pruett, Crossroads Realty, LLC. ROAM MLS
