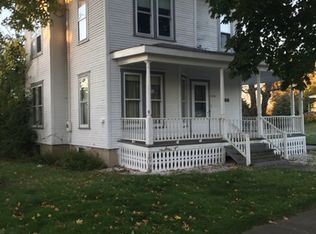
Bring your tools, your ideas, and your vision to this charming Victorian home with adjacent lot in the heart of Hebron! Turn-of-the-century craftsmanship and character shine throughout, with solid oak hardwood floors and trim, leaded glass windows, a built-in dining room banquette, and distinctive architectural details. A brick fireplace adds warmth and character to the spacious living room, while large windows fill the home with natural light. Upstairs, four bedrooms offer plenty of flexibility for sleeping quarters, a home office, gym, hobby room, or whatever best suits your needs. The vintage claw-foot tub adds another touch of period charm. Relax and unwind on the fully enclosed front porch, a wonderful spot to enjoy your morning coffee or watch the world go by in the wonderful world of small-town living. Adding to the possibilities, the adjacent lot, provides additional outdoor space and plenty of potential. This is a true fixer-upper ready for someone with imagination and a passion for restoring an older home. Bring this Victorian beauty back to life and make it your own! Home is AS-IS, cash only.
Contingent
$150,000
11705 Prairie Ave, Hebron, IL 60034
4beds
1,784sqft
Single Family Residence
Built in 1900
-- sqft lot
$-- Zestimate®
$84/sqft
$-- HOA
What's special
Charming victorian homeBrick fireplaceDistinctive architectural detailsVintage claw-foot tubBuilt-in dining room banquetteFully enclosed front porchLeaded glass windows
- 20 days
- 965
- 113
Likely to sell faster than
Zillow last checked:
Listing updated:
Listed by:
Richard Toepper, GRI 815-261-4848,
Keller Williams Success Realty
Source: MRED as distributed by MLS GRID,MLS#: 12756085
Facts & features
Interior
Bedrooms & bathrooms
- Bedrooms: 4
- Bathrooms: 1
- Full bathrooms: 1
Rooms
- Room types: Enclosed Porch
Primary bedroom
- Features: Flooring (Hardwood), Window Treatments (Window Treatments)
- Level: Second
- Area: 143 Square Feet
- Dimensions: 13X11
Bedroom 2
- Features: Flooring (Carpet), Window Treatments (Window Treatments)
- Level: Second
- Area: 130 Square Feet
- Dimensions: 13X10
Bedroom 3
- Features: Flooring (Hardwood), Window Treatments (Window Treatments)
- Level: Second
- Area: 108 Square Feet
- Dimensions: 12X9
Bedroom 4
- Features: Flooring (Hardwood), Window Treatments (Window Treatments)
- Level: Second
- Area: 72 Square Feet
- Dimensions: 9X8
Dining room
- Features: Flooring (Hardwood), Window Treatments (Window Treatments)
- Level: Main
- Area: 224 Square Feet
- Dimensions: 16X14
Enclosed porch
- Features: Flooring (Linoleum), Window Treatments (Window Treatments)
- Level: Main
- Area: 240 Square Feet
- Dimensions: 24X10
Family room
- Features: Flooring (Linoleum), Window Treatments (Window Treatments)
- Level: Main
- Area: 195 Square Feet
- Dimensions: 15X13
Kitchen
- Features: Flooring (Linoleum), Window Treatments (Window Treatments)
- Level: Main
- Area: 165 Square Feet
- Dimensions: 15X11
Living room
- Features: Flooring (Carpet), Window Treatments (Window Treatments)
- Level: Main
- Area: 308 Square Feet
- Dimensions: 22X14
Heating
- Radiator(s)
Cooling
- Window Unit(s)
Appliances
- Included: Range, Refrigerator, Gas Water Heater
Features
- Historic/Period Mlwk, Separate Dining Room
- Flooring: Hardwood
- Doors: 6 Panel Door(s)
- Windows: Wood Frames
- Basement: Unfinished,Full
Interior area
- Total structure area: 0
- Total interior livable area: 1,784 sqft
Property
Parking
- Total spaces: 1
- Parking features: Concrete, Garage Door Opener, Yes, Garage Owned, Attached, Garage
- Attached garage spaces: 1
- Has uncovered spaces: Yes
Accessibility
- Accessibility features: No Disability Access
Features
- Stories: 2
Lot
- Dimensions: 143x107x62x24x81x107
Details
- Additional parcels included: 0316128010
- Parcel number: 0316128011
- Special conditions: None
- Other equipment: Water-Softener Owned
Construction
Type & style
- Home type: SingleFamily
- Architectural style: Victorian
- Property subtype: Single Family Residence
Materials
- Frame
- Foundation: Brick/Mortar
Condition
- New construction: No
- Year built: 1900
Utilities & green energy
- Sewer: Public Sewer
- Water: Public
Community & HOA
HOA
- Services included: None
Location
- Region: Hebron
Financial & listing details
- Price per square foot: $84/sqft
- Tax assessed value: $205,614
- Annual tax amount: $3,839
- Date on market: 9/11/2026
- Ownership: Fee Simple
Estimated market value
Not available
Estimated sales range
Not available
$2,156/mo
Price history
| Date | Event | Price |
|---|---|---|
| 9/16/2026 | Contingent | $150,000$84/sqft |
Source: MRED as distributed by MLS GRID #12756085 Report a problem | ||
| 9/11/2026 | Listed for sale | $150,000$84/sqft |
Source:  MRED as distributed by MLS GRID #12756085 Report a problem MRED as distributed by MLS GRID #12756085 Report a problem | ||
Public tax history
| Year | Property taxes | Tax assessment |
|---|---|---|
| 2025 | $3,434 +7.1% | $68,538 +9.9% |
| 2024 | $3,207 +155.3% | $62,369 +12.9% |
| 2023 | $1,256 -25.3% | $55,238 +10.5% |
| 2022 | $1,682 -5.1% | $49,967 +9.5% |
| 2021 | $1,773 -7.4% | $45,636 +11% |
| 2020 | $1,913 | $41,102 +1.4% |
| 2019 | -- | $40,522 +2.7% |
| 2018 | $1,936 +1.2% | $39,441 -2.2% |
| 2017 | $1,912 -3.1% | $40,341 +4% |
| 2016 | $1,973 | $38,804 +8% |
| 2013 | $1,973 | $35,928 -16% |
| 2011 | -- | $42,751 -7% |
| 2010 | -- | $45,969 -8.3% |
| 2009 | -- | $50,135 -1.8% |
| 2008 | -- | $51,053 +10.3% |
| 2006 | -- | $46,265 +5.8% |
| 2005 | $2,574 +5.1% | $43,712 +8.2% |
| 2004 | $2,449 +2.8% | $40,407 +9.5% |
| 2003 | $2,383 +3.3% | $36,891 |
| 2002 | $2,307 +2.7% | $36,891 +2.1% |
| 2001 | $2,245 +3.3% | $36,139 |
| 2000 | $2,173 | $36,139 |
Find assessor info on the county website
Monthly payment
Est. payment
Payment breakdown
Explore the cost of this home by adjusting the details. Changes won't be saved.Climate risks
Neighborhood: 60034
Nearby schools
Schools provided by the listing agent
- Elementary: Alden Hebron Elementary School
- Middle: Alden-Hebron Middle School
- High: Alden-Hebron High School
- District: 19
Source: MRED as distributed by MLS GRID. This data may not be complete. We recommend contacting the local school district to confirm school assignments for this home.
Similar homes
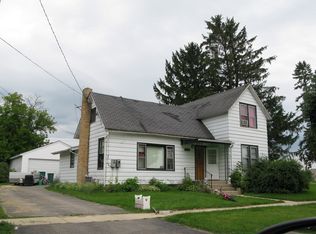
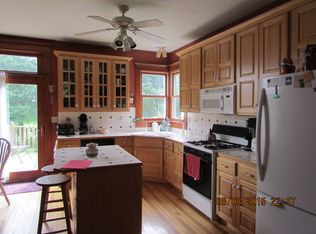
- $179,9003 bd1 ba1k sqft25420 W Golfview Ave, Antioch, IL 60002New
 MLS ID #12770953, Ryan Cherney, Circle One Realty. MRED as distributed by MLS GRID
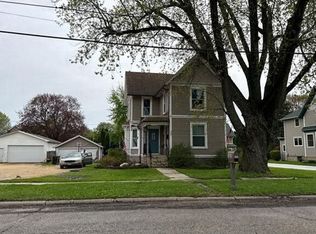
 - $--4 bd1 ba1.7k sqft320 W Main St, Capron, IL 61012Auction
 Auction.com 2
 - $--2 bd1 ba1k sqft26612 W Michigan Blvd, Antioch, IL 60002Auction
 Auction.com 2
 - $150,0002 bd2 ba1k sqft26426 W Grapevine Ave, Antioch, IL 60002Active
 MLS ID #12755996, Victor Vita, Vylla Home. MRED as distributed by MLS GRID
