Exceptionally well-maintained home with extensive updates throughout Including brand new High Efficiency Furnace. Major exterior improvements completed in 2007 include architectural roof with full ice-guard system, Alcoa premium vinyl siding, double-pane tilt-in windows, seamless aluminum gutters, and fully insulated walls and attic for year-round efficiency. Home features all new copper plumbing and gas lines (2007), new plumbing fixtures (2026), and a tankless hot-water-on-demand system installed in 2023. Upgraded 200-amp electric service provides ample capacity for future additions such as 220-volt appliances or central air. Dedicated window A/C outlets and separate fan/light switches add convenience.
Interior updates include new waterproof flooring in the living room, kitchen, and dining room, remodeled bathrooms with ceramic tile, and a refreshed kitchen with new cabinets, countertops, dishwasher, and range hood. The large first-floor laundry room and abundant closet space offer excellent storage and functionality.
Safety and security upgrades include steel exterior doors with keyed-alike locks, a new programmable security system, and hardwired, battery-backed smoke detectors with a linked CO detector—designed so all alarms sound together for maximum protection. Warm-water exterior spigot adds a practical touch for outdoor use. Truly move-in ready with major systems already updated.
Pending
Price cut: $9.1K (6/2)
$169,900
11714 Kirton Ave, Cleveland, OH 44135
3beds
--sqft
:
Get pre-qualified$1,323/mo
Single Family Residence
Built in 1925
0.28 Acres Lot
$-- Zestimate®
$--/sqft
$-- HOA
What's special
Large first-floor laundry roomSeamless aluminum guttersWarm-water exterior spigotTankless hot-water-on-demand systemAbundant closet spaceDouble-pane tilt-in windowsAlcoa premium vinyl siding
- 69 days |
- 363 |
- 26 |
Zillow last checked:
Listing updated:
Listed by:
Dion P Hocking 440-345-9062 dion.hocking@81westrealty.com,
81 West Realty, LLC.,
Lisa J Hocking 440-476-1930,
81 West Realty, LLC.
Source: MLS Now,MLS#: 5212985 Originating MLS: Akron Cleveland Association of REALTORS
Originating MLS: Akron Cleveland Association of REALTORSFacts & features
Interior
Bedrooms & bathrooms
- Bedrooms: 3
- Bathrooms: 2
- Full bathrooms: 1
- 1/2 bathrooms: 1
- Main level bathrooms: 1
Bedroom
- Description: Flooring: Wood
- Level: Second
- Dimensions: 20 x 8
Bedroom
- Description: Flooring: Wood
- Level: Second
- Dimensions: 12 x 12
Bedroom
- Description: Flooring: Wood
- Level: Second
- Dimensions: 13 x 12
Dining room
- Description: Flooring: Luxury Vinyl Tile
- Level: First
- Dimensions: 13 x 9
Kitchen
- Description: Flooring: Luxury Vinyl Tile
- Level: First
- Dimensions: 15 x 10
Laundry
- Description: Flooring: Luxury Vinyl Tile
- Level: First
- Dimensions: 18 x 8
Living room
- Level: First
- Dimensions: 20 x 19
Heating
- Forced Air
Cooling
- None
Appliances
- Included: Dishwasher
- Laundry: Main Level, Laundry Room
Features
- Ceiling Fan(s), Eat-in Kitchen, Open Floorplan
- Windows: Double Pane Windows, Window Treatments
- Basement: Full
- Has fireplace: No
Video & virtual tour
Property
Parking
- Parking features: Asphalt
Features
- Levels: Two
- Stories: 2
- Fencing: Back Yard,Chain Link
Lot
- Size: 0.28 Acres
- Features: Additional Land Available, City Lot, Dead End, Flat, Level
Details
- Additional parcels included: 02014083
- Parcel number: 02014084
Construction
Type & style
- Home type: SingleFamily
- Architectural style: Colonial
- Property subtype: Single Family Residence
Materials
- Vinyl Siding
- Foundation: Stone, Block
- Roof: Asphalt,Fiberglass
Condition
- Year built: 1925
Utilities & green energy
- Sewer: Public Sewer
- Water: Public
Community & HOA
Community
- Subdivision: Clark-Manchester Companys Home
HOA
- Has HOA: No
Location
- Region: Cleveland
Financial & listing details
- Tax assessed value: $92,300
- Annual tax amount: $2,180
- Date on market: 5/27/2026
- Cumulative days on market: 69 days
Estimated market value
Not available
Estimated sales range
Not available
Not available
Price history
| Date | Event | Price |
|---|---|---|
| 7/26/2026 | Pending sale | $169,900 |
Source:  MLS Now #5212985 Report a problem MLS Now #5212985 Report a problem | ||
| 6/2/2026 | Price change | $169,900-5.1% |
Source: MLS Now #5212985 Report a problem | ||
| 5/27/2026 | Listed for sale | $179,000+588.5% |
Source: MLS Now #5212985 Report a problem | ||
| 5/31/1985 | Sold | $26,000 |
Source: Agent Provided Report a problem | ||
Public tax history
| Year | Property taxes | Tax assessment |
|---|---|---|
| 2025 | $2,119 +0% | $32,310 |
| 2024 | $2,118 +24.4% | $32,310 +44% |
| 2023 | $1,702 +0.6% | $22,440 |
| 2022 | $1,692 +1% | $22,440 |
| 2021 | $1,675 +11.5% | $22,440 +29% |
| 2020 | $1,503 +5.6% | $17,400 |
| 2019 | $1,424 +2.8% | $17,400 |
| 2018 | $1,385 -0.5% | $17,400 +3.1% |
| 2017 | $1,392 +0.8% | $16,880 |
| 2016 | $1,380 | $16,880 |
| 2015 | $1,380 -8.4% | $16,880 -8% |
| 2014 | $1,507 +1.8% | $18,350 |
| 2013 | $1,480 +3.1% | $18,350 |
| 2012 | $1,436 +16.2% | $18,350 -10.7% |
| 2011 | $1,236 +0.2% | $20,550 |
| 2010 | $1,234 +0.8% | $20,550 |
| 2009 | $1,224 -6.5% | $20,550 -11% |
| 2008 | $1,309 -17% | $23,100 |
| 2007 | $1,577 +24.6% | $23,100 |
| 2006 | $1,266 +6.5% | $23,100 +12% |
| 2005 | $1,188 +1.2% | $20,620 |
| 2004 | $1,175 +1.1% | $20,620 |
| 2003 | $1,162 +11.8% | $20,620 +10.7% |
| 2002 | $1,040 -42.8% | $18,620 |
| 2001 | $1,819 +4.5% | $18,620 |
| 2000 | $1,741 | $18,620 |
Find assessor info on the county website
Monthly payment
Est. payment
Payment breakdown
Explore the cost of this home by adjusting the details. Changes won't be saved.Climate risks
Neighborhood: Puritas-Longmead
Nearby schools
GreatSchools rating
- 4/10Artemus Ward SchoolGrades: PK-8Distance: 1.2 mi
- 8/10Bard Early College ClevelandGrades: 9-12Distance: 1.1 mi
- 4/10New Technology WestGrades: 9-12Distance: 1.3 mi
Schools provided by the listing agent
- District: Cleveland Municipal - 1809
Source: MLS Now. This data may not be complete. We recommend contacting the local school district to confirm school assignments for this home.
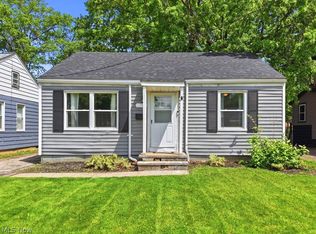
- $132,9002 bd1 ba696 sqft11718 Kirton Ave, Cleveland, OH 44135Sold
- $109,3002 bd1 ba672 sqft11722 Kirton Ave, Cleveland, OH 44135Off Market
- $111,1002 bd1 ba696 sqft11706 Kirton Ave, Cleveland, OH 44135Off Market
- $107,1002 bd1 ba675 sqft11726 Kirton Ave, Cleveland, OH 44135Off Market
- $50,0002 bd1 ba672 sqft11802 Kirton Ave, Cleveland, OH 44135Sold
- $98,3002 bd1 ba713 sqft11713 McGowan Ave, Cleveland, OH 44135Off Market
- $104,0002 bd1 ba696 sqft11717 Kirton Ave, Cleveland, OH 44135Off Market
- $117,1002 bd1 ba672 sqft11721 Kirton Ave, Cleveland, OH 44135Off Market
A local agent can set up tours, give advice and negotiate with sellers.
Similar homes
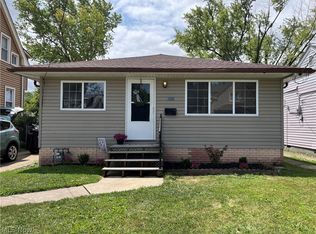
- $149,9003 bd1 ba1.3k sqft12813 Lena Ave, Cleveland, OH 44135For Sale
 MLS ID #5224265, Jane Devito, Keller Williams Elevate. MLS Now
 - $180,0003 bd3 ba2.1k sqft2140 W 47th St, Cleveland, OH 44102For Sale
 MLS ID #5223922, Roger Thomas, CHN Real Estate Services, LLC.. MLS Now
 - $123,5002 bd1 ba744 sqft11816 Milligan Ave, Cleveland, OH 44135For Sale
 MLS ID #5230948, Clinton C Crichlow, Realty Express. MLS Now
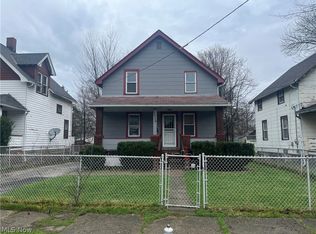
 - $164,9003 bd1 ba1k sqft10914 Oliver Rd, Cleveland, OH 44111For Sale
 MLS ID #5195690, Ryan McCullough, RE/MAX Above & Beyond. MLS Now
 - $150,0004 bd3 ba1.5k sqft3849 W 136th St, Cleveland, OH 44111For SaleMLS ID #5231795, Chris D Schlenkerman, Berkshire Hathaway HomeServices Professional Realty. MLS Now
- $85,0002 bd2 ba-- sqft13210 Carrington Ave, Cleveland, OH 44135For SaleMLS ID #5230707, Sabrina R Semidey, Realuxe Ohio. MLS Now
- $114,9003 bd2 ba-- sqft12716 Kadel Ave, Cleveland, OH 44135For SaleMLS ID #5228022, Nicole M Garcia, EXP Realty, LLC.. MLS Now
- $188,0003 bd1 ba1.4k sqft4222 Behrwald Ave, Cleveland, OH 44109For SaleMLS ID #5220599, Kerry S Good, Regal Realty, Inc.. MLS Now
- $134,8242 bd1 ba762 sqft4542 W 172nd St, Cleveland, OH 44135For SaleMLS ID #5228755, Sheila M Watson, RE/MAX Omega. MLS Now
- $200,0005 bd3 ba2.7k sqft1422 W 112th St, Cleveland, OH 44102For SaleMLS ID #5233482, Kayle Wlodarczyk, Keller Williams Living. MLS Now
- $150,0004 bd2 ba1.5k sqft3847-3849 W 136th St, Cleveland, OH 44111For SaleMLS ID #5231035, Chris D Schlenkerman, Berkshire Hathaway HomeServices Professional Realty. MLS Now
- $250,0003 bd3 ba-- sqft3558 W 146th St, Cleveland, OH 44111For SaleMLS ID #5233686, Brian Cavanaugh, Key Realty. MLS Now
- $154,9003 bd2 ba-- sqft3542 W 119th St, Cleveland, OH 44111For SaleMLS ID #5226009, Augusto Ramirez, Metro Space Realty. MLS Now
- $180,0003 bd2 ba-- sqft5811 Belmere Dr, Parma, OH 44129For SaleMLS ID #5226006, Augusto Ramirez, Metro Space Realty. MLS Now
- $194,8004 bd3 ba1.9k sqft2013 Mayview Ave, Cleveland, OH 44109For SaleMLS ID #5228109, Suzanne S McCarty, RE/MAX Above & Beyond. MLS Now
- $134,9003 bd2 ba1.4k sqft7728 Elton Ave, Cleveland, OH 44102For SaleMLS ID #5229137, Ryan McCullough, RE/MAX Above & Beyond. MLS Now
- $134,9003 bd2 ba1.3k sqft2053 W 95th St, Cleveland, OH 44102For SaleMLS ID #5229112, Ryan McCullough, RE/MAX Above & Beyond. MLS Now
- $159,9004 bd1 ba1.5k sqft3421 W 60th St, Cleveland, OH 44102For SaleMLS ID #5217797, Ryan McCullough, RE/MAX Above & Beyond. MLS Now
- $134,9004 bd2 ba1.3k sqft3222 W 94th St, Cleveland, OH 44102For SaleMLS ID #5229235, Ryan McCullough, RE/MAX Above & Beyond. MLS Now
- $199,9003 bd2 ba1.2k sqft6303 Morningside Dr, Parma, OH 44129For SaleMLS ID #5229436, Zolinda White, Century 21 Homestar. MLS Now
