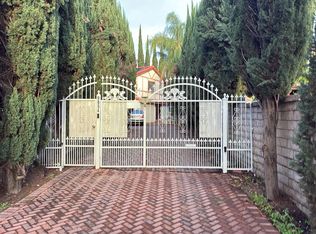
Two homes in one house. This gated, two level Sylmar house is split into two separate areas, each having its own separate entrance and each area is completely separated from the other. The main area of the house has 4 bedrooms and two full bathrooms. The other area of the house has 4 bedrooms and 3 bathrooms. Live in one area of the home and rent out the other. The main half has a living room with fireplace, family room, dining area, and kitchen with breakfast bar. Primary bedroom with private full bath including separate shower, spa tub and vanity area. The secondary area has a separate entrance from the backyard and is completely separate from the main area of the home. There are two levels. Downstairs has a large living room area, kitchen, dining area and 3/4 bath. Upstairs are 4 bedrooms including a primary bedroom with a private full bath that includes a separate shower and spa tub, walk-in closet, and vanity, plus another 3/4 bathroom. There is also a south facing balcony. The home shows pride of ownership and has dual pane windows, central air & heat with three AC units, 3 water heaters, solar lease, and a newer roof, wood like paneled floors, plus more. There is a two car attached garage with direct access to the primary bedroom of the main area of the home. Two separate laundry areas, one in the garage and the other on the exterior westside for the second area of the home. The exterior of the property and backyard is gated and has alley access, a built in BBQ, and work sheds on the eastside. The property sits on a lovely tree lined street with mountain views, easy freeway access, close to the Hansen Dam Recreation Center, golf course, and horse park. This is an amazing opportunity to live in the main house and rent the other section of the home.
For sale
Listed by: Park Regency Realty • Michael Shmaeff • 818-486-2382
$1,295,000
11714 Remington St, Sylmar, CA 91342
7beds
3,613sqft
Single Family Residence
Built in 1965
7,502 Square Feet Lot
$1,274,500 Zestimate®
$358/sqft
$-- HOA
What's special
- 5 days
- 182
- 10
Likely to sell faster than
Zillow last checked:
Listing updated:
Listed by:
Michael Shmaeff DRE #01179206 818-486-2382,
Park Regency Realty
Source: CRMLS,MLS#: SR26241792 Originating MLS: California Regional MLS
Facts & features
Interior
Bedrooms & bathrooms
- Bedrooms: 7
- Bathrooms: 5
- Full bathrooms: 3
- 3/4 bathrooms: 2
- Main level bathrooms: 3
- Main level bedrooms: 4
Rooms
- Room types: Bedroom, Family Room, Kitchen, Living Room, Primary Bedroom, Other
Primary bedroom
- Features: Main Level Primary
Primary bedroom
- Features: Multiple Primary Suites
Bedroom
- Features: Bedroom on Main Level
Bathroom
- Features: Closet, Dual Sinks, Full Bath on Main Level, Separate Shower, Vanity, Walk-In Shower
Kitchen
- Features: Granite Counters
Other
- Features: Walk-In Closet(s)
Heating
- Central
Cooling
- Central Air
Appliances
- Included: Dishwasher, Gas Cooktop, Gas Oven, Gas Range, Water Heater
- Laundry: In Garage, Outside, See Remarks
Features
- Breakfast Bar, Ceiling Fan(s), Crown Molding, Granite Counters, Recessed Lighting, Bedroom on Main Level, Main Level Primary, Multiple Primary Suites, Walk-In Closet(s)
- Flooring: See Remarks
- Windows: Double Pane Windows, Shutters
- Has fireplace: Yes
- Fireplace features: Gas Starter, Living Room
- Common walls with other units/homes: No Common Walls
Interior area
- Total interior livable area: 3,613 sqft
Property
Parking
- Total spaces: 2
- Parking features: Direct Access, Driveway, Garage, Gated
- Attached garage spaces: 2
Features
- Levels: Two
- Stories: 2
- Entry location: ground
- Patio & porch: Brick, Covered, Front Porch
- Exterior features: Rain Gutters
- Pool features: None
- Spa features: None
- Fencing: Block,See Remarks
- Has view: Yes
- View description: Mountain(s), Trees/Woods
Lot
- Size: 7,502 Square Feet
- Features: Front Yard, Sprinklers In Front
Details
- Additional structures: Shed(s)
- Parcel number: 2531023026
- Special conditions: Standard
Construction
Type & style
- Home type: SingleFamily
- Property subtype: Single Family Residence
Materials
- Roof: Composition,Shingle
Condition
- New construction: No
- Year built: 1965
Utilities & green energy
- Sewer: Public Sewer
- Water: Public
- Utilities for property: Natural Gas Connected, Sewer Connected
Community & HOA
Community
- Features: Curbs, Sidewalks
Location
- Region: Sylmar
Financial & listing details
- Price per square foot: $358/sqft
- Tax assessed value: $593,366
- Date on market: 11/12/2026
- Listing terms: Cash,Conventional
- Road surface type: Paved
Estimated market value
$1,274,500
$1.21M - $1.34M
Not available
Price history
| Date | Event | Price |
|---|---|---|
| 11/12/2026 | Listed for sale | $1,295,000$358/sqft |
Source:  CRMLS #SR26241792 Report a problem | ||
Public tax history
| Year | Property taxes | Tax assessment |
|---|---|---|
| 2026 | -- | $593,366 +2% |
| 2025 | $7,523 +1.4% | $581,732 +2% |
| 2024 | $7,416 +1.9% | $570,326 +2% |
| 2023 | $7,280 +70.9% | $559,144 +76.5% |
| 2022 | $4,258 -31.7% | $316,879 -34.7% |
| 2021 | $6,237 -0.9% | $484,928 +1% |
| 2020 | $6,293 | $479,957 +2% |
| 2019 | $6,293 +6.8% | $470,547 +2% |
| 2018 | $5,893 | $461,322 +59.2% |
| 2017 | $5,893 +57.4% | $289,749 +2% |
| 2016 | $3,745 +3.5% | $284,069 +1.5% |
| 2015 | $3,620 +0.9% | $279,803 +2% |
| 2014 | $3,587 | $274,323 +2.5% |
| 2012 | -- | $267,730 +2% |
| 2011 | -- | $262,482 +0.8% |
| 2010 | -- | $260,521 -0.2% |
| 2009 | -- | $261,141 +2% |
| 2008 | -- | $256,022 +2% |
| 2007 | -- | $251,003 +2% |
| 2006 | -- | $246,082 |
| 2005 | -- | $246,082 +4% |
| 2004 | -- | $236,529 +1.9% |
| 2003 | -- | $232,195 +20.1% |
| 2002 | -- | $193,383 +4% |
| 2000 | -- | $185,875 |
Find assessor info on the county website
Monthly payment
Est. payment
Payment breakdown
Explore the cost of this home by adjusting the details. Changes won't be saved.Climate risks
Neighborhood: Lakeview Terrace
Nearby schools
Schools provided by the listing agent
- High: San Fernando
Source: CRMLS. This data may not be complete. We recommend contacting the local school district to confirm school assignments for this home.

Similar homes
- $--4 bd3 ba1.9k sqft9854 Cedros Ave, Panorama City, CA 91402Auction
 Auction.com 2
- $1,270,0004 bd3 ba2.3k sqft13889 Nurmi St, Sylmar, CA 91342For Sale
 MLS ID #GD26178502, Harout Aloyan, Coldwell Banker Hallmark. CRMLS
- $1,499,0006 bd5 ba2.8k sqft14401 Lakeside St, Sylmar, CA 91342For Sale
 MLS ID #PW26224558, Moises Urbina, Realty One Group United. CRMLS
- $1,190,0004 bd3 ba2.8k sqft13870 Nurmi St, Sylmar, CA 91342For Sale
 MLS ID #BB26229273, Narine Khachatryan, EMPOWER Real Estate. CRMLS
