Welcome to this stunning contemporary residence nestled in the heart of Sylmar, offering the perfect blend of modern design, comfort, and functionality. Built in 2023, this beautifully crafted home features 4 spacious bedrooms, 3 full bathrooms, and an expansive 2,630 square feet of thoughtfully designed living space—ideal for both everyday living and stylish entertaining.
From the moment you step inside, you are greeted by a bright and airy OPEN-CONCEPT floor plan with HIGH CEILINGS that seamlessly connects the living, dining, and kitchen areas. Large windows flood the home with natural light, enhancing the clean lines and modern finishes throughout. The main living area provides ample space for gatherings, while maintaining a warm and inviting atmosphere perfect for relaxing with family.
The gourmet kitchen is the centerpiece of the home, designed with both form and function in mind. It boasts sleek countertops, abundant cabinetry, and a large center island that doubles as a breakfast bar—perfect for casual dining or hosting guests. High-end appliances and contemporary fixtures complete the space, making it a dream for any home chef.
Upstairs, you’ll find generously sized bedrooms, including a luxurious primary suite that serves as a private retreat. The primary bedroom offers plenty of space, complemented by a spa-like ensuite bathroom featuring dual vanities, a walk-in shower, and modern finishes. The additional bedrooms are versatile and ideal for family members, guests, or even a home office setup.
The property also includes a well-sized backyard, offering endless possibilities for outdoor living—whether you envision a serene garden, a play area, or an entertainment space for gatherings and weekend barbecues.
Additional highlights include a dedicated laundry area, ample storage, and an attached garage. Being a newer build, the home provides peace of mind with modern systems and minimal maintenance needs.
This home offers convenient access to local parks, shopping, dining, and major freeways, making commuting and daily errands effortless; this is more than just a home—it's a modern sanctuary designed for today’s lifestyle. Whether you're looking for space, style, or a turnkey opportunity, this exceptional property delivers it all.
For sale
Listed by: SEED Realties, Inc. • Sem Gulinyan • Contact: 747-255-8182
$949,900
11755 Fenton Ave, Sylmar, CA 91342
4beds
2,630sqft
:
Get pre-qualified$6,407/mo
Single Family Residence
Built in 2023
1.71 Acres Lot
$955,900 Zestimate®
$361/sqft
$234/mo HOA
What's special
Gourmet kitchenWell-sized backyardModern finishesContemporary fixturesWarm and inviting atmosphereAttached garageHigh ceilings
- 105 days |
- 363 |
- 17 |
Zillow last checked:
Listing updated:
Listed by:
Sem Gulinyan DRE #02122158 747-255-8182,
SEED Realties, Inc.
Source: CRMLS,MLS#: DW26071674 Originating MLS: California Regional MLS
Originating MLS: California Regional MLSFacts & features
Interior
Bedrooms & bathrooms
- Bedrooms: 4
- Bathrooms: 3
- Full bathrooms: 3
- Main level bathrooms: 1
- Main level bedrooms: 1
Rooms
- Room types: Foyer, Other
Other
- Features: Walk-In Closet(s)
Heating
- Central
Cooling
- Central Air
Appliances
- Laundry: Laundry Room
Features
- Entrance Foyer, Walk-In Closet(s)
- Has fireplace: No
- Fireplace features: None
- Common walls with other units/homes: No Common Walls
Interior area
- Total interior livable area: 2,630 sqft
Video & virtual tour
Property
Parking
- Total spaces: 2
- Parking features: Garage - Attached
- Attached garage spaces: 2
Features
- Levels: Two
- Stories: 2
- Entry location: 1
- Pool features: None
- Has view: Yes
- View description: None
Lot
- Size: 1.71 Acres
- Features: 0-1 Unit/Acre, 2-5 Units/Acre
Details
- Parcel number: 2531009051
- Special conditions: Standard
Construction
Type & style
- Home type: SingleFamily
- Property subtype: Single Family Residence
Condition
- New construction: No
- Year built: 2023
Utilities & green energy
- Sewer: Public Sewer
- Water: Public
Community & HOA
Community
- Features: Sidewalks
HOA
- Has HOA: Yes
- Amenities included: Pet Restrictions
- HOA fee: $234 monthly
- HOA name: Juniper Ranch HOA
- HOA phone: 855-952-8222
Location
- Region: Sylmar
Financial & listing details
- Price per square foot: $361/sqft
- Date on market: 4/9/2026
- Cumulative days on market: 106 days
- Listing terms: Submit
Estimated market value
$955,900
$908,000 - $1.00M
$6,409/mo
Price history
| Date | Event | Price |
|---|---|---|
| 4/9/2026 | Listed for sale | $949,900$361/sqft |
Source:  CRMLS #DW26071674 Report a problem CRMLS #DW26071674 Report a problem | ||
Public tax history
Tax history is unavailable.
Monthly payment
Est. payment
Payment breakdown
Explore the cost of this home by adjusting the details. Changes won't be saved.Climate risks
Neighborhood: Lakeview Terrace
Nearby schools
GreatSchools rating
- 5/10Fenton Avenue Charter SchoolGrades: K-5Distance: 0.3 mi
- 4/10Charles Maclay Middle SchoolGrades: 6-8Distance: 1.1 mi
- 5/10Academy of Scientific Exploration (ASE)Grades: 9-12Distance: 1.6 mi
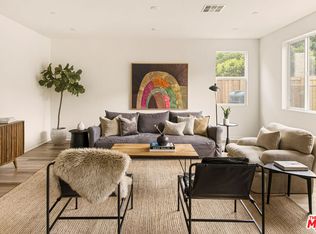
- $985,6004 bd3 ba2.5k sqft11757 N Fenton Ave, Sylmar, CA 91342Sold
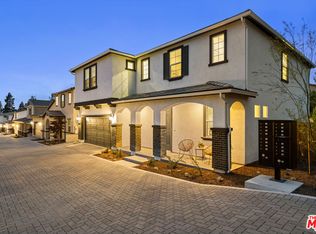
- $969,0004 bd3 ba2.5k sqft11765 N Fenton Ave, Sylmar, CA 91342Sold
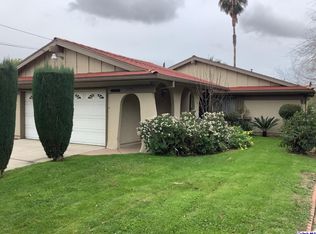
- $746,8003 bd2 ba1.3k sqft11751 Fenton Ave, Sylmar, CA 91342Off Market
- $854,9003 bd2 ba1.8k sqft11720 Wheeler Ave, Sylmar, CA 91342Off Market
- $870,1004 bd2 ba2k sqft11745 Fenton Ave, Sylmar, CA 91342Off Market
- $2,121,6002.165 Acres11761 Fenton Ave, Sylmar, CA 91342Off Market
- $757,8004 bd2 ba1.1k sqft12010 Carl St, Sylmar, CA 91342Off Market
- $830,9004 bd3 ba1.6k sqft12018 Carl St, Sylmar, CA 91342Off Market
A local agent can set up tours, give advice and negotiate with sellers.
Similar homes
- $949,9004 bd3 ba2.1k sqft11612 N Amsterdam Ln, Sylmar, CA 91342For Sale
 MLS ID #CV26102518, Anna Howie, HOMEQUEST REAL ESTATE. CRMLS
 - $949,0004 bd2 ba1.4k sqft10353 Rincon Ave, Pacoima, CA 91331For Sale
 MLS ID #SR26160588, Martin Karamanoukian, Realty Squad Inc.. CRMLS
 - $824,9904 bd3 ba1.6k sqft12771 Cameron Ave, Sylmar, CA 91342For Sale
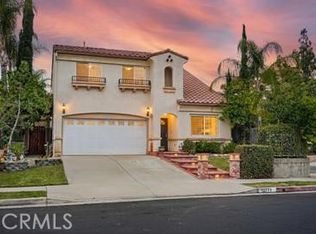 MLS ID #SR26119785, Raquel Magro, Pinnacle Estate Properties, Inc.. CRMLS
 - $949,0004 bd2 ba1.3k sqft17254 Lahey St, Granada Hills, CA 91344For Sale
 MLS ID #SR26142718, Mark Allan, Equity Union. CRMLS
 - $975,0004 bd3 ba2.5k sqft18106 Meridian Ln, Santa Clarita, CA 91350For SaleMLS ID #SR26071058, Michelle Pacheco, Sync Brokerage, Inc. CRMLS
- $975,0003 bd2 ba1.4k sqft7875 Bellaire Ave, North Hollywood, CA 91605For SaleMLS ID #SR26157319, Anna Elikuchukyan, Pinnacle Estate Properties. CRMLS
- $884,9994 bd4 ba2.9k sqft27512 Golden Currant Pl, Valencia, CA 91381For SaleMLS ID #PF26157321, Michael Chung, Redfin Corporation. CRMLS
- $739,0004 bd3 ba1.8k sqft17016 Zion Dr, Santa Clarita, CA 91387For SaleMLS ID #SR26159246, Hannah Yin, Beverly and Company. CRMLS
- $1,100,0003 bd2 ba1.5k sqft14862 Envoy St, Sylmar, CA 91342For SaleMLS ID #SR26129729, Ivan Quezada, TOK Realty inc. CRMLS
- $999,0005 bd3 ba1.9k sqft10918 Marklein Ave, Mission Hills, CA 91345For SaleMLS ID #SR26110472, Maricris Sifuentes, Pinnacle Estate Properties, Inc.. CRMLS
- $720,0003 bd3 ba1.5k sqft13270 W Sevillana Way, Sylmar, CA 91342For SaleMLS ID #SR26087817, Rowena Kumaratunga, Berkshire Hathaway HomeServices California Properties. CRMLS
- $975,0004 bd3 ba1.6k sqft13907-13909 Wyandotte St, Van Nuys, CA 91405For SaleMLS ID #SR26156615, David Zakaryan, Pinnacle Estate Properties. CRMLS
- $939,9003 bd4 ba2.9k sqft20726 Celadon Ct, Santa Clarita, CA 91350For SaleMLS ID #SR26122665, Pamela Ingram, RE/MAX of Santa Clarita. CRMLS
- $995,0003 bd3 ba1.4k sqft16507 Calahan St, North Hills, CA 91343For SaleMLS ID #SR26126217, Meline Khacheryan, RE/MAX One. CRMLS
- $899,9993 bd3 ba1.6k sqft30432 Sunrose Pl, Canyon Country, CA 91387For SaleMLS ID #SR26145510, Alexander Hollander, Century 21 Masters. CRMLS
- $1,129,9005 bd3 ba1.7k sqft11555 Collett Ave, Granada Hills, CA 91344For SaleMLS ID #GD26100286, Vartan Vasghanian, Re/Max Tri-City Realty. CRMLS
- $859,9993 bd3 ba1.9k sqft18175 Meridian Ln, Santa Clarita, CA 91350For SaleMLS ID #SR26094435, Casey Schein, Equity Union. CRMLS
- $950,0004 bd3 ba2.5k sqft28214 Ridge View Dr, Santa Clarita, CA 91387For SaleMLS ID #PW26078844, Sarah Bui, Luxre Realty, Inc.. CRMLS
- $925,0004 bd4 ba2.7k sqft27014 Goldfields Ct, Valencia, CA 91381For SaleMLS ID #SR26103019, Amandeep Behniwal, Equity Union. CRMLS
- $1,099,5003 bd2 ba1.5k sqft15809 Kingsbury St, Granada Hills, CA 91344For SaleMLS ID #DW26078027, Issy Tindimwebwa, Issy K Tindimwebwa. CRMLS
Local buyer's agents are ready to help
