2 HOMES ON A LOT! Rare opportunity to own a beautifully renovated property featuring a 3-bedroom, 2-bathroom main home and a fully permitted studio ADU, each with its own address. Located at 13907 & 13909 Wyandotte Street, this versatile property offers approximately 1,642 SqFt of combined living space and is ideal for owner-users, multi-generational living, or buyers seeking rental income. The main residence offers approximately 1,273 SqFt and has been completely remodeled with a new roof, new central heating and air conditioning, dual-pane windows, new flooring, updated interior and exterior doors, a beautifully redesigned kitchen, and two fully renovated bathrooms. The bright, open layout features a spacious living room with a fireplace, a dedicated dining area, and a seamless flow for everyday living and entertaining. The attached ADU at 13909 Wyandotte is a fully permitted garage conversion offering approximately 369 SqFt with its own private entrance, separate address, individual utility meter, kitchenette, full bathroom, mini-split heating and air conditioning, stackable washer and dryer, and a private yard area. Whether you're looking to offset your mortgage with rental income, accommodate extended family, or simply enjoy the flexibility of two independent living spaces, this move-in-ready property offers a rare combination of quality, functionality, and long-term value in a convenient Van Nuys location.
Pending
Listed by: Pinnacle Estate Properties • David Zakaryan • Contact: 323-352-6021
$975,000
13907-13909 Wyandotte St, Van Nuys, CA 91405
4beds
1,642sqft
Single Family Residence
Built in 1953
5,988 Square Feet Lot
$951,000 Zestimate®
$594/sqft
$-- HOA
What's special
- 123 days |
- 1,001 |
- 63 |
Zillow last checked:
Listing updated:
Listed by:
David Zakaryan DRE #02023302 323-352-6021,
Pinnacle Estate Properties,
Gary Keshishyan DRE #01276434 818-534-4451,
Pinnacle Estate Properties
Source: CRMLS,MLS#: SR26156615 Originating MLS: California Regional MLS
Originating MLS: California Regional MLSFacts & features
Interior
Bedrooms & bathrooms
- Bedrooms: 4
- Bathrooms: 3
- Full bathrooms: 3
- Main level bathrooms: 3
- Main level bedrooms: 4
Rooms
- Room types: Entry/Foyer, Family Room, Kitchen, Laundry, Living Room, Primary Bathroom, Primary Bedroom
Bathroom
- Features: Bathroom Exhaust Fan, Low Flow Plumbing Fixtures, Remodeled, Separate Shower, Upgraded, Walk-In Shower
Kitchen
- Features: Pots & Pan Drawers, Remodeled, Updated Kitchen
Heating
- Central
Cooling
- Central Air
Appliances
- Included: Dishwasher, Disposal, Refrigerator, Range Hood
- Laundry: Inside, Stacked
Features
- Breakfast Bar, Eat-in Kitchen, Open Floorplan, Recessed Lighting
- Has fireplace: Yes
- Fireplace features: Living Room
- Common walls with other units/homes: 1 Common Wall
Interior area
- Total interior livable area: 1,642 sqft
Video & virtual tour
Property
Parking
- Parking features: Driveway
Features
- Levels: One
- Stories: 1
- Entry location: front
- Patio & porch: Rear Porch, Patio, Porch
- Pool features: None
- Spa features: None
- Fencing: Block,Wood
Lot
- Size: 5,988 Square Feet
- Features: 2-5 Units/Acre, Back Yard, Front Yard, Sprinklers In Front
Details
- Parcel number: 2216003008
- Special conditions: Standard
Construction
Type & style
- Home type: SingleFamily
- Architectural style: Modern,Traditional,Patio Home
- Property subtype: Single Family Residence
- Attached to another structure: Yes
Condition
- Updated/Remodeled,Turnkey
- New construction: No
- Year built: 1953
Utilities & green energy
- Sewer: Public Sewer
- Water: Public
Community & HOA
Community
- Features: Biking, Sidewalks
Location
- Region: Van Nuys
Financial & listing details
- Price per square foot: $594/sqft
- Date on market: 7/17/2026
- Cumulative days on market: 124 days
- Listing terms: Cash,Cash to New Loan,Conventional,Submit
Estimated market value
$951,000
$903,000 - $999,000
$4,841/mo
Price history
| Date | Event | Price |
|---|---|---|
| 8/13/2026 | Pending sale | $975,000$594/sqft |
Source:  CRMLS #SR26156615 Report a problem CRMLS #SR26156615 Report a problem | ||
| 7/18/2026 | Listed for sale | $975,000$594/sqft |
Source: CRMLS #SR26156615 Report a problem | ||
Public tax history
Tax history is unavailable.
Monthly payment
Est. payment
Payment breakdown
Explore the cost of this home by adjusting the details. Changes won't be saved.Climate risks
Neighborhood: Van Nuys
Nearby schools
GreatSchools rating
- 5/10Hazeltine Avenue Elementary SchoolGrades: K-5Distance: 0.3 mi
- 3/10Robert Fulton College Preparatory SchoolGrades: 6-12Distance: 1.3 mi
- 4/10Panorama High SchoolGrades: 9-12Distance: 1.2 mi
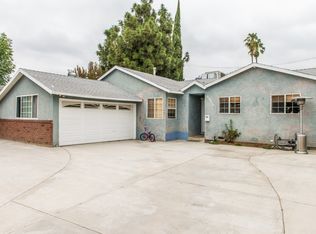
- $675,0003 bd2 ba1.2k sqft13907 Wyandotte St, Van Nuys, CA 91405Sold
- $931,3003 bd3 ba1.4k sqft13913 Wyandotte St, Van Nuys, CA 91405Off Market
- $700,0003 bd2 ba1.2k sqft13901 Wyandotte St, Van Nuys, CA 91405Sold
- $832,6003 bd2 ba1.5k sqft7311 Ranchito Ave, Van Nuys, CA 91405Off Market
- $819,5003 bd2 ba1.4k sqft7312 Colbath Ave, Van Nuys, CA 91405Off Market
- $862,3003 bd2 ba1.7k sqft13919 Wyandotte St, Van Nuys, CA 91405Off Market
- $827,9003 bd2 ba1.3k sqft7317 Ranchito Ave, Van Nuys, CA 91405Off Market
- $1,125,0003 bd3 ba1.9k sqft7316 Colbath Ave, Van Nuys, CA 91405Sold
A local agent can set up tours, give advice and negotiate with sellers.
Similar homes
- $1,049,0003 bd4 ba1.9k sqft6917 Tyrone Ave, Van Nuys, CA 91405For Sale
 MLS ID #SR26180392, Jim Sandoval, Park Regency Realty. CRMLS
 - $975,0003 bd2 ba1.4k sqft7875 Bellaire Ave, North Hollywood, CA 91605For Sale
 MLS ID #SR26157319, Anna Elikuchukyan, Pinnacle Estate Properties. CRMLS
 - $928,9004 bd3 ba1.8k sqft9753 Mercedes Ave, Pacoima, CA 91331For Sale
 MLS ID #26003670, Irene Mendoza. GAVAR
 - $975,0004 bd2 ba1.4k sqft8353 Chimineas Ave, Northridge, CA 91325For Sale
 MLS ID #SR26071343, Martin Karamanoukian, Realty Squad Inc.. CRMLS
 - $1,099,7774 bd2 ba1.5k sqft7446 Dempsey Ave, Van Nuys, CA 91406For SaleMLS ID #SR26161956, Angel Nova, LPT Realty, Inc. CRMLS
- $978,9004 bd2 ba1.4k sqft16738 Index St, Granada Hills, CA 91344For SaleMLS ID #26004832, Irene Mendoza. GAVAR
- $995,0003 bd3 ba1.4k sqft16507 Calahan St, North Hills, CA 91343For SaleMLS ID #SR26163095, Meline Khacheryan, RE/MAX One. CRMLS
- $655,0003 bd3 ba1.3k sqft14685 1/2 Sherman Way, Van Nuys, CA 91405For SaleMLS ID #PW26164177, Ivonne Azar, Real Broker. CRMLS
- $899,9994 bd2 ba1.2k sqft7230 Case Ave, Sun Valley, CA 91352For SaleMLS ID #GD26033801, Argin Nercisian, JohnHart Real Estate. CRMLS
- $899,0003 bd2 ba1.3k sqft6313 Bluebell Ave, North Hollywood, CA 91606For SaleMLS ID #SR26157018, Daniel Eliyahou, Rodeo Realty. CRMLS
- $1,289,0005 bd4 ba2.3k sqft6853 Willis Ave, Van Nuys, CA 91405For SaleMLS ID #SR26166147, Jennifer Santulan, Equity Union. CRMLS
- $949,9003 bd2 ba1.4k sqft19116 Napa St, Northridge, CA 91324For SaleMLS ID #SR26131944, David Soibatian, Park Regency Realty. CRMLS
- $1,018,9004 bd2 ba1.4k sqft17149 Donmetz St, Granada Hills, CA 91344For SaleMLS ID #26004614, Irene Mendoza. GAVAR
- $1,069,0003 bd2 ba1.4k sqft7907 Satsuma Ave, Sun Valley, CA 91352For SaleMLS ID #GD26134256, Sevana Grigor, JohnHart Real Estate. CRMLS
- $985,0003 bd2 ba1.5k sqft15809 Kingsbury St, Granada Hills, CA 91344For SaleMLS ID #DW26078027, Issy Tindimwebwa, Issy K Tindimwebwa. CRMLS
- $854,9003 bd4 ba2k sqft16557 Vine Ter, Van Nuys, CA 91406For SaleMLS ID #SR26177092, Nena Hill, Equity Union. CRMLS
- $1,199,9993 bd2 ba1.5k sqft6946 Alcove Ave, North Hollywood, CA 91605For SaleMLS ID #SR26150467, Jessica Luna, Luxury Collective. CRMLS
- $998,0004 bd2 ba1.4k sqft2417 W 75th St, Los Angeles, CA 90043For SaleMLS ID #SB26183640, Joseph Royds, Redfin Corporation. CRMLS
- $1,289,5004 bd3 ba2k sqft13042 Aetna St, Van Nuys, CA 91401For SaleMLS ID #SR26132484, Monika Needham, Equity Union. CRMLS
- $899,0003 bd3 ba1.1k sqft6413 Jamieson Ave, Reseda, CA 91335For SaleMLS ID #GD26102157, Giovanissa DeLuca, Coldwell Banker Hallmark. CRMLS
Local buyer's agents are ready to help
