Fantastic home sits on one acre in the North Spencer School Corp, with open floor plan, four bedrooms, two full bathrooms, fully fenced in backyard, with a spacious 28x36 detached garage. The home features a covered front porch with beautiful views of the countryside. The home features vaulted ceilings in the living area, a breakfast bar in the kitchen that includes all appliances and a split bedroom floorplan, laundry area that leads to the office space, a kitchenette and then on to the attached two car garage. Detached Garage is on it's own electric meter, floored and lit attic space and has a gas line to blgd. Update: Refrigerator 2025, new spetic cleanout and lines replaced in June 2025, new 1000 gallon septic tank installed in 2022, master bath remodeled 2024. PSC High Speed Fiber Optic Service. Home is being sold "As-Is".
Pending
$249,000
1172 E County Road Rd #750-N, Rockport, IN 47635
4beds
1,612sqft
Single Family Residence
Built in 1975
1 Acres Lot
$247,000 Zestimate®
$--/sqft
$-- HOA
What's special
One acreFour bedroomsFully fenced in backyardAttached two car garageOpen floor planSplit bedroom floorplan
- 9 days
- 759
- 88
Likely to sell faster than
Zillow last checked:
Listing updated:
Listed by:
Jodey Reisz Cell:812-431-4168,
eXp Realty, LLC
Source: IRMLS,MLS#: 202638306
Facts & features
Interior
Bedrooms & bathrooms
- Bedrooms: 4
- Bathrooms: 2
- Full bathrooms: 2
- Main level bedrooms: 4
Bedroom 1
- Level: Main
Bedroom 2
- Level: Main
Kitchen
- Level: Main
- Area: 200
- Dimensions: 10 x 20
Living room
- Level: Main
- Area: 256
- Dimensions: 16 x 16
Heating
- Forced Air
Cooling
- Central Air
Appliances
- Included: Disposal, Dishwasher, Microwave, Refrigerator, Electric Oven, Electric Range, Electric Water Heater
- Laundry: Dryer Hook Up Gas/Elec, Main Level
Features
- Breakfast Bar, Ceiling Fan(s), Laminate Counters, Eat-in Kitchen, Split Br Floor Plan
- Flooring: Carpet, Laminate
- Windows: Window Treatments
- Basement: None,Sump Pump
- Has fireplace: No
- Fireplace features: None
Interior area
- Total structure area: 1,612
- Total interior livable area: 1,612 sqft
- Finished area above ground: 1,612
- Finished area below ground: 0
Video & virtual tour
Property
Parking
- Total spaces: 2
- Parking features: Attached, Garage Utilities, Gravel
- Attached garage spaces: 2
- Has uncovered spaces: Yes
Features
- Levels: One
- Stories: 1
- Patio & porch: Patio
- Fencing: None
Lot
- Size: 1 Acres
- Dimensions: 280x152x280x152
- Features: Few Trees, Sloped, Rural
Details
- Additional structures: Second Garage
- Parcel number: 741113200042.000006
- Other equipment: Sump Pump
Construction
Type & style
- Home type: SingleFamily
- Architectural style: Ranch
- Property subtype: Single Family Residence
Materials
- Vinyl Siding
- Roof: Asphalt
Condition
- New construction: No
- Year built: 1975
Utilities & green energy
- Sewer: Septic Tank
- Water: Public
Community & HOA
Community
- Features: None
- Security: Smoke Detector(s)
- Subdivision: None
Location
- Region: Rockport
Financial & listing details
- Annual tax amount: $1,097
- Date on market: 9/16/2026
- Listing terms: Cash,Conventional,FHA,USDA Loan,VA Loan
Estimated market value
$247,000
$235,000 - $259,000
$1,727/mo
Price history
| Date | Event | Price |
|---|---|---|
| 9/22/2026 | Pending sale | $249,000 |
Source:  IRMLS #202638306 Report a problem IRMLS #202638306 Report a problem | ||
| 9/16/2026 | Listed for sale | $249,000 |
Source: IRMLS #202638306 Report a problem | ||
Public tax history
Tax history is unavailable.
Monthly payment
Est. payment
Payment breakdown
Explore the cost of this home by adjusting the details. Changes won't be saved.Climate risks
Neighborhood: 47635
Nearby schools
Schools provided by the listing agent
- Elementary: Chrisney
- Middle: Heritage Hills
- High: Heritage Hills
- District: North Spencer County School Corp.
Source: IRMLS. This data may not be complete. We recommend contacting the local school district to confirm school assignments for this home.
- $269,7004 bd2 ba1.7k sqft1172 E County Road 750 N, Rockport, IN 47635Off Market

- $203,8003 bd2 ba1.3k sqft1144 E County Road 750 N, Rockport, IN 47635Off Market
- $136,6003 bd1 ba1.3k sqft1126 E County Road 750 N, Chrisney, IN 47635Off Market
- $305,2003 bd2 ba1.8k sqft1198 E County Road 750 N, Rockport, IN 47635Off Market
Similar homes
- $219,9004 bd2 ba2.2k sqft131 E Locust St, Chrisney, IN 47611For Sale
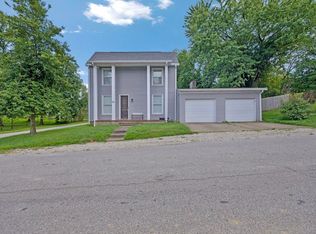 MLS ID #202634946, Marty Williams, Elite Home and Land Realty. IRMLS
 - $264,9003 bd2 ba1.2k sqft2147 W 300 S, Rockport, IN 47635For Sale
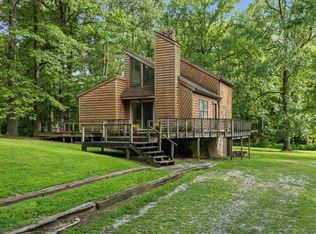 MLS ID #202635647, Chris Harney, Keller Williams Elite. IRMLS
 - $309,9004 bd2 ba2.1k sqft222 N Church St, Chrisney, IN 47611For Sale
 MLS ID #202636885, Todd Schaus, PROPERTY EXPERTS. IRMLS
 - $234,9003 bd2 ba2.1k sqft841 S Carol Dr W, Santa Claus, IN 47579For Sale
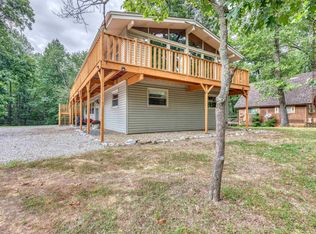 MLS ID #202639920, Jacob Winkler, Key Associates Signature Realty. IRMLS
 - $204,9003 bd2 ba1.4k sqft526 S 8th St, Rockport, IN 47635For Sale
 MLS ID #95378, THE HARRIS GROUP, Keller Williams Elite. Greater Owensboro Realtor Association
 - $259,9003 bd2 ba1.4k sqft2224 Amethyst Ct, Owensboro, KY 42303For SaleMLS ID #95822, Leah B Christian, Triple Crown Realty Group. Greater Owensboro Realtor Association
- $259,9004 bd2 ba1.5k sqft3841 Hillcrest Dr, Owensboro, KY 42303For SaleMLS ID #95600, THE BARNES REALTY GROUP, eXp Realty, LLC. Greater Owensboro Realtor Association
