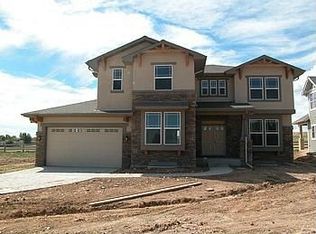
Opportunities to own in this secluded pocket of homes don’t come along often, and finding a ranch here is even more special! This spacious home offers the easy, comfortable lifestyle you’ve been waiting for, with room for everyone and an incredible lot to match. The open floor plan creates an inviting flow between the kitchen, dining, and living spaces, while the main level features two bedrooms, including a generous primary suite with a huge walk-in closet, spacious shower, and direct connection to the oversized laundry room complete with a utility sink. The finished basement is incredibly spacious and adds an entire second level of living space, offering two additional bedrooms, a 3/4 bathroom, generous storage, and plenty of room for guests, recreation, hobbies, a home gym, or whatever you can dream up! And then there’s the yard - one of the largest lots in this sought-after enclave of less than thirty semi-custom homes, offering plenty of room to relax, play, garden, and entertain. Enjoy both front and back porches, a hot tub, and new exterior paint that gives the home a crisp, updated feel. Homes in this special enclave rarely become available, and a ranch home on a lot like this is an even rarer find. If you’ve been waiting for the opportunity to own HERE, don’t miss this one!
For sale
$835,000
11720 W 106th Place, Westminster, CO 80021
4beds
3,658sqft
Single Family Residence
Built in 2006
9,757 Square Feet Lot
$-- Zestimate®
$228/sqft
$87/mo HOA
What's special
- 9 days
- 489
- 19
Zillow last checked:
Listing updated:
Listed by:
Tori Whittaker 720-933-3456 tori.whittaker@compass.com,
Compass - Denver
Source: REcolorado as distributed by MLS GRID,MLS#: 2134674
Facts & features
Interior
Bedrooms & bathrooms
- Bedrooms: 4
- Bathrooms: 3
- Full bathrooms: 2
- 3/4 bathrooms: 1
- Main level bathrooms: 2
- Main level bedrooms: 2
Bedroom
- Description: Large Primary Bedroom, Primary Bath & Walk-In Closet
- Features: Primary Suite
- Level: Main
Bedroom
- Description: Bedroom #2 - Next To Main Floor Full Bath, Great For Guests
- Level: Main
Bedroom
- Description: Bedroom #4 - Built In Storage System In The Large Closet
- Level: Basement
Bedroom
- Description: Bedroom #3
- Level: Basement
Bathroom
- Description: Main Level Full Bath
- Features: Primary Suite
- Level: Main
Bathroom
- Description: Primary Bathroom, Dual Vanity, Spacious Shower, Huge Walk-In Closet!
- Level: Main
Bathroom
- Description: Private 3/4 Basement Bathroom
- Level: Basement
Kitchen
- Description: Spacious Kitchen, Pantry, Gas Range, Open To Living/Eat-In Kitchen
- Level: Main
Laundry
- Description: Huge Laundry Room, Connected To The Primary Bedroom, Utility Sink
- Level: Main
Living room
- Description: Spacious Living Room, Gas Fireplace
- Level: Main
Heating
- Forced Air
Cooling
- Central Air
Appliances
- Included: Dishwasher, Disposal, Dryer, Microwave, Range, Washer
- Laundry: In Unit
Features
- Ceiling Fan(s), Eat-in Kitchen, Five Piece Bath, Kitchen Island, Open Floorplan, Pantry, Primary Suite, Vaulted Ceiling(s), Walk-In Closet(s)
- Flooring: Carpet, Tile, Wood
- Basement: Finished,Full
- Number of fireplaces: 1
- Fireplace features: Living Room
Interior area
- Total structure area: 3,658
- Total interior livable area: 3,658 sqft
- Finished area above ground: 1,996
- Finished area below ground: 1,662
Property
Parking
- Total spaces: 2
- Parking features: Garage - Attached
- Attached garage spaces: 2
Features
- Levels: One
- Stories: 1
- Patio & porch: Covered, Front Porch, Patio
Lot
- Size: 9,757 Square Feet
- Features: Sprinklers In Front, Sprinklers In Rear
Details
- Parcel number: 445474
- Zoning: P-D
- Special conditions: Standard
Construction
Type & style
- Home type: SingleFamily
- Property subtype: Single Family Residence
Materials
- Frame, Rock, Wood Siding
- Roof: Composition
Condition
- Year built: 2006
Utilities & green energy
- Sewer: Public Sewer
- Water: Public
Community & HOA
Community
- Security: Smoke Detector(s)
- Subdivision: Meadow View Estates
HOA
- Has HOA: Yes
- HOA fee: $260 quarterly
- HOA name: Mountain View Estates HOA
Location
- Region: Westminster
Financial & listing details
- Price per square foot: $228/sqft
- Tax assessed value: $838,850
- Annual tax amount: $4,511
- Date on market: 9/4/2026
- Listing terms: Cash,Conventional,FHA,VA Loan
- Exclusions: Personal Property
- Ownership: Individual
Estimated market value
Not available
Estimated sales range
Not available
Not available
Price history
| Date | Event | Price |
|---|---|---|
| 9/4/2026 | Listed for sale | $835,000+70.4%$228/sqft |
Source: | ||
| 11/17/2017 | Sold | $490,000$134/sqft |
Source: | ||
| 11/10/2017 | Pending sale | $490,000$134/sqft |
Source: WK Real Estate #833354 Report a problem | ||
| 9/28/2017 | Price change | $490,000-2%$134/sqft |
Source: WK Real Estate #833354 Report a problem | ||
| 8/8/2017 | Price change | $500,000-1%$137/sqft |
Source: WK Real Estate #825447 Report a problem | ||
| 7/19/2017 | Price change | $505,000-1.9%$138/sqft |
Source: WK Real Estate #825447 Report a problem | ||
| 7/5/2017 | Listed for sale | $515,000+14.4%$141/sqft |
Source: WK Real Estate #9114576 Report a problem | ||
| 4/4/2015 | Listing removed | $450,000$123/sqft |
Source: Keller Williams - Denver - North Jeffco #2775467 Report a problem | ||
| 4/2/2015 | Pending sale | $450,000$123/sqft |
Source: Keller Williams - Denver - North Jeffco #2775467 Report a problem | ||
| 4/2/2015 | Listed for sale | $450,000+2.3%$123/sqft |
Source: Keller Williams - Denver - North Jeffco #2775467 Report a problem | ||
| 3/31/2015 | Sold | $440,000-2.2%$120/sqft |
Source: 8z Real Estate solds #b9690c0a8e828399f5971a3edcf8fcce Report a problem | ||
| 1/23/2015 | Price change | $450,000-2%$123/sqft |
Source: Keller Williams Avenues LLC #2775467 Report a problem | ||
| 11/20/2014 | Price change | $459,000-4.2%$125/sqft |
Source: Keller Williams Avenues LLC #2775467 Report a problem | ||
| 11/4/2014 | Listed for sale | $479,000-3.2%$131/sqft |
Source: Keller Williams - Denver Northwest #2775467 Report a problem | ||
| 3/2/2006 | Sold | $494,748+408.9%$135/sqft |
Source: Public Record Report a problem | ||
| 1/13/2005 | Sold | $97,222$27/sqft |
Source: Public Record Report a problem | ||
Public tax history
| Year | Property taxes | Tax assessment |
|---|---|---|
| 2025 | $4,360 -0.1% | $52,428 -3.1% |
| 2024 | $4,364 +18.7% | $54,133 |
| 2023 | $3,677 -1.5% | $54,133 +21.3% |
| 2022 | $3,731 +5.6% | $44,635 -2.8% |
| 2021 | $3,535 | $45,919 +5.1% |
| 2020 | $3,535 +1.6% | $43,698 |
| 2019 | $3,479 +18.5% | $43,698 +22.7% |
| 2018 | $2,937 | $35,625 |
| 2017 | $2,937 +15.3% | $35,625 +13% |
| 2016 | $2,548 | $31,518 |
| 2015 | $2,548 +9.3% | $31,518 +15.9% |
| 2014 | $2,331 -3.4% | $27,184 |
| 2013 | $2,413 +2.4% | $27,184 -4.5% |
| 2012 | $2,355 -14.9% | $28,467 |
| 2011 | $2,769 +0.1% | $28,467 -15.6% |
| 2010 | $2,767 -0.3% | $33,720 |
| 2009 | $2,776 -0.6% | $33,720 -0.1% |
| 2008 | $2,792 +31.3% | $33,760 |
| 2007 | $2,126 +50.7% | $33,760 +32.9% |
| 2006 | $1,410 +262.6% | $25,400 +455.8% |
| 2005 | $389 | $4,570 |
Find assessor info on the county website
Monthly payment
Est. payment
Payment breakdown
Explore the cost of this home by adjusting the details. Changes won't be saved.Climate risks
Neighborhood: 80021
Nearby schools
Schools provided by the listing agent
- Elementary: Lukas
- Middle: Wayne Carle
- High: Standley Lake
- District: Jefferson County R-1
Source: REcolorado as distributed by MLS GRID. This data may not be complete. We recommend contacting the local school district to confirm school assignments for this home.