Bright, open living spaces and a versatile layout welcome you to this five-bedroom, three-and-a-half-bath home in Thornton. The spacious living area features a cozy fireplace, wide-plank flooring, and large windows that bring in abundant natural light. Seamlessly connected living, dining, and kitchen spaces create an inviting setting for everyday life and entertaining.
The kitchen stands out with white cabinetry, a subway tile backsplash, stainless steel appliances, a gas cooktop with vent hood, and a large island with seating space and pendant lighting.
Upstairs, an open loft provides additional room for a media area, workspace, or relaxing retreat. Five bedrooms offer flexibility for guests, hobbies, and working from home, while the primary bathroom features dual sinks, a soaking tub, and a separate glass-enclosed shower.
A ramped front entrance provides wheelchair access to the entry. Outside, enjoy a fenced backyard and an expansive stamped-concrete patio with room for outdoor dining and gathering. An attached garage adds everyday convenience, and the unfinished basement offers valuable storage and the opportunity to customize additional space to suit your needs.
Located in the Mayfield community near 120th Avenue and Quebec Street, this home offers convenient access to shopping and everyday essentials. Enjoy outdoor recreation at Carpenter Park, featuring walking trails, a playground, picnic areas, and sports courts, along with swimming and fitness options at Carpenter Recreation Center.
For sale
Price cut: $25K (11/11)
$650,000
11725 Magnolia Street, Thornton, CO 80233
5beds
4,919sqft
Single Family Residence
Built in 2022
7,350 Square Feet Lot
$648,700 Zestimate®
$132/sqft
$-- HOA
What's special
- 8 days
- 454
- 43
Zillow last checked:
Listing updated:
Listed by:
Cesar Pena 720-320-4330 Cesar@onlythebestrealestate.com,
LPT Realty
Source: REcolorado as distributed by MLS GRID,MLS#: 4370665
Facts & features
Interior
Bedrooms & bathrooms
- Bedrooms: 5
- Bathrooms: 4
- Full bathrooms: 3
- 1/2 bathrooms: 1
- Main level bathrooms: 3
- Main level bedrooms: 3
Bedroom
- Level: Main
Bedroom
- Level: Main
Bedroom
- Features: Primary Suite
- Level: Main
Bedroom
- Level: Upper
Bedroom
- Level: Upper
Bathroom
- Level: Main
Bathroom
- Features: Primary Suite
- Level: Main
Bathroom
- Level: Main
Bathroom
- Level: Upper
Family room
- Level: Main
Great room
- Level: Upper
Kitchen
- Level: Main
Laundry
- Level: Main
Living room
- Level: Main
Heating
- Forced Air
Cooling
- Central Air
Appliances
- Included: Cooktop, Dishwasher, Disposal, Double Oven, Range, Refrigerator
- Laundry: In Unit
Features
- Eat-in Kitchen, Kitchen Island, Walk-In Closet(s)
- Flooring: Carpet, Laminate, Tile
- Basement: Unfinished
- Number of fireplaces: 1
- Fireplace features: Living Room
Interior area
- Total structure area: 4,919
- Total interior livable area: 4,919 sqft
- Finished area above ground: 2,912
- Finished area below ground: 0
Property
Parking
- Total spaces: 4
- Parking features: Garage - Attached
- Attached garage spaces: 2
- Details: Off Street Spaces: 2
Accessibility
- Accessibility features: Accessible Approach with Ramp
Features
- Levels: Two
- Stories: 2
- Patio & porch: Patio
- Fencing: Full
Lot
- Size: 7,350 Square Feet
Details
- Parcel number: R0183704
- Special conditions: Short Sale
Construction
Type & style
- Home type: SingleFamily
- Property subtype: Single Family Residence
Materials
- Frame, Other
- Roof: Composition
Condition
- Year built: 2022
Utilities & green energy
- Sewer: Public Sewer
- Water: Public
- Utilities for property: Cable Available, Electricity Connected
Community & HOA
Community
- Subdivision: Mayfield Sub
HOA
- Has HOA: Yes
- HOA name: Mayfield Metro District
- HOA phone: 720-541-7725
Location
- Region: Thornton
Financial & listing details
- Price per square foot: $132/sqft
- Tax assessed value: $719,000
- Annual tax amount: $9,044
- Date on market: 11/6/2026
- Listing terms: Cash,Conventional,FHA,VA Loan
- Exclusions: Seller's Personal Property
- Ownership: Individual
- Electric utility on property: Yes
- Road surface type: Paved
Estimated market value
$648,700
$616,000 - $681,000
$4,205/mo
Price history
| Date | Event | Price |
|---|---|---|
| 11/11/2026 | Price change | $650,000-3.7%$132/sqft |
Source:  REcolorado as distributed by MLS GRID #4370665 Report a problem | ||
| 11/6/2026 | Listed for sale | $675,000-11.2%$137/sqft |
Source: REcolorado as distributed by MLS GRID #4370665 Report a problem | ||
| 9/27/2022 | Sold | $759,990+1.3%$155/sqft |
Source: Public Record Report a problem | ||
| 5/29/2022 | Price change | $749,990-0.4%$152/sqft |
Source:  RE/MAX International #9209130 Report a problem | ||
| 4/7/2022 | Listed for sale | $753,100$153/sqft |
Source: RE/MAX International #9209130 Report a problem | ||
Public tax history
| Year | Property taxes | Tax assessment |
|---|---|---|
| 2025 | $8,830 +2.8% | $44,940 -14.4% |
| 2024 | $8,590 +258.2% | $52,490 |
| 2023 | $2,398 +8.4% | $52,490 +314.3% |
| 2022 | $2,213 | $12,670 +9.8% |
| 2021 | -- | $11,540 +32.9% |
| 2020 | $1,766 | $8,680 |
| 2019 | $1,766 +32.6% | $8,680 +34.8% |
| 2018 | $1,331 | $6,440 +64300% |
| 2017 | $1,331 | $10 -75% |
| 2016 | -- | $40 |
| 2015 | $6 | $40 |
Find assessor info on the county website
Monthly payment
Est. payment
Payment breakdown
Explore the cost of this home by adjusting the details. Changes won't be saved.Climate risks
Neighborhood: 80233
Nearby schools
Schools provided by the listing agent
- Elementary: Glacier Peak
- Middle: Shadow Ridge
- High: Thornton
- District: Adams 12 5 Star Schl
Source: REcolorado as distributed by MLS GRID. This data may not be complete. We recommend contacting the local school district to confirm school assignments for this home.


Similar homes
- $--4 bd3 ba2.6k sqft13376 Willow St, Thornton, CO 80602AuctionXome
- $625,0005 bd4 ba4k sqft1995 E 167th Lane, Thornton, CO 80602For Sale
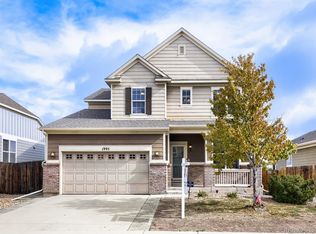
 MLS ID #4128824, Michell Fernandez, HomeSmart Realty. REcolorado as distributed by MLS GRID
- $690,0004 bd3 ba5k sqft13701 Leyden Street, Brighton, CO 80602For Sale
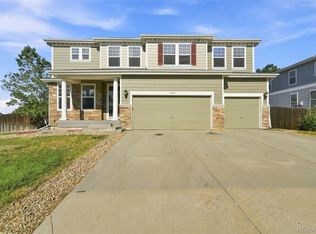 MLS ID #8442297, Kong Yang, Epique Realty. REcolorado as distributed by MLS GRID
- $609,9995 bd4 ba4.4k sqft10746 Wheeling Street, Commerce City, CO 80022For Sale
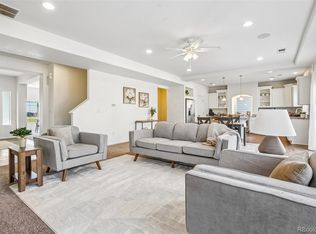 MLS ID #8926771, Cristina Geiger, Key Team Real Estate Corp.. REcolorado as distributed by MLS GRID
- $589,9004 bd3 ba2.6k sqft15781 Quince Street, Thornton, CO 80602For SaleMLS ID #9864686, Kathlene Weaver, RE/MAX Professionals. REcolorado as distributed by MLS GRID
- $585,0002 bd2 ba3.9k sqft6969 E 123rd Place, Thornton, CO 80602For SaleMLS ID #7607964, Elaine Chen, Brokers Guild Real Estate. REcolorado as distributed by MLS GRID
- $670,0004 bd3 ba3.9k sqft16851 E 110th Avenue, Commerce City, CO 80022For SaleMLS ID #4557389, Carrie Lovingier, Coldwell Banker Realty 28. REcolorado as distributed by MLS GRID
- $599,0005 bd4 ba3.4k sqft14088 Garfield Street, Thornton, CO 80602For SaleMLS ID #2376904, Taylor Kyner, eXp Realty, LLC. REcolorado as distributed by MLS GRID
- $679,0003 bd3 ba4.3k sqft14113 Hudson Way, Thornton, CO 80602For SaleMLS ID #4280318, Elizabeth Lee, RE/MAX Professionals. REcolorado as distributed by MLS GRID
- $650,0004 bd3 ba4.2k sqft11704 Kalispell Street, Commerce City, CO 80022For SaleMLS ID #1939954, Kim Kronenberger, RE/MAX Professionals. REcolorado as distributed by MLS GRID
- $615,0005 bd5 ba4k sqft13533 Detroit Street, Thornton, CO 80241For SaleMLS ID #9520693, Bryant Henderson, Keller Williams DTC. REcolorado as distributed by MLS GRID
- $650,0004 bd3 ba3.6k sqft15375 E 115th Avenue, Commerce City, CO 80022For SaleMLS ID #7912555, Ray Munoz, Redfin Corporation. REcolorado as distributed by MLS GRID
- $705,0005 bd4 ba4.7k sqft9979 Richfield Street, Commerce City, CO 80022For SaleMLS ID #1773723, Gissel Rosario, Smart City Realty, LLC. REcolorado as distributed by MLS GRID
- $639,0005 bd4 ba3.6k sqft2845 Black Hawk Place, Brighton, CO 80601For SaleMLS ID #8775116, Blakelee Olson, West and Main Homes. REcolorado as distributed by MLS GRID
- $625,0004 bd4 ba4.6k sqft17792 E 98th Way, Commerce City, CO 80022For SaleMLS ID #8452858, Van Nguyen, Brokers Guild Real Estate. REcolorado as distributed by MLS GRID
- $725,0005 bd4 ba4.2k sqft15924 E 117th Avenue, Commerce City, CO 80022For SaleMLS ID #3705982, The Awaka Group, Real Broker, LLC DBA Real. REcolorado as distributed by MLS GRID
- $600,0005 bd4 ba3.7k sqft10934 Pitkin Street, Commerce City, CO 80022For SaleMLS ID #8651327, Doniele Jeffery, Keller Williams Advantage Realty LLC. REcolorado as distributed by MLS GRID
- $599,0004 bd3 ba4.2k sqft10790 Unity Parkway, Commerce City, CO 80022For SaleMLS ID #3946363, Nicholas Conley, Highland Realty & Management Inc. REcolorado as distributed by MLS GRID
- $630,0003 bd2 ba4.2k sqft15401 E 113th Avenue, Commerce City, CO 80022For SaleMLS ID #9340120, Jerry Clark, REMAX PROPERTIES. REcolorado as distributed by MLS GRID
- $575,0004 bd4 ba3.6k sqft11757 Idalia Street, Commerce City, CO 80022For SaleMLS ID #2578318, Claudia Moreno, HomeSmart. REcolorado as distributed by MLS GRID
