50 FEET OF GUN LAKE WATERFRONT • SUGAR-SAND BEACH • PRIVATE DOCK • SPECTACULAR LAKE VIEWS• ALL-SPORTS LAKE • GREAT FISHING • 0.3 MILES TO BAY POINTE INN This is what Gun Lake memories are made of! After more than 26 years of cherished summers and lake memories, this 3-bedroom, 1-bath Gun Lake home is ready for its next chapter. Enjoy 50 feet of Gun Lake waterfront, premium sugar-sand swimming frontage, beautiful lake views, a permanent concrete seawall, and a private dock. Spend the day on the water, enjoy an afternoon swim from your own sandy beach, and gather with those you love in the evening while enjoying lake life. And when you're ready for a night out or live entertainment, Bay Pointe Inn, a full-service waterfront resort, is just 0.3 miles away. Come see the beach. Close to the dock. Take in the views. Imagine all of your seasons, especially summer, here. Make every day a lake day!
For sale
Price cut: $21.5K (9/24)
$474,500
11727 Marsh Rd, Shelbyville, MI 49344
3beds
1,280sqft
Single Family Residence
Built in 1960
6,534 Square Feet Lot
$445,900 Zestimate®
$371/sqft
$-- HOA
What's special
Private dockSugar-sand swimming frontageSpectacular lake viewsSandy beach
- 9 days
- 756
- 32
Likely to sell faster than
Zillow last checked:
Listing updated:
Listed by:
Jonathan Minerick 888-400-2513,
HomeCoin.com 888-400-2513
Source: MiRealSource,MLS#: 50222844 Originating MLS: MiRealSource
Originating MLS: MiRealSourceFacts & features
Interior
Bedrooms & bathrooms
- Bedrooms: 3
- Bathrooms: 1
- Full bathrooms: 1
- Main level bathrooms: 1
- Main level bedrooms: 1
Bedroom 1
- Level: Main
- Area: 156
- Dimensions: 13 x 12
Bedroom 2
- Level: First
- Area: 165
- Dimensions: 11 x 15
Bedroom 3
- Level: First
- Area: 165
- Dimensions: 15 x 11
Bathroom 1
- Level: Main
Heating
- Boiler, Natural Gas
Cooling
- Ceiling Fan(s)
Appliances
- Included: Dryer, Microwave, Range/Oven, Refrigerator, Washer
Features
- Has basement: No
- Has fireplace: No
Interior area
- Total structure area: 1,280
- Total interior livable area: 1,280 sqft
- Finished area above ground: 1,280
- Finished area below ground: 0
Property
Features
- Levels: One
- Stories: 1
- Has view: Yes
- View description: Water
- Has water view: Yes
- Water view: Water
- Waterfront features: All Sports Lake, Dock/Pier Facility, Lake Front, Seawall, Waterfront
- Frontage length: 50
Lot
- Size: 6,534 Square Feet
- Dimensions: .152
Details
- Parcel number: 1105500900
- Special conditions: Private
Construction
Type & style
- Home type: SingleFamily
- Architectural style: Cottage
- Property subtype: Single Family Residence
Materials
- Vinyl Trim
- Foundation: Slab
Condition
- New construction: No
- Year built: 1960
Utilities & green energy
- Sewer: Septic Tank
- Water: Private Well
Community & HOA
Community
- Subdivision: Chateau Park 1
HOA
- Has HOA: No
Location
- Region: Shelbyville
Financial & listing details
- Price per square foot: $371/sqft
- Tax assessed value: $174,800
- Annual tax amount: $4,696
- Date on market: 9/24/2026
- Cumulative days on market: 11 days
- Listing terms: Cash,Conventional
Estimated market value
$445,900
$424,000 - $468,000
$1,669/mo
Price history
| Date | Event | Price |
|---|---|---|
| 9/24/2026 | Price change | $474,500-4.3%$371/sqft |
Source:  MiRealSource #50222844 Report a problem MiRealSource #50222844 Report a problem | ||
| 8/9/2026 | Listed for sale | $496,000$388/sqft |
Source: Owner Report a problem | ||
Public tax history
| Year | Property taxes | Tax assessment |
|---|---|---|
| 2025 | -- | $174,800 +15.6% |
| 2024 | -- | $151,200 +12.4% |
| 2023 | -- | $134,500 +7.7% |
| 2022 | -- | $124,900 +30.2% |
| 2021 | -- | $95,900 |
| 2020 | -- | $95,900 +2.7% |
| 2019 | $3,325 | $93,400 +10% |
| 2018 | $3,325 | $84,900 |
| 2017 | -- | $84,900 -0.8% |
| 2016 | -- | $85,600 +8.2% |
| 2015 | -- | $79,100 |
| 2014 | -- | $79,100 +4.1% |
| 2012 | -- | $76,000 +3% |
| 2011 | -- | $73,800 +4.1% |
| 2010 | -- | $70,900 -9.2% |
| 2009 | -- | $78,100 -3.3% |
| 2008 | -- | $80,800 +0.2% |
| 2007 | -- | $80,600 -0.4% |
| 2006 | -- | $80,900 +2.7% |
| 2005 | -- | $78,800 |
| 2004 | -- | $78,800 +11.5% |
| 2003 | -- | $70,700 |
Find assessor info on the county website
Monthly payment
Est. payment
Payment breakdown
Explore the cost of this home by adjusting the details. Changes won't be saved.Climate risks
Neighborhood: 49344
Nearby schools
Schools provided by the listing agent
- District: Delton Kellogg School District
Source: MiRealSource. This data may not be complete. We recommend contacting the local school district to confirm school assignments for this home.
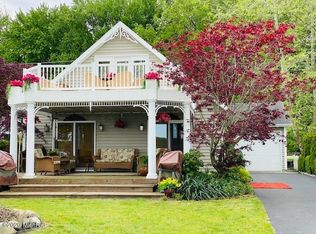

Similar homes
- $499,9002 bd2 ba1.2k sqft12601 Blue Lagoon Rd, Shelbyville, MI 49344For Sale

 MLS ID #26052476, Gage A Evans, Worth Clark Realty. MichRIC
 - $615,0003 bd2 ba1.8k sqft2362 Patterson Rd, Shelbyville, MI 49344For Sale
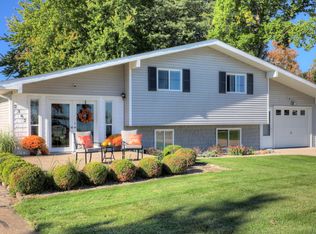 MLS ID #26051705, Laurie Ann Zwiers, West Edge Real Estate LLC. MichRIC
 - $434,5004 bd3 ba1.4k sqft11175 S Enzian Rd, Plainwell, MI 49080For Sale
 MLS ID #26052639, Rob Evenboer, Evenboer Walton, REALTORS. MichRIC
 - $499,9002 bd1 ba1.3k sqft12831 Sycamore Point Dr, Plainwell, MI 49080For Sale
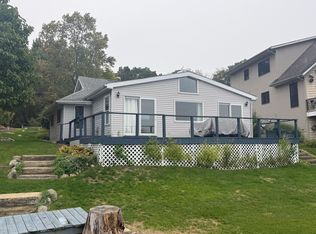 MLS ID #26052220, Amy L Hamilton, Jaqua, REALTORS. MichRIC
 - $465,0004 bd3 ba1.6k sqft5752 Windsong Dr, Delton, MI 49046For SaleMLS ID #26046633, Jenna Corson, Bellabay Realty (Middleville). MichRIC
- $665,0004 bd2 ba1.8k sqft12632 Blue Lagoon Rd, Shelbyville, MI 49344For SaleMLS ID #26043689, Ashlee M Andrews, Bellabay Realty LLC. MichRIC
- $689,9093 bd2 ba1.6k sqft4382 Lynden Rd, Shelbyville, MI 49344For SaleMLS ID #26042823, Jenna Corson, Bellabay Realty (Middleville). MichRIC
- $350,0003 bd1 ba1.2k sqft6018 Gun Lake Rd, Hastings, MI 49058For SaleMLS ID #26052130, Spencer Q Beerman, Amplified Real Estate. MichRIC
- $474,9003 bd2 ba1.6k sqft690 Pierce Rd, Plainwell, MI 49080New ConstructionMLS ID #26052294, David M VanderWoude, Five Star Real Estate (Grandv). MichRIC
- $440,0004 bd2 ba1.5k sqft2865 S Patterson Rd, Wayland, MI 49348For SaleMLS ID #26025890, Sandra L Johnson, Greenridge Realty (Caledonia). MichRIC
- $379,9002 bd2 ba1.3k sqft2665 S Geneva Lake Dr, Shelbyville, MI 49344For Sale
 MLS ID #20261062045, Olivia Raynal, Realty Executives Home Towne. Realcomp II
 - $255,0002 bd1 ba826 sqft2667 W Selkirk Lake Dr, Shelbyville, MI 49344For SaleMLS ID #26050677, Sharon R Harig, RE/MAX of Grand Rapids (Stndl). MichRIC
- $529,9002 bd1 ba936 sqft1970 Parker Dr, Wayland, MI 49348For SaleMLS ID #26045878, Elijah N Meschke, United Realty Services LLC. MichRIC
- $369,0003 bd3 ba1.3k sqft676 N 10th St, Plainwell, MI 49080For SaleMLS ID #26052385, Jashan Singh, CENTURY 21 C. Howard. MichRIC
- $329,9003 bd2 ba1.6k sqft15313 Doster Rd, Plainwell, MI 49080For SaleMLS ID #26052360, Corin Dickerson, City2Shore Gateway Group. MichRIC
- $530,0002 bd1 ba1.2k sqft11915 Lakeway Dr, Plainwell, MI 49080For SaleMLS ID #26050287, Salvatore Cucinella, Bellabay Realty LLC. MichRIC
