Welcome to 1173 Pink Granite Blvd, located in the gated Hill Country community of Arrowhead Ranch in Dripping Springs—where lifestyle, privacy, and long-term value come together. With a low 1.86% tax rate, significantly lower than many nearby new construction communities, this home offers meaningful monthly savings while still delivering top-tier amenities. Arrowhead Ranch is a fully built-out, quiet neighborhood known for its preserved green space, scenic walking trails, and private access to Onion Creek for fishing, kayaking, and picnicking. As part of Dripping Springs’ Dark Sky Community, residents enjoy breathtaking night skies, all while being just minutes from Mercer Street, local wineries, and outdoor destinations like Pedernales Falls State Park, Reimers Ranch, and Hamilton Pool. Located within the highly acclaimed Dripping Springs ISD, this setting offers both convenience and a true Hill Country feel. The home itself, built in 2021, features 4 bedrooms, 3.5 bathrooms, and 2,790 square feet on a premium corner lot with added upgrades throughout. It includes a 3-car garage, an open-concept layout with high ceilings and recessed lighting, a private office with French doors, and a kitchen designed for entertaining with a large island, gas cooktop, and walk-in pantry. All bedrooms are on the main level, with an upstairs bonus room, half bath, and built-in Murphy bed for added flexibility, plus a fully fenced backyard with a covered patio—making this home the perfect blend of comfort, space, and Hill Country living.
Pending
Price cut: $1K (6/30)
$649,000
1173 Pink Granite Blvd, Dripping Springs, TX 78620
4beds
2,790sqft
Single Family Residence
Built in 2021
0.28 Acres Lot
$-- Zestimate®
$233/sqft
$97/mo HOA
What's special
Built-in murphy bedPremium corner lotScenic walking trailsPreserved green spaceUpstairs bonus room
- 124 days |
- 467 |
- 26 |
Zillow last checked:
Listing updated:
Listed by:
Cindy Drake (303) 803-8756,
eXp Realty, LLC (888) 519-7431
Source: Unlock MLS,MLS#: 6405182
Facts & features
Interior
Bedrooms & bathrooms
- Bedrooms: 4
- Bathrooms: 4
- Full bathrooms: 3
- 1/2 bathrooms: 1
- Main level bedrooms: 4
Primary bedroom
- Level: Main
Bedroom
- Level: Main
Game room
- Level: Second
Office
- Level: Main
Heating
- Central
Cooling
- Ceiling Fan(s), Central Air
Appliances
- Included: Built-In Electric Oven, Built-In Gas Range, Built-In Range, Convection Oven, Dishwasher, ENERGY STAR Qualified Appliances, Gas Cooktop, Gas Range, Microwave, RNGHD, Self Cleaning Oven, Stainless Steel Appliance(s), Vented Exhaust Fan, Tankless Water Heater, WaterSoftener, Water Softener Owned
Features
- See Remarks, Breakfast Bar, Ceiling Fan(s), High Ceilings, Quartz Counters, Double Vanity, Electric Dryer Hookup, Eat-in Kitchen, Entrance Foyer, French Doors, High Speed Internet, Interior Steps, Kitchen Island, Multiple Living Areas, Murphy Bed, Open Floorplan, Pantry, Primary Bedroom on Main, Recessed Lighting, Study/Home Office, Walk-In Closet(s), Washer Hookup, Wired for Data
- Flooring: Carpet, Tile, Vinyl
- Windows: Blinds, Window Treatments
Interior area
- Total interior livable area: 2,790 sqft
Video & virtual tour
Property
Parking
- Total spaces: 3
- Parking features: Garage, Garage Door Opener, Garage Faces Front
- Garage spaces: 3
Accessibility
- Accessibility features: None
Features
- Levels: One and One Half
- Stories: 1
- Patio & porch: Covered, Patio, Rear Porch
- Exterior features: Exterior Steps, Gutters Full, Pest Tubes in Walls
- Pool features: None
- Fencing: Fenced, Wood
- Has view: Yes
- View description: None
- Waterfront features: None
Lot
- Size: 0.28 Acres
- Features: Back to Park/Greenbelt, Back Yard, Corner Lot, Front Yard, Sprinkler - Automatic, Sprinkler - In-ground, Trees-Medium (20 Ft - 40 Ft)
Details
- Additional structures: None
- Parcel number: 110114000L000114
- Special conditions: Standard
Construction
Type & style
- Home type: SingleFamily
- Property subtype: Single Family Residence
Materials
- Foundation: Slab
- Roof: Asphalt
Condition
- Resale
- New construction: No
- Year built: 2021
Details
- Builder name: MI Homes
Utilities & green energy
- Sewer: Public Sewer
- Water: Public
- Utilities for property: Electricity Available, Electricity Connected, Natural Gas Available, Natural Gas Connected, Phone Not Available, Sewer Available, Sewer Connected, Water Available, Water Connected
Community & HOA
Community
- Features: BBQ Pit/Grill, Cluster Mailbox, Common Grounds, Controlled Access, Fishing, Gated, High Speed Internet, Park, Picnic Area, Playground, Pool
- Subdivision: Arrowhead Ranch Ph 3
HOA
- Has HOA: Yes
- Services included: Common Area Maintenance
- HOA fee: $290 quarterly
- HOA name: Arrowhead Ranch HOA
Location
- Region: Dripping Springs
Financial & listing details
- Price per square foot: $233/sqft
- Tax assessed value: $540,736
- Annual tax amount: $10,068
- Date on market: 3/20/2026
- Listing terms: Cash,Conventional,FHA,VA Loan
- Electric utility on property: Yes
Estimated market value
Not available
Estimated sales range
Not available
Not available
Price history
| Date | Event | Price |
|---|---|---|
| 7/13/2026 | Pending sale | $649,000$233/sqft |
Source: eXp Realty #ACT6405182 Report a problem | ||
| 7/8/2026 | Contingent | $649,000$233/sqft |
Source:  Unlock MLS #6405182 Report a problem Unlock MLS #6405182 Report a problem | ||
| 6/30/2026 | Price change | $649,000-0.2%$233/sqft |
Source: eXp Realty #ACT6405182 Report a problem | ||
| 6/3/2026 | Price change | $650,000+1.7%$233/sqft |
Source: Unlock MLS #6405182 Report a problem | ||
| 3/20/2026 | Listed for sale | $639,000$229/sqft |
Source: Unlock MLS #6405182 Report a problem | ||
Public tax history
| Year | Property taxes | Tax assessment |
|---|---|---|
| 2025 | -- | $540,736 -14.2% |
| 2024 | $9,847 +13% | $630,572 +7.6% |
| 2023 | $8,712 +68.5% | $585,970 +113.5% |
| 2022 | $5,170 | $274,480 |
Find assessor info on the county website
Monthly payment
Est. payment
Payment breakdown
Explore the cost of this home by adjusting the details. Changes won't be saved.Climate risks
Neighborhood: 78620
Nearby schools
GreatSchools rating
- 9/10Walnut Springs Elementary SchoolGrades: PK-5Distance: 0.8 mi
- 8/10Dripping Springs Middle SchoolGrades: 6-8Distance: 0.7 mi
- 7/10Dripping Springs High SchoolGrades: 9-12Distance: 1.4 mi
Schools provided by the listing agent
- Elementary: Walnut Springs
- Middle: Dripping Springs Middle
- High: Dripping Springs
- District: Dripping Springs ISD
Source: Unlock MLS. This data may not be complete. We recommend contacting the local school district to confirm school assignments for this home.
- $794,400-- bd-- ba3.7k sqft1161 Pink Granite Blvd, Dripping Springs, TX 78620Off Market
- $662,600-- bd-- ba2.9k sqft229 Goshen Dr, Dripping Springs, TX 78620Off Market
- $623,500-- bd-- ba2.7k sqft217 Goshen Dr, Dripping Springs, TX 78620Off Market
- $733,000-- bd-- ba3.3k sqft1147 Pink Granite Blvd, Dripping Springs, TX 78620Off Market
- $625,6004 bd3 ba2.8k sqft1172 Pink Granite Blvd, Dripping Springs, TX 78620Off Market
- $534,8604 bd3 ba2.5k sqft205 Goshen Dr, Dripping Springs, TX 78620Off Market
- $609,500-- bd-- ba2.6k sqft198 Palmillas Dr, Dripping Springs, TX 78620Off Market
- $713,0004 bd4 ba3.3k sqft182 Palmillas Dr, Dripping Springs, TX 78620Off Market
A local agent can set up tours, give advice and negotiate with sellers.
A local lender can help you make sure your offer is ready when you are.
Similar homes
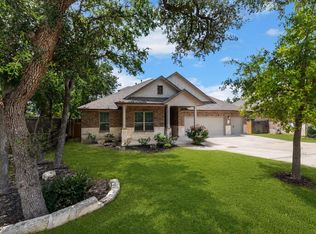
- $725,0003 bd3 ba2.7k sqft246 Toyah Dr, Dripping Springs, TX 78620Active

 MLS ID #5778728, Kim Wolle, Compass RE Texas, LLC. Unlock MLS
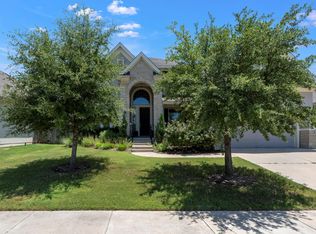
 - $824,9994 bd4 ba3k sqft689 Pink Granite Blvd, Dripping Springs, TX 78620Active
 MLS ID #3502887, Ashley Tullis, Keller Williams Realty. Unlock MLS
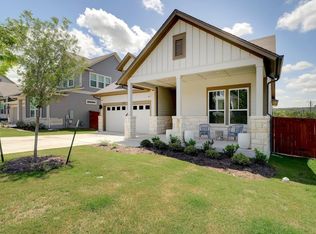
 - $650,0004 bd4 ba3.7k sqft235 Senna Dr, Dripping Springs, TX 78620Active
 MLS ID #1991692, Ruth Lunday, Compass RE Texas, LLC. Unlock MLS
 - $659,0004 bd3 ba2.8k sqft237 Moonlit Stream Pass, Dripping Springs, TX 78620Active
 MLS ID #3123018, Susan Matson, Compass RE Texas, LLC.. Unlock MLS
 - $650,0004 bd3 ba2.7k sqft840 Hazy Hills Loop, Dripping Springs, TX 78620ActiveMLS ID #1353151, Ryan Jamison, Keller Williams Realty. Unlock MLS
- $509,5003 bd3 ba2.1k sqft146 Red Granite Dr, Dripping Springs, TX 78620ActiveMLS ID #8891127, Kristen Miller, NestHaven Properties. Unlock MLS
- $699,0004 bd4 ba2.9k sqft520 Hazy Hills Loop, Dripping Springs, TX 78620ActiveMLS ID #3672980, Gene Arant, Keller Williams - Lake Travis. Unlock MLS
- $599,0003 bd3 ba2.2k sqft293 Barn Hill Loop, Dripping Springs, TX 78620ActiveMLS ID #7061614, Clark Gray, Mercer Street Group, LLC. Unlock MLS
- $699,0003 bd3 ba2.4k sqft1491 Hazy Hills Loop, Dripping Springs, TX 78620ActiveMLS ID #2075695, Casey Satterfield, Ranches and Rivers Realty. Unlock MLS
- $499,0004 bd3 ba2.2k sqft142 Dome Peak Ter, Dripping Springs, TX 78620ActiveMLS ID #6030901, Margo Fesas, All City Real Estate Ltd. Co. Unlock MLS
- $825,0004 bd4 ba2.9k sqft1135 Blue Ridge Dr, Dripping Springs, TX 78620ActiveMLS ID #3165349, Mica Gutierrez, Compass RE Texas, LLC. Unlock MLS
- $650,0005 bd4 ba3.2k sqft5317 Cardinal Flower Cv, Spicewood, TX 78669ActiveMLS ID #4947313, Kasey Dalby, Keller Williams Realty. Unlock MLS
- $749,9003 bd2 ba2.1k sqft309 Winchester Dr, Dripping Springs, TX 78620ActiveMLS ID #9063003, Todd Sherman, Resident Realty, LTD.. Unlock MLS
- $920,0004 bd4 ba2.6k sqft238 Jenn Cv, Dripping Springs, TX 78620ActiveMLS ID #5943947, Amy Dorsey, Friedman Real Estate, Inc.. Unlock MLS
- $515,0003 bd2 ba1.9k sqft186 Adina Dr, Dripping Springs, TX 78620ActiveMLS ID #1749887, Alexia Dauterive, Compass RE Texas, LLC. Unlock MLS
- $649,9994 bd3 ba3k sqft13728 Mesa Verde Dr, Austin, TX 78737ActiveMLS ID #3287623, Samantha LeBlanc, Compass RE Texas, LLC. Unlock MLS
- $499,9904 bd3 ba2.7k sqft261 Cathedral Mountain Dr, Dripping Springs, TX 78620ActiveMLS ID #9635799, Lacey Wiseman, Avalar Austin. Unlock MLS
- $474,9994 bd4 ba2.5k sqft1141 Lucca Dr, Dripping Springs, TX 78620ActiveMLS ID #7782300, Ashley Tullis, Keller Williams Realty. Unlock MLS
- $635,0004 bd3 ba2.6k sqft231 Village Oak Dr, Austin, TX 78737ActiveMLS ID #3323138, Amar Gulhane, Ramendu Realty LLC. Unlock MLS
- $564,0004 bd3 ba1.9k sqft112 Twin Creek Cir, Dripping Springs, TX 78620ActiveMLS ID #2263176, Ruth Lunday, Compass RE Texas, LLC. Unlock MLS
