Motivated Sellers! Situated on approximately 4.07 acres in the desirable Northside School Zone, this spacious full-brick home offers room to spread out and extensive upgrades completed in 2026! The interior features a newly opened floor plan with walls removed to create a more inviting, open-concept living space. The updated kitchen boasts brand-new cabinets, countertops, stainless steel appliances, and a propane gas range. Additional improvements include a new HVAC unit serving one side of the home, all-new bathroom plumbing, a new electrical panel, and a roof replaced in 2023. A former storage room has been converted into a sunroom, providing even more usable space. Outside, enjoy the acreage and a 12x24 above-ground pool with a new pump, perfect for relaxing or entertaining. With over 4 acres, plenty of living space, and numerous recent updates, this property has so much to offer! Schedule your showing today!
For sale
Price cut: $10K (11/13)
$339,900
11734 Bull Slough Rd, Northport, AL 35475
5beds
2,612sqft
Single Family Residence
Built in 1964
4.07 Acres Lot
$330,200 Zestimate®
$130/sqft
$-- HOA
What's special
Inviting open-concept living spaceSpacious full-brick homePropane gas rangeBrand-new cabinetsStainless steel appliancesNewly opened floor planPlenty of living space
- 27 days
- 1,405
- 102
Likely to sell faster than
Zillow last checked:
Listing updated:
Listed by:
Loren Elmore Thomley 205-361-6459,
Keller Williams Tuscaloosa
Source: WAMLS,MLS#: 178102
Facts & features
Interior
Bedrooms & bathrooms
- Bedrooms: 5
- Bathrooms: 4
- Full bathrooms: 3
- 1/2 bathrooms: 1
Heating
- Propane
Cooling
- 1 Unit
Appliances
- Included: Dryer, Dishwasher, Gas Oven, Gas Range, Gas Water Heater, Microwave, Propane Water Heater, Refrigerator, Washer
- Laundry: Laundry Room
Features
- Ceiling Fan(s), Separate/Formal Dining Room, Game Room, Country Kitchen, Open Concept, Walk-In Closet(s)
- Windows: Blinds, Single Pane
- Basement: Crawl Space
- Number of fireplaces: 1
- Fireplace features: One, Wood Burning
Interior area
- Total structure area: 2,612
- Total interior livable area: 2,612 sqft
Property
Parking
- Total spaces: 1
- Parking features: Asphalt, Concrete, Detached Carport, Driveway, Garage, One Car Garage
- Garage spaces: 1
- Has carport: Yes
Features
- Levels: One
- Stories: 1
- Patio & porch: Covered, Patio
- Pool features: Above Ground, None
- Fencing: None
Lot
- Size: 4.07 Acres
- Features: Acreage, Level, Wooded, Trees
- Residential vegetation: Wooded
Details
- Parcel number: 1505160001028.000
Construction
Type & style
- Home type: SingleFamily
- Architectural style: Other
- Property subtype: Single Family Residence
Materials
- Brick
- Roof: Composition,Shingle
Condition
- Resale
- Year built: 1964
Utilities & green energy
- Sewer: Septic Tank
Community & HOA
Community
- Subdivision: None
HOA
- Amenities included: None
Location
- Region: Northport
Financial & listing details
- Price per square foot: $130/sqft
- Tax assessed value: $221,400
- Date on market: 10/24/2026
- Cumulative days on market: 27 days
- Listing terms: Cash,Conventional,FHA,USDA Loan,VA Loan
- Road surface type: Paved
Estimated market value
$330,200
$314,000 - $347,000
$2,415/mo
Price history
| Date | Event | Price |
|---|---|---|
| 11/13/2026 | Price change | $339,900-2.9%$130/sqft |
Source:  WAMLS #178102 Report a problem | ||
| 11/4/2026 | Price change | $349,900-2.8%$134/sqft |
Source: WAMLS #178102 Report a problem | ||
| 10/24/2026 | Listed for sale | $359,900+28.5%$138/sqft |
Source: WAMLS #178102 Report a problem | ||
| 7/24/2026 | Sold | $280,000-1.8%$107/sqft |
Source: WAMLS #174409 Report a problem | ||
| 5/9/2026 | Pending sale | $285,000$109/sqft |
Source: WAMLS #174409 Report a problem | ||
| 4/10/2026 | Listed for sale | $285,000-13.6%$109/sqft |
Source: WAMLS #174409 Report a problem | ||
| 9/30/2025 | Listing removed | $329,900$126/sqft |
Source: WAMLS #168083 Report a problem | ||
| 5/5/2025 | Price change | $329,900+10%$126/sqft |
Source: WAMLS #168083 Report a problem | ||
| 4/28/2025 | Price change | $299,900-14.3%$115/sqft |
Source: WAMLS #168083 Report a problem | ||
| 4/8/2025 | Listed for sale | $349,900$134/sqft |
Source: WAMLS #168083 Report a problem | ||
Public tax history
| Year | Property taxes | Tax assessment |
|---|---|---|
| 2025 | -- | $17,240 +7% |
| 2024 | -- | $16,110 -1.7% |
| 2023 | -- | $16,390 |
| 2022 | -- | -- |
| 2021 | -- | -- |
| 2020 | -- | $14,320 |
| 2019 | -- | $14,320 +0.6% |
| 2018 | -- | $14,230 |
| 2017 | -- | -- |
| 2016 | -- | -- |
| 2015 | -- | -- |
| 2014 | -- | $13,330 |
| 2013 | -- | -- |
| 2012 | -- | -- |
| 2011 | -- | -- |
| 2010 | -- | -- |
| 2009 | -- | -- |
| 2008 | -- | $121,300 |
| 2007 | $385 +1.6% | $121,300 |
| 2006 | $379 +37.9% | $121,300 |
| 2005 | $275 +14.6% | $121,300 +12.1% |
| 2004 | $240 | $108,200 +10.5% |
| 2001 | -- | $97,900 -0.6% |
| 2000 | $214 | $98,510 |
Find assessor info on the county website
Monthly payment
Est. payment
Payment breakdown
Explore the cost of this home by adjusting the details. Changes won't be saved.Climate risks
Neighborhood: 35475
Nearby schools
Schools provided by the listing agent
- Elementary: Walker
- Middle: Northside
- High: Northside
Source: WAMLS. This data may not be complete. We recommend contacting the local school district to confirm school assignments for this home.
Similar homes
- $390,0003 bd2 ba2.6k sqft3550 Union Chapel Rd, Northport, AL 35473For Sale
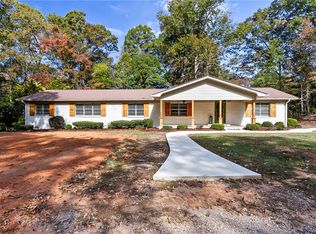 MLS ID #178525, Amanda Malone, HAMNER REAL ESTATE. WAMLS
- $349,9003 bd3 ba2.1k sqft12945 N Country Dr, Northport, AL 35475For Sale
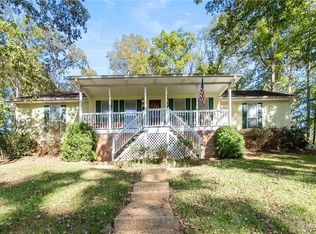 MLS ID #178194, Kayley Hudson, HAMNER REAL ESTATE. WAMLS
- $339,5003 bd2 ba1.7k sqft15262 Loblolly Ct, Northport, AL 35476For Sale
 MLS ID #175961, Kaleb Young, Keller Williams Tuscaloosa. WAMLS
- $459,0004 bd3 ba3.7k sqft12004 Lary Lake Rd, Northport, AL 35475For Sale
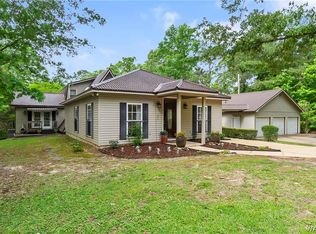 MLS ID #178081, Jennifer Hamner, HAMNER REAL ESTATE. WAMLS
- $344,9003 bd2 ba1.9k sqft2111 23rd St, Northport, AL 35476For Sale
 MLS ID #21463193, Tricia Gray, Keller Williams Tuscaloosa. GALMLS
