Three bedroom, two-bathroom, home with a two-car garage. This home offers an open concept floor plan with solid surface flooring throughout the kitchen/dining and living areas. Fenced backyard with covered patio and a storage building.
Pending
$249,900
1174 Filly Creek Dr, Alvin, TX 77511
3beds
1,372sqft
Single Family Residence
Built in 2023
6,250 Square Feet Lot
$247,500 Zestimate®
$182/sqft
$34/mo HOA
What's special
Open concept floor planTwo-car garageThree bedroomStorage buildingCovered patioFenced backyard
- 30 days |
- 171 |
- 13 |
Likely to sell faster than
Zillow last checked:
Listing updated:
Listed by:
Will Clark TREC #0259190 281-412-3030,
Clark Realty
Source: HAR,MLS#: 57349638
Facts & features
Interior
Bedrooms & bathrooms
- Bedrooms: 3
- Bathrooms: 2
- Full bathrooms: 2
Heating
- Natural Gas
Cooling
- Electric
Interior area
- Total structure area: 1,372
- Total interior livable area: 1,372 sqft
Property
Parking
- Total spaces: 2
- Parking features: Attached
- Attached garage spaces: 2
Features
- Stories: 1
Lot
- Size: 6,250 Square Feet
- Features: Cul-De-Sac, 0 Up To 1/4 Acre
Details
- Parcel number: 67267005003
- Special conditions: Real Estate Owned
Construction
Type & style
- Home type: SingleFamily
- Architectural style: Ranch
- Property subtype: Single Family Residence
Materials
- Brick
- Foundation: Slab
- Roof: Other
Condition
- New construction: No
- Year built: 2023
Utilities & green energy
- Sewer: Public Sewer
- Water: Public
Community & HOA
Community
- Subdivision: Mustang Xing Sec 7
HOA
- Has HOA: Yes
- HOA fee: $405 annually
Location
- Region: Alvin
Financial & listing details
- Price per square foot: $182/sqft
- Tax assessed value: $240,540
- Annual tax amount: $7,568
- Date on market: 7/1/2026
- Listing terms: Cash,Conventional,FHA,VA Loan
Foreclosure details
Estimated market value
$247,500
$235,000 - $260,000
$1,975/mo
Price history
| Date | Event | Price |
|---|---|---|
| 7/18/2025 | Price change | $269,000-1.6%$196/sqft |
Source:  HAR #52293114 Report a problem HAR #52293114 Report a problem | ||
| 6/8/2025 | Listed for sale | $273,500+4.8%$199/sqft |
Source: HAR #52293114 Report a problem | ||
| 6/4/2024 | Listing removed | -- |
Source:  M/I Homes Report a problem M/I Homes Report a problem | ||
| 8/14/2023 | Listed for sale | $260,990-0.8%$190/sqft |
Source: M/I Homes Report a problem | ||
| 6/16/2023 | Listing removed | -- |
Source: HAR #46364475 Report a problem | ||
| 5/8/2023 | Pending sale | $262,990$192/sqft |
Source: HAR #46364475 Report a problem | ||
| 5/3/2023 | Listed for sale | $262,990$192/sqft |
Source: HAR #46364475 Report a problem | ||
| 3/20/2023 | Pending sale | $262,990$192/sqft |
Source: HAR #46364475 Report a problem | ||
| 2/16/2023 | Price change | $262,990+0.8%$192/sqft |
Source: HAR #46364475 Report a problem | ||
| 2/3/2023 | Listed for sale | $260,990$190/sqft |
Source: HAR #46364475 Report a problem | ||
Public tax history
| Year | Property taxes | Tax assessment |
|---|---|---|
| 2025 | $2,010 -54.4% | $240,540 -3.6% |
| 2024 | $4,409 +485.1% | $249,480 +469.3% |
| 2023 | $754 | $43,823 |
Find assessor info on the county website
Monthly payment
Climate risks
Neighborhood: 77511
Nearby schools
GreatSchools rating
- 6/10Alvin Elementary SchoolGrades: PK-5Distance: 0.6 mi
- 6/10Alvin Junior High SchoolGrades: 6-8Distance: 0.9 mi
- 5/10Alvin High SchoolGrades: 9-12Distance: 0.7 mi
Schools provided by the listing agent
- Elementary: Alvin Elementary School
- Middle: Alvin Junior High School
- High: Alvin High School
Source: HAR. This data may not be complete. We recommend contacting the local school district to confirm school assignments for this home.
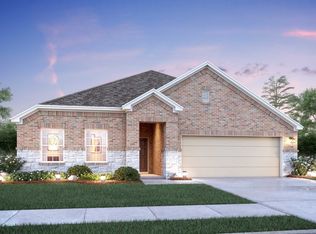
- $--3 bd2 ba1.5k sqft1176 Filly Creek Dr, Alvin, TX 77511Sold
- $331,4004 bd3 ba2.2k sqft1172 Filly Creek Dr, Alvin, TX 77511Off Market

- $321,0004 bd3 ba2k sqft1170 Filly Creek Dr, Alvin, TX 77511Off Market
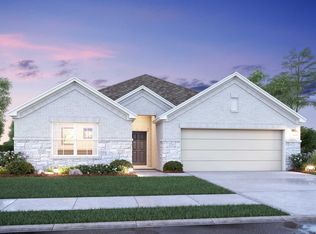
- $368,1004 bd3 ba2.4k sqft1173 Filly Creek Dr, Alvin, TX 77511Off Market

- $289,3004 bd2 ba1.8k sqft1175 Filly Creek Dr, Alvin, TX 77511Off Market
- $273,1003 bd2 ba1.5k sqft1171 Filly Creek Dr, Alvin, TX 77511Off Market
- $292,9004 bd2 ba1.7k sqft1177 Filly Creek Dr, Alvin, TX 77511Off Market
- $371,100-- bd13 ba2.8k sqft1182 Filly Creek Dr, Alvin, TX 77511Off Market
A local agent can set up tours, give advice and negotiate with sellers.
Similar homes
- $240,0003 bd2 ba1.3k sqft218 N Ormsby St, Alvin, TX 77511For Sale
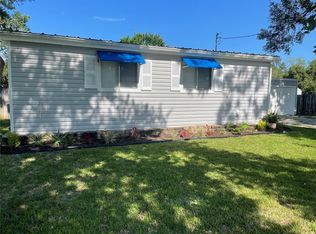 MLS ID #43226577, Deborah Trahan, Texas Go2 Realtors, LLC. HAR
 - $255,0003 bd2 ba1.6k sqft1038 Cash St, Alvin, TX 77511For Sale
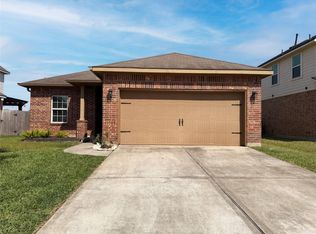 MLS ID #76038900, Amber Broadway, Opendoor Brokerage, LLC. HAR
 - $254,0003 bd1 ba1k sqft7311 Fm 2403 Rd, Alvin, TX 77511For Sale
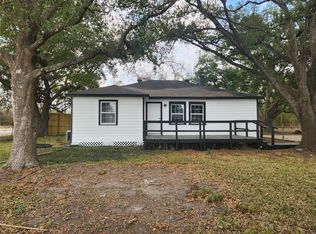 MLS ID #65918901, Brandon Jaehne, General Property & Services. HAR
 - $214,0002 bd1 ba1k sqft125 N Shirley St, Alvin, TX 77511For Sale
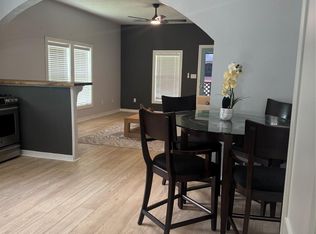 MLS ID #95039523, Ariyanto Sastradi, RA Brokers. HAR
 - $195,0003 bd2 ba1.1k sqft226 E Dumble St, Alvin, TX 77511For SaleMLS ID #77090687, Randy Fox, Hearthstone Management. HAR
- $325,0003 bd2 ba1.4k sqft748 County Road 296d, Alvin, TX 77511For SaleMLS ID #80481693, Ana Gonzalez, MetroPlus Realty. HAR
- $265,0003 bd2 ba1.4k sqft11007 Indus St, Houston, TX 77089For SaleMLS ID #62770379, Jane NgaDung Nguyen, Alpha, REALTORS. HAR
- $230,0003 bd3 ba1.5k sqft6213 Creekside Ln, League City, TX 77573For SaleMLS ID #21931314, Glenda Dewbre, Brinker Properties. HAR
- $250,0003 bd2 ba1.8k sqft4039 Hawthorne Glen Ct, Fresno, TX 77545For SaleMLS ID #98408057, Cynthia Joseph, UTR TEXAS, REALTORS. HAR
- $259,5004 bd3 ba1.9k sqft12704 Rio Nueces Ln, Rosharon, TX 77583For SaleMLS ID #92821959, Lisa Elder, Complete Property Services. HAR
- $249,9003 bd2 ba1.5k sqft2714 Bernadino Dr, Texas City, TX 77568For SaleMLS ID #77816770, Coleen Baker, Cattell Real Estate Group, INC. HAR
- $249,0004 bd2 ba1.6k sqft9122 Yellowfin Cir, Texas City, TX 77591For SaleMLS ID #42448896, Brooke Franco, Coastal Dream Properties. HAR
- $239,9003 bd2 ba1.2k sqft113 Laurel Meadow Ct, La Marque, TX 77568For SaleMLS ID #19261402, Dustin Tucker, Promo Realty. HAR
- $244,0003 bd2 ba1.4k sqft10415 Sageburrow Dr, Houston, TX 77089For SaleMLS ID #79885305, Rigoberto Juarez, Global Investment Realty. HAR
- $249,8753 bd2 ba1.4k sqft1103 Cattle Chute Ct, Rosharon, TX 77583For SaleMLS ID #61539655, Claudine Sistrunk, Walzel Properties - Corporate Office. HAR
- $257,1003 bd2 ba1.5k sqft6615 Dayridge Ln, Houston, TX 77048For SaleMLS ID #51840796, Arthur Chung, EveryState, Inc.. HAR
- $225,0003 bd2 ba1k sqft12127 Rhinebeck Dr, Houston, TX 77089For SaleMLS ID #81731922, Kimberly Hangs, Walzel Properties - Corporate Office. HAR
- $214,0003 bd2 ba1.4k sqft802 E Stadium Ct, Friendswood, TX 77546For SaleMLS ID #76930361, Suzanne Sanders, Coldwell Banker Realty - The Woodlands. HAR
- $259,0003 bd2 ba1.7k sqft17234 Heritage Bay Dr, Webster, TX 77598For SaleMLS ID #95846409, Maria Vazquez, JLA Realty. HAR
- $249,0004 bd2 ba1.9k sqft1415 Avenue E, Danbury, TX 77534For SaleMLS ID #18464765, Jill Smith, Clark Realty. HAR
